By the numbers
How this listing measures up
$/sqft
$377
Sqft per bedroom
325
Year built
1979
Annual taxes
$3,134
2025
About this property
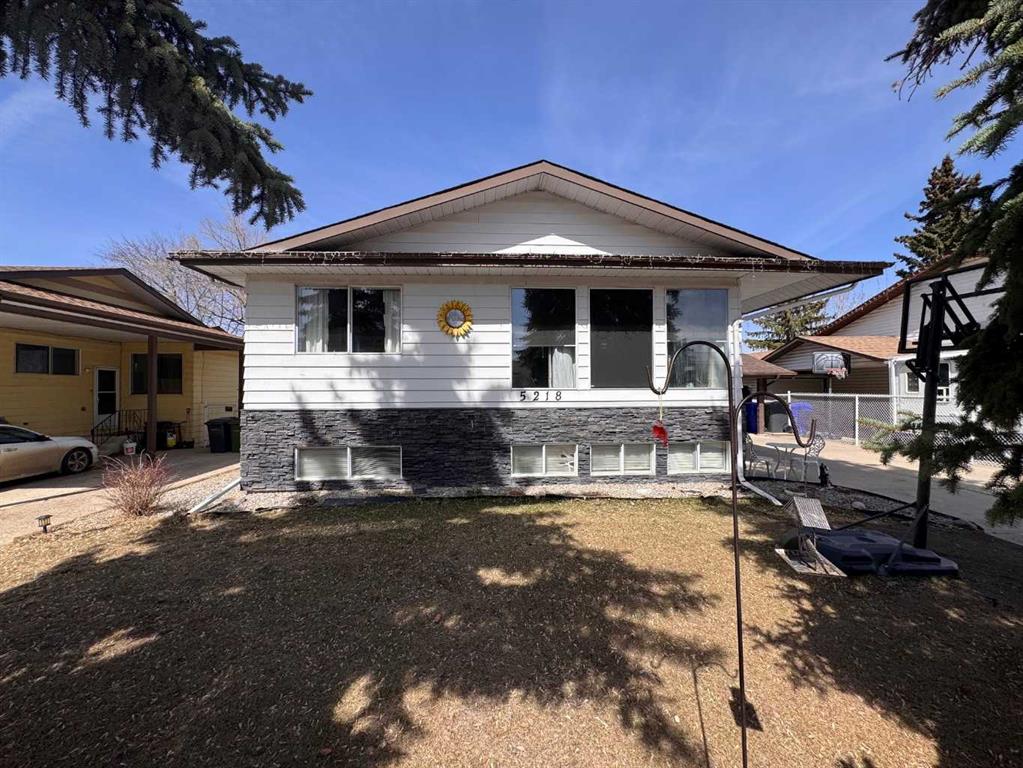
Welcome to this well-maintained 4-level split in a family-friendly area of Olds, backing directly onto the highly sought-after Frank Wong Park. With 4 bedrooms, 2 full bathrooms, and approximately 1,300 sq.ft. of living space, this home offers a functional layout that works especially well for young families.
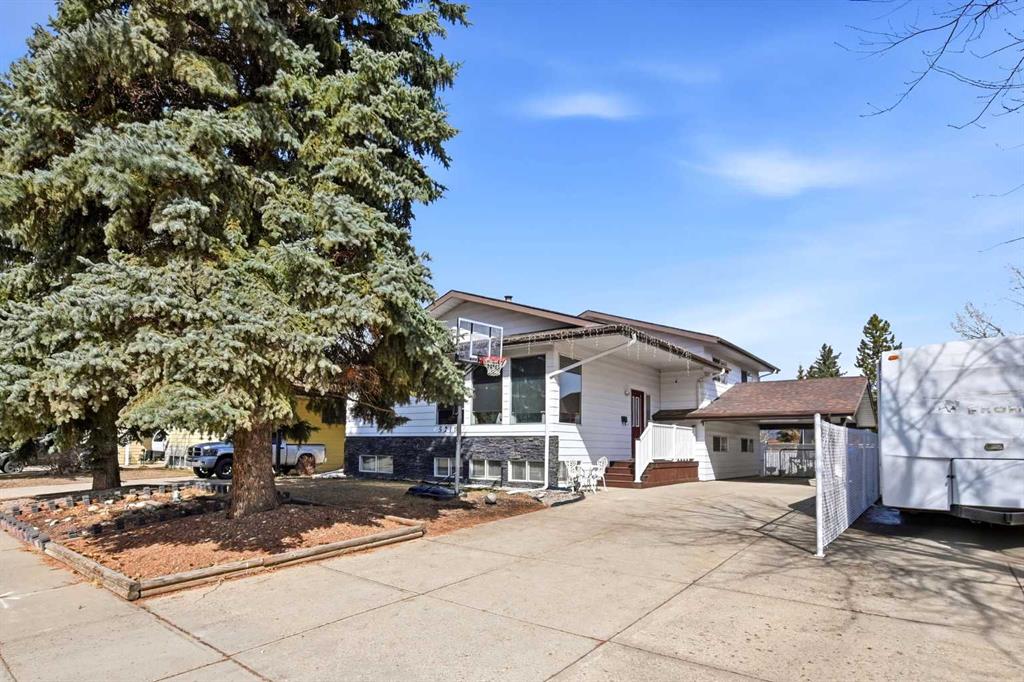
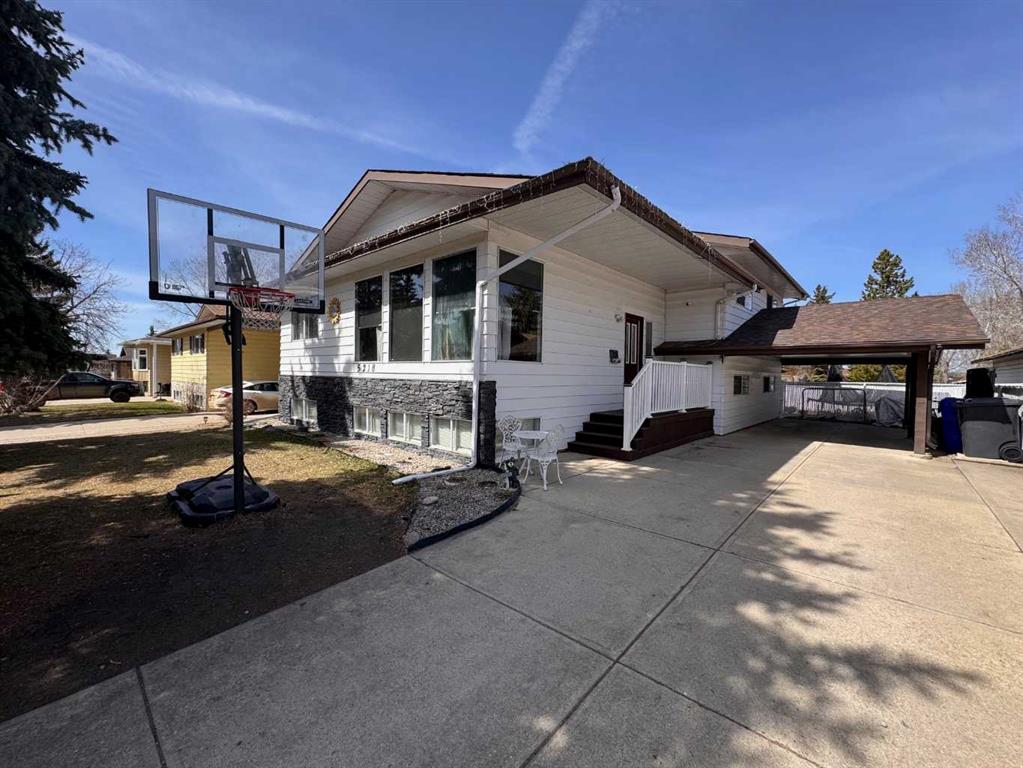
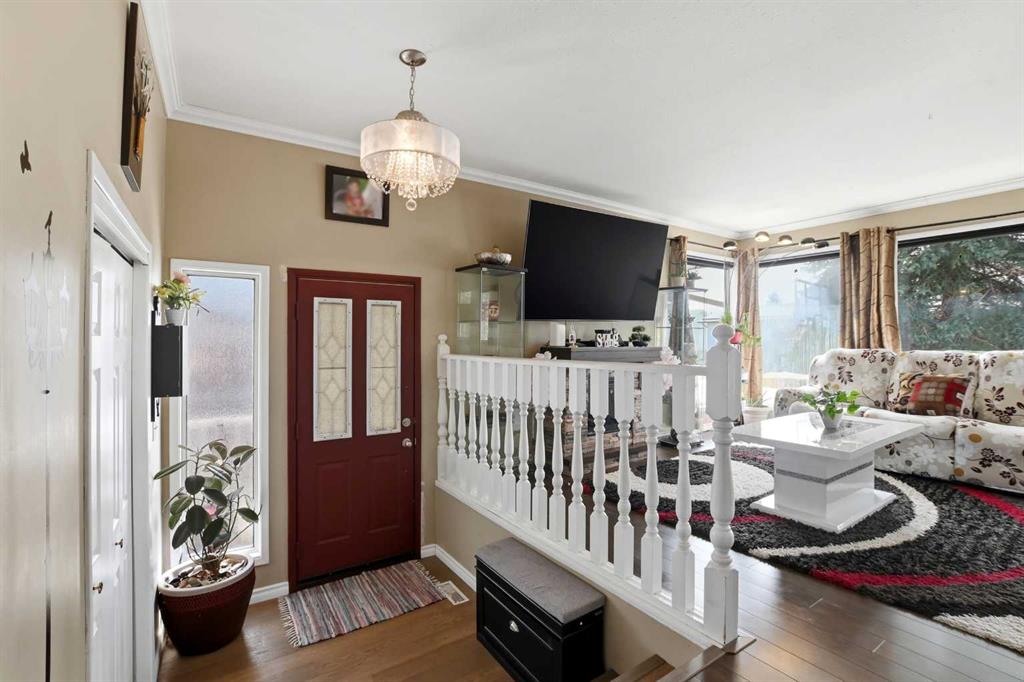
The main level features a bright kitchen, dining, and living area highlighted by large south-facing windows that flood the space with natural light. Mature spruce trees in the front yard provide added privacy and shade, creating a comfortable and inviting atmosphere throughout the day.
Upstairs, you’ll find three bedrooms and a full bathroom, while the basement level offers a great family hangout space—currently set up as a kids’ rec room—along with a fourth bedroom and an additional full bath. The lowest level remains unfinished but includes large south-facing windows, offering excellent potential for future development with plenty of natural light.
Over the past few years, the home has seen several updates, including fresh paint, flooring improvements, and some newer appliances. The roof and shingles are in great condition, adding peace of mind for the next owner.
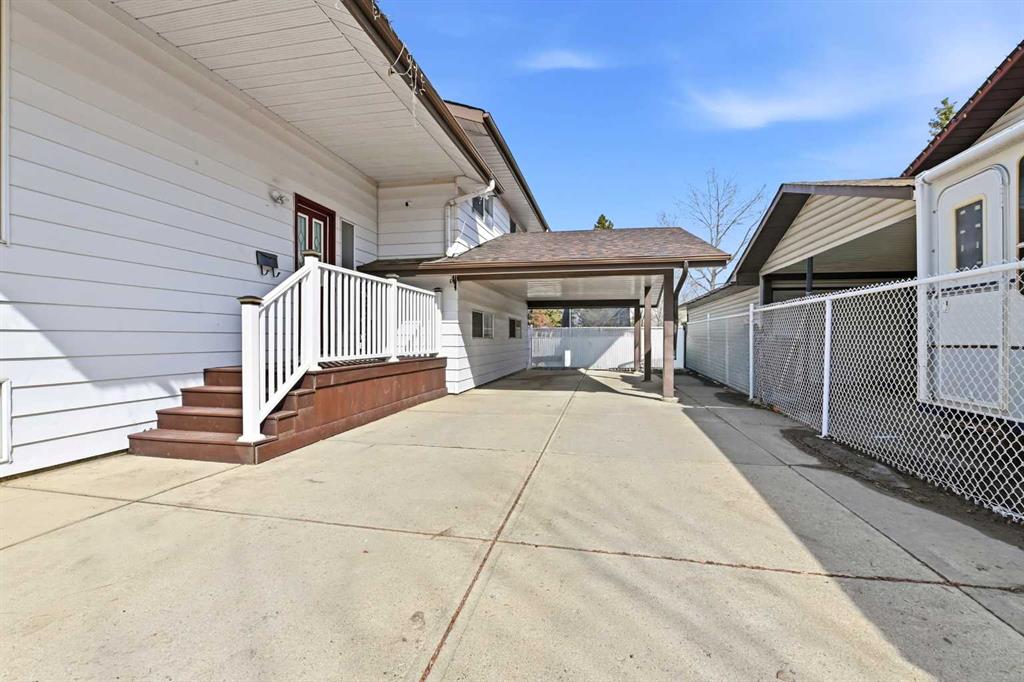
Outside, the property features a driveway with an attached carport and a spacious backyard with ample room to build a garage if desired. Included in the purchase is a large, newer garden shed, which is fantastic for extra storage! The direct access to Frank Wong Park is a standout feature, offering playground equipment and a popular toboggan hill just steps from your backyard.
A solid home in a great location with room to grow—this is one you won’t want to miss.
Property details
| Bedrooms | 4 |
| Bathrooms | 2.0 |
| Style | 4 Level Split |
| Heating | Forced Air,Natural Gas |
| Cooling | None |
| Flooring | Carpet,Laminate,Vinyl Plank |
| Levels | 4 Level Split |
| Basement | Full |
| Basement development | Partially Finished |
| Interior features | Breakfast Bar,Built-in Features,Ceiling Fan(s),Closet Organizers,Crown Molding,Laminate Counters,No Smoking Home,Storage,Wood Windows |
| Appliances | Dishwasher,Dryer,Electric Stove,Refrigerator,Washer,Window Coverings |
| Inclusions | Garden Shed, Island table (in the kitchen), electric Fireplace |
| Laundry | In Basement |
| Lot size | 6050.00 sqft |
| Frontage | 54.99 ft |
| Lot features | Backs on to Park/Green Space,City Lot,Dog Run Fenced In,Few Trees,Front Yard,Garden,Interior Lot,Landscaped,Level,No Back Lane,No Neighbours Behind,Rectangular Lot |
| Exterior features | Fire Pit,Garden,Playground,Private Yard |
| Fencing | Fenced |
| Patio | Deck,Other |
| Year built | 1979 |
| Construction materials | Masonite,Vinyl Siding,Wood Frame |
| Roof | Asphalt Shingle |
| Foundation | Poured Concrete |
| Parking features | Carport,Off Street,Outside,Parking Pad,Paved,Tandem |
| Parking total | 3 |
| Annual taxes | $3,134 |
| Tax year | 2025 |
| Possession | By Date Specified |
| Zoning | R1 |
| Title | Fee Simple |
| Restrictions | None Known |
| Community features | Golf,Park,Playground,Schools Nearby,Shopping Nearby,Sidewalks,Street Lights |
| List AOR | Calgary |
Location
Sold comparables in this area
0 recent sales in this area
VOW members see sold prices, sold dates, and full comparable details. Free registration; takes 30 seconds.
Sign up to see sold data


