


By the numbers
How this listing measures up
$/sqft
$861
Sqft per bedroom
765
Year built
2015
Annual taxes
$10,521
2025
Garage
4 spaces
About this property
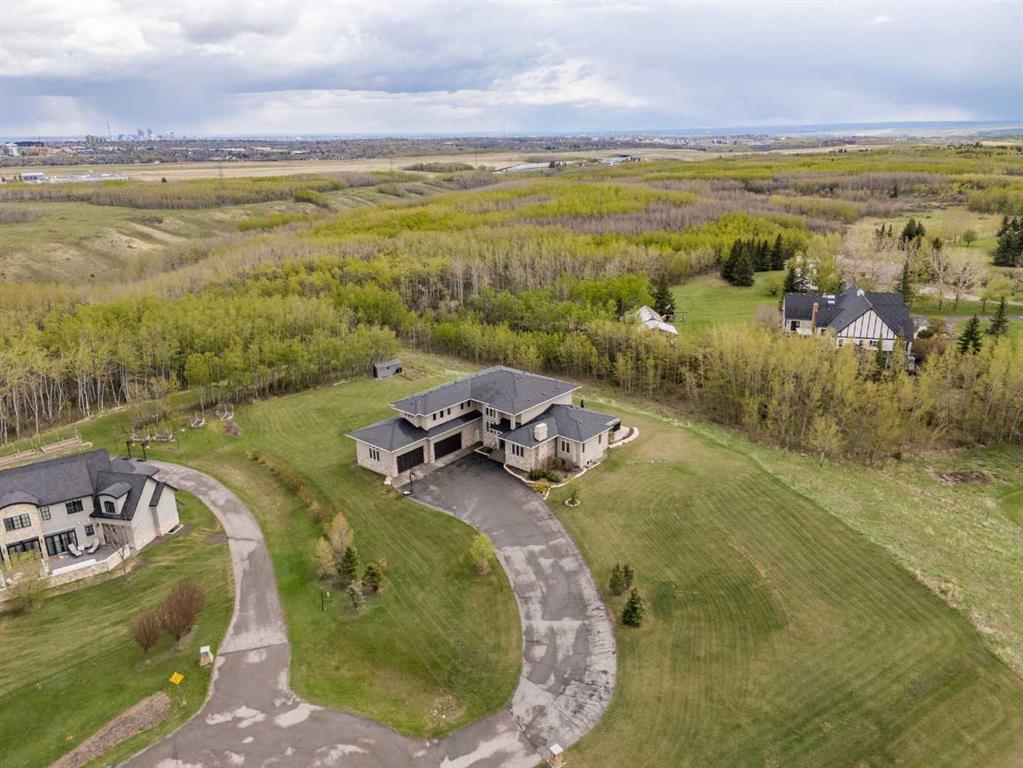
Tucked into a quiet cul-de-sac on 2.2 acres of trees and ravine, this custom-built Maillot home offers a level of privacy, scale, and finish rarely found this close to the city. With 7,425 sq ft of total living space, 6 bedrooms, and 4+1 bathrooms, it’s been thoughtfully designed for how a family actually lives, entertains, and unwinds.
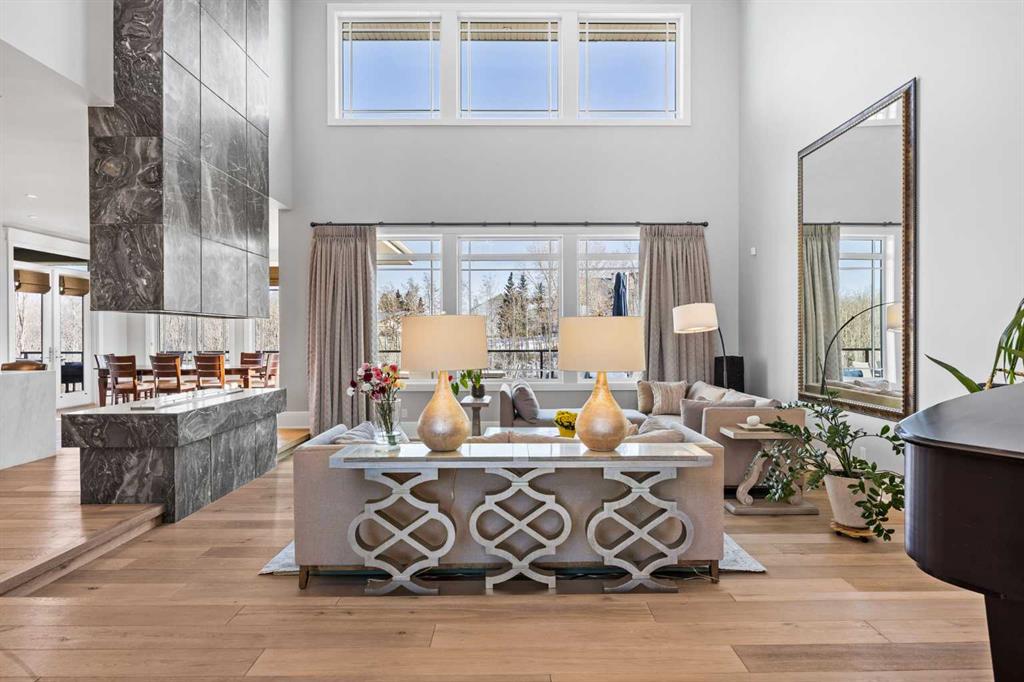
From the moment you step inside, the home makes an impression. Soaring ceilings, expansive windows, and a dramatic floor-to-ceiling feature fireplace anchor the main living space, while natural light pours in from every angle. The layout balances open-concept living with defined, functional spaces, including a main floor office and private primary retreat.
The kitchen is a true centrepiece. Fully custom and built to perform, it features dual Sub-Zero fridge/freezer combinations, a Wolf range, steam oven, bar fridge, and a statement Hammersmith hood fan. A massive island invites gathering, while a walk-through pantry and exceptional mudroom with built-in dog wash and laundry keep everyday life organized behind the scenes.
The primary suite offers unobstructed views, a fully customized walk-in closet, and a spa-inspired ensuite. A BainUltra hydrotherapy tub with chromatherapy, remote control, and headrest anchors the space, complemented by a walk-in shower and refined finishes.
Upstairs includes generous bedrooms, a central lounge, and a second full laundry room, offering flexibility for family or guests.
The walkout lower level is built for lifestyle, with a large recreation space, games area with pool table, temperature-controlled wine room, bar with fridge and dishwasher, and a dedicated gym. Surround sound and whole-home Control4 automation extend throughout, including outdoor areas.
Additional features include air conditioning, water softener, reverse osmosis system, in-floor heating in select areas, central vacuum, and integrated audio throughout the home and garage. Extensive built-ins and well-planned storage maintain a clean, refined aesthetic.
Outside, mature trees and ravine views create a private setting. Enjoy a fully equipped outdoor BBQ kitchen, expansive deck space, swim spa, irrigation systems, and a fully enclosed dog run.
An oversized quad garage with heated slab, natural light, and commercial side-mount openers completes the home.
A rare offering where craftsmanship, setting, and functionality come together in a truly meaningful way.
Property details
| Bedrooms | 6 |
| Bathrooms | 5.0 |
| Style | 2 Storey,Acreage with Residence |
| Heating | Forced Air,Natural Gas |
| Cooling | Central Air |
| Flooring | Carpet,Ceramic Tile,Hardwood |
| Levels | Two |
| Basement | Full |
| Basement development | Finished |
| Interior features | Bar,Built-in Features,Central Vacuum,Chandelier,Closet Organizers,Double Vanity,Granite Counters,High Ceilings,Open Floorplan,Pantry,Recessed Lighting,Soaking Tub,Walk-In Closet(s) |
| Appliances | Built-In Refrigerator,Central Air Conditioner,Dishwasher,Double Oven,Garage Control(s),Gas Range,Microwave,Range Hood,Washer/Dryer,Washer/Dryer Stacked,Window Coverings,Wine Refrigerator |
| Inclusions | Subzero Fridge/Freezer, All 8 TV's & Mounts, Basement Surround System, Control 4 System, Pool Table, Basement Refrigerator, 2nd Dishwasher, Large Mirror in Great Room, Kitchen Bar Fridge, 6 Dog Bowls, Bed Headboard/Platform, Swimspa, Outdoor BBQ Kitchen |
| Laundry | Laundry Room,Main Level,Upper Level |
| Lot size | 95832.00 sqft |
| Lot features | Back Yard,Cul-De-Sac,Landscaped,Treed,Underground Sprinklers |
| Exterior features | BBQ gas line,Dog Run,Outdoor Grill |
| Fencing | None |
| Patio | Deck,Patio |
| Acreage | 1 |
| Year built | 2015 |
| Construction materials | Stone,Stucco,Wood Frame |
| Roof | Asphalt Shingle |
| Foundation | Poured Concrete |
| Parking features | Quad or More Attached |
| Garage spaces | 4 |
| Parking total | 8 |
| Annual taxes | $10,521 |
| Tax year | 2025 |
| Possession | Negotiable |
| Zoning | R-CRD |
| Title | Fee Simple |
| Restrictions | Restrictive Covenant,Utility Right Of Way |
| Community features | None |
| List AOR | Calgary |
Location
Sold comparables in this area
0 recent sales in this area
VOW members see sold prices, sold dates, and full comparable details. Free registration; takes 30 seconds.
Sign up to see sold dataBrowse Calgary homes by feature
Similar listings in this area

$429,000
18-15 Silver Springs Way NW
Listed by CIR Realty — Crystal Roach
$479,900
3 Evansview Gardens NW
Listed by RE/MAX Real Estate (Mountain View) — Sam Geram-Fard

$758,800
23 Sierra Nevada Close SW
Listed by RE/MAX House of Real Estate — Clay Brunette

$575,000
161 Red Sky Way NE
Listed by URBAN-REALTY.ca — Tahir Joia