


By the numbers
How this listing measures up
$/sqft
$309
vs Bayside median
-16%
community avg $688K
Sqft per bedroom
465
Year built
2012
Annual taxes
$4,125
2025
Garage
2 spaces
$/sqft distribution
Where this listing sits in Bayside
Of 32 active residential listings in Bayside,
this property at $309/sqft
sits in the $300–350 range.
Other active listings
This listing's price range
This listing
About this property
Welcome to 1903 Baywater Alley.
This is the kind of home that just feels good the moment you walk in. Bright. Open. Effortless. Sunlight pours through the main floor, filling the space and making it feel warm and alive.
The kitchen is where everything happens. Morning coffee at the island. Late-night chats while dinner cooks. Stone countertops, a walk-through pantry, and plenty of room to gather—it’s as functional as it is beautiful.
Just off the entry, a front office gives you a quiet place to work or unwind. The main floor also offers a 2-piece bath and laundry, right where you need it.
Upstairs, life opens up even more. The bonus room is big and flexible—movie nights, play space, or a cozy retreat at the end of the day. Two generous bedrooms and a full bath make it perfect for family or guests. And then there’s the primary suite. Big enough for a king bed, with a spa-like ensuite that invites you to slow down. A walk-in shower. A walk-in closet. A space that feels like your own private escape.
The fully finished basement is ready for real life. Teen hangouts, game days, or overnight guests. There’s a large rec space, a full bedroom with an egress window, a 3-piece bath, and a huge storage room to keep everything tucked away.
Step outside and the lifestyle continues. A sunny, south-facing backyard made for long summer evenings. BBQs on the dura deck. Fires under the stars. It’s private, flat, and easy to enjoy.
With a heated, double attached garage, air conditioning, fresh paint, and new eaves and soffits, this home is truly move-in ready.
Comfortable. Inviting. Designed for the way you live.
Property details
| Bedrooms | 4 |
| Bathrooms | 4.0 |
| Style | 2 Storey,Attached-Side by Side |
| Heating | Forced Air |
| Cooling | Central Air |
| Flooring | Carpet,Ceramic Tile,Hardwood |
| Levels | Two |
| Basement | Full |
| Basement development | Finished |
| Interior features | No Smoking Home |
| Appliances | Central Air Conditioner,Dishwasher,Freezer,Garage Control(s),Microwave,Range Hood,Refrigerator,Washer/Dryer,Window Coverings |
| Inclusions | TV wall mounts x 3, garage remote x 2, garage heater (electric), garden shed, Ecobee thermostat + 3 sensors, shelving in basement storage room. |
| Laundry | Main Level |
| Lot size | 3791.00 sqft |
| Frontage | 10.35 ft |
| Lot features | Back Yard,Landscaped,Level,Street Lighting |
| Exterior features | Other |
| Fencing | Fenced |
| Patio | Deck,Front Porch |
| Year built | 2012 |
| Construction materials | Wood Frame |
| Roof | Asphalt Shingle |
| Foundation | Poured Concrete |
| Parking features | Double Garage Attached |
| Garage spaces | 2 |
| Parking total | 4 |
| Annual taxes | $4,125 |
| Tax year | 2025 |
| Possession | By Date Specified |
| Zoning | R2 |
| Title | Fee Simple |
| Restrictions | None Known |
| Neighbourhood | Bayside |
| Community features | Schools Nearby,Shopping Nearby |
| List AOR | Calgary |
Location
Sold comparables in Bayside
40 recent sales in Bayside
VOW members see sold prices, sold dates, and full comparable details. Free registration; takes 30 seconds.
Sign up to see sold dataAbout Bayside
AI-generated summaryBayside is a serene, waterfront-inspired community in Airdrie's south end — though technically just outside Calgary, it offers a relaxed suburban feel with scenic pond and pathway systems throughout.
32 active listings with an average list price of $688,443
Homes are averaging 49 days on market, suggesting a balanced to slightly slower pace
The community features notable pond and walking path infrastructure
Housing
The neighbourhood features primarily detached single-family homes and some semi-detached properties, with newer construction reflecting modern suburban design.
Transit
Bayside is car-dependent with limited public transit options, though its proximity to major roadways like Highway 2 makes commuting to Calgary accessible.
Amenities
Residents are within easy reach of Airdrie's CrossIron Mills area retail corridor, local schools, and recreational facilities, with Calgary's north end amenities a short drive south.
Who lives here
Bayside tends to attract young families and professionals seeking newer homes, more space, and a quieter lifestyle within commuting distance of Calgary.
This neighbourhood summary was generated by AI for general orientation only. Verify details with the City of Calgary and your REALTOR® before making decisions.
Browse Calgary homes by feature
Similar listings in Bayside
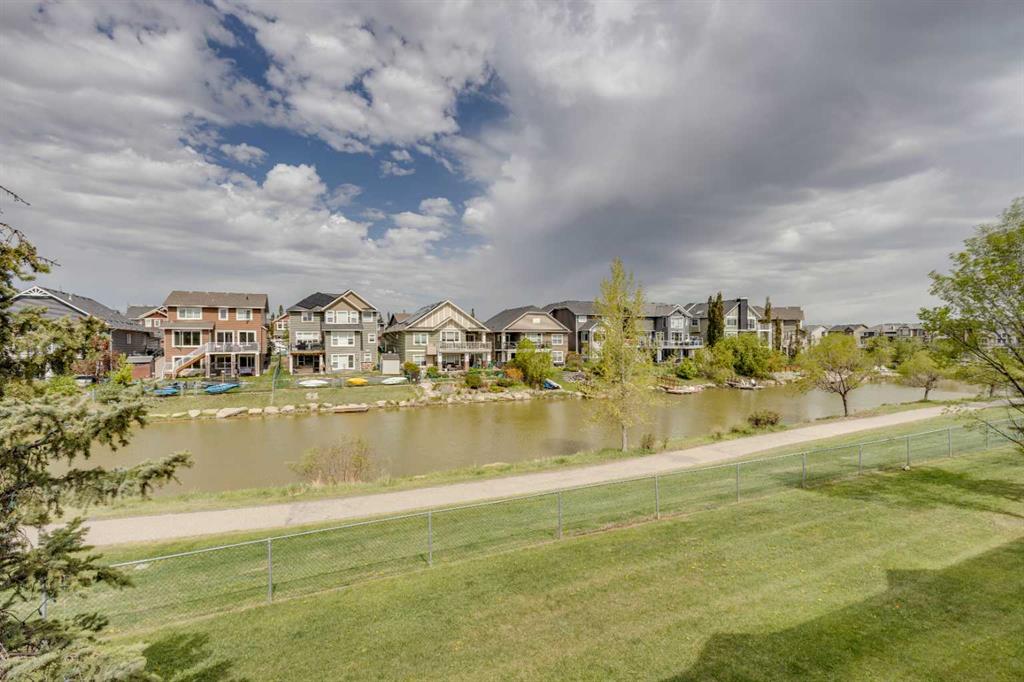
$420,000
212 Bayside Point SW
Listed by RE/MAX House of Real Estate — Lianne Stokes, Clay Brunette
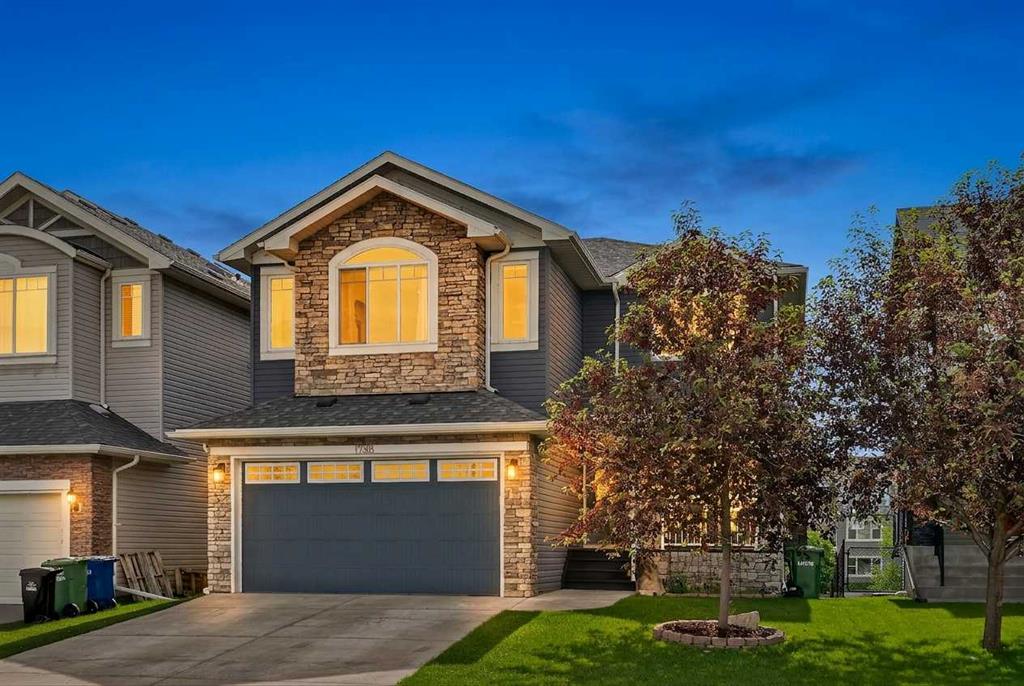
$825,000
1798 Baywater Street SW
Listed by eXp Realty — Justin Havre, Chris Dietzen
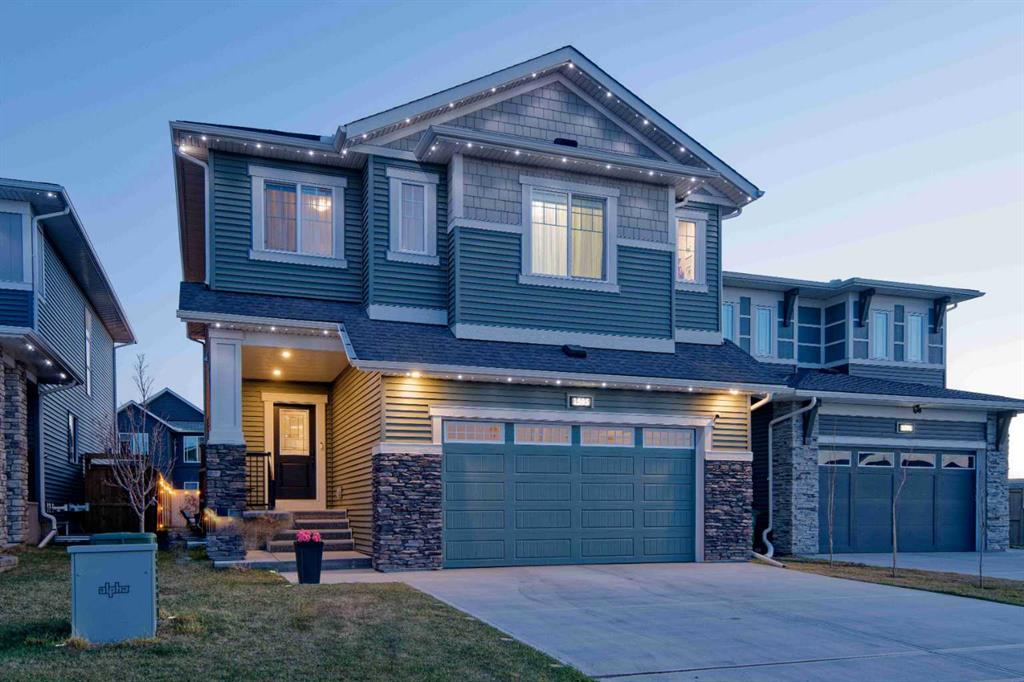
$798,000
1595 Baywater Street SW
Listed by 2% Realty — Morris Tkachuk
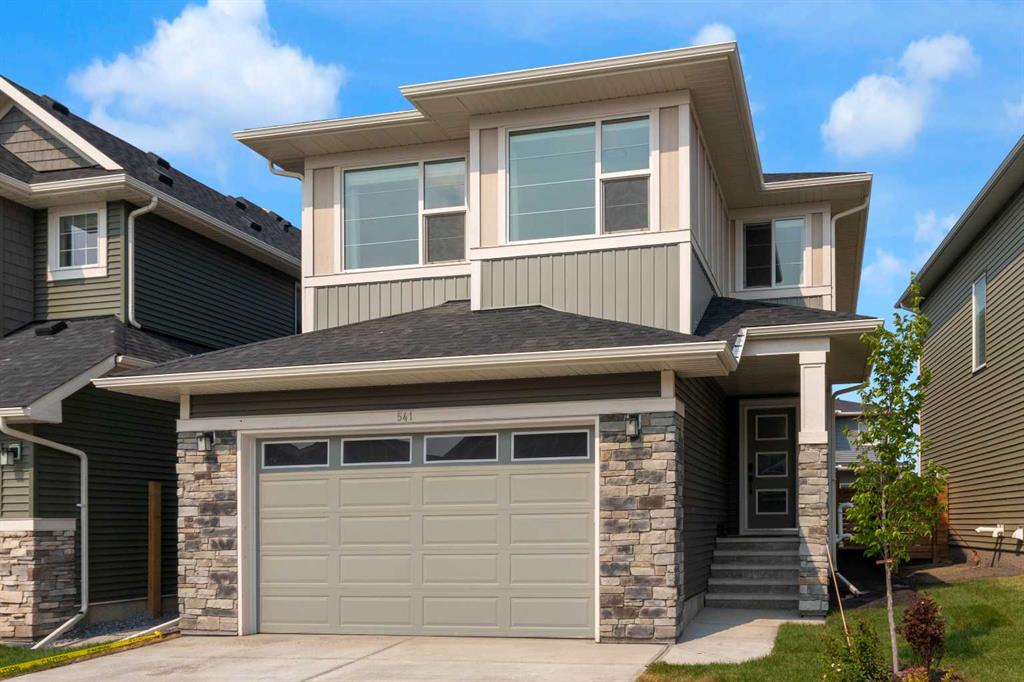
$784,500
541 Baywater Manor SW
Listed by RE/MAX First — Teri-Ann Begin