


By the numbers
How this listing measures up
$/sqft
$392
vs Drake Landing median
-17%
community avg $665K
Sqft per bedroom
351
Year built
2019
Annual taxes
$3,670
2026
Drake Landing avg DOM
39d
$/sqft distribution
Where this listing sits in Drake Landing
Of 11 active residential listings in Drake Landing,
this property at $392/sqft
sits in the $350–400 range.
Other active listings
This listing's price range
This listing
About this property
WELCOME to this STUNNING DETACHED 2-STOREY HOME offering 2,028 SQ FT of TOTAL DEVELOPED LIVING SPACE featuring 4 BEDROOMS, 3.5 BATHROOMS, 3 CAR PARKING w/POWER in the SOUGHT-AFTER COMMUNITY of DRAKE LANDING in OKOTOKS that still has NEW HOME WARRANTY until 2029!!! Situated on a LARGE OVERSIZED 3,731 SQ FT CORNER LOT, DIRECTLY ACROSS FROM A PARK + GREEN SPACE, w/2 ADDITIONAL PARKS JUST A SHORT WALK AWAY, this home offers an unbeatable combination of LOCATION, LIFESTYLE + FAMILY-FRIENDLY CONVENIENCE. Featuring a LOW-MAINTENANCE ROCK GARDEN FRONT YARD w/CLEAN, MODERN CURB APPEAL, you'll appreciate the welcoming FRONT PORCH and beautiful surroundings from the moment you arrive.
Step inside to a BRIGHT + INVITING FOYER highlighted by 9’ CEILINGS, MODERN LVP FLOORING + NEUTRAL TONES that flow seamlessly throughout the OPEN-CONCEPT MAIN FLOOR. The LIVING ROOM is warm + welcoming, centered around a STYLISH ELECTRIC FIREPLACE w/CUSTOM SHELVING, creating the perfect space to relax, unwind + gather w/family + friends.
The KITCHEN is truly the HEART OF THE HOME, designed w/2-TONE CABINETRY, QUARTZ COUNTERTOPS, SS APPLIANCES w/GAS STOVE + a CENTRAL ISLAND perfect for prep + casual dining. A CORNER PANTRY provides ample storage, while the thoughtful layout makes cooking + entertaining feel effortless. The layout flows effortlessly into the DINING AREA, ideal for both everyday meals + hosting guests. A 2 PC BATH is discreetly tucked near the back door — ideal for guests + everyday use.
Upstairs, you’ll find 3 BEDROOMS, including a SPACIOUS PRIMARY RETREAT feat. a WALK-IN CLOSET w/SHELVING to keep your wardrobe organized + a PRIVATE 4 PC ENSUITE complete w/a SOAKER TUB — perfect for relaxing after a long day. The 2ND + 3RD BEDROOMS are GOOD-SIZED + share a 4 PC BATH, while UPPER-LEVEL LAUNDRY adds everyday convenience.
The FULLY DEVELOPED BASEMENT expands your living space even further, offering a LARGE FAMILY/REC ROOM, a 4TH BEDROOM + a 3 PC BATHROOM — perfect for guests, teens, or extended family. Additional features include an AIR FILTRATION SYSTEM, LVP + CARPET FLOORING THROUGHOUT + a layout designed for MODERN FAMILY LIVING.
Step outside to your PRIVATE BACKYARD, set on a SPACIOUS 3,731 SQ FT LOT, complete w/a DECK, BBQ GAS LINE, GARDEN AREA + SHED — perfect for summer BBQs, relaxing evenings, or letting kids + pets play freely. The REAR PARKING PAD offers 3 PARKING STALLS + has POWER ALREADY RUN TO IT WITH CONVENIENT OUTLETS FOR VEHICLE PLUG-INS, adding valuable year-round functionality. Rear lane access provides additional convenience + flexibility.
Located in the VIBRANT COMMUNITY of DRAKE LANDING, you’re surrounded by PARKS, PLAYGROUNDS, WALKING PATHS + SCHOOLS, including ÉCOLE BEAUSOLEIL just a short walk away — making this an ideal location for families. w/quick access to shopping, amenities + major routes, you'll enjoy being part of a welcoming, connected neighbourhood!!!
Property details
| Bedrooms | 4 |
| Bathrooms | 4.0 |
| Style | 2 Storey |
| Heating | Forced Air,Natural Gas |
| Cooling | None |
| Flooring | Carpet,Vinyl Plank |
| Levels | Two |
| Basement | Full |
| Basement development | Finished |
| Interior features | Closet Organizers,High Ceilings,Kitchen Island,No Smoking Home,Open Floorplan,Pantry,Quartz Counters,Recessed Lighting,Separate Entrance,Vinyl Windows,Walk-In Closet(s) |
| Appliances | Dishwasher,Dryer,Gas Stove,Microwave,Range Hood,Refrigerator,Washer,Window Coverings |
| Inclusions | Pergola, Shed, Venetian Blinds |
| Laundry | Electric Dryer Hookup,In Hall,Upper Level,Washer Hookup |
| Lot size | 3731.00 sqft |
| Frontage | 108.6 ft |
| Lot features | Back Lane,Back Yard,City Lot,Corner Lot,Front Yard,Lawn,Low Maintenance Landscape,Rectangular Lot |
| Exterior features | BBQ gas line,Garden,Private Entrance,Private Yard,Storage |
| Fencing | Fenced |
| Patio | Deck,Front Porch |
| Year built | 2019 |
| Construction materials | Vinyl Siding,Wood Frame |
| Roof | Asphalt Shingle |
| Foundation | Poured Concrete |
| Parking features | Alley Access,Off Street,On Street,Parking Pad,Plug-In,Rear Drive,Unpaved |
| Parking total | 3 |
| Annual taxes | $3,670 |
| Tax year | 2026 |
| Possession | 15 Days / Neg,30 Days / Neg |
| Zoning | TN |
| Title | Fee Simple |
| Restrictions | Easement Registered On Title,Utility Right Of Way |
| Neighbourhood | Drake Landing |
| Community features | Park,Playground,Schools Nearby,Shopping Nearby,Sidewalks,Street Lights,Walking/Bike Paths |
| List AOR | Calgary |
Location
Sold comparables in Drake Landing
34 recent sales in Drake Landing
VOW members see sold prices, sold dates, and full comparable details. Free registration; takes 30 seconds.
Sign up to see sold dataAbout Drake Landing
AI-generated summaryDrake Landing is a quiet, family-oriented suburban community in Okotoks' northern reaches — though often associated with the broader Okotoks area, it offers a relaxed, small-town feel with modern amenity access. Tree-lined streets and a strong sense of community make it a welcoming place to settle.
12 active listings with an average list price of $669,450
Homes are averaging 39 days on market, suggesting a measured but steady pace of sales
Drake Landing is known for its solar energy demonstration project, one of Canada's largest community-scale solar thermal systems
Housing
The neighbourhood features predominantly detached single-family homes built in the 2000s and 2010s, ranging from starter homes to larger two-storey family builds.
Transit
Drake Landing is primarily car-dependent, with most residents relying on personal vehicles; Okotoks is accessible via Highway 2A, and commuter options to Calgary exist but are limited.
Amenities
Residents enjoy proximity to Okotoks' main retail corridor along Southridge Drive, including grocery stores, restaurants, schools, and recreational facilities.
Who lives here
The community tends to attract young families and professionals seeking more space and affordability compared to Calgary proper, while remaining within reasonable commuting distance.
This neighbourhood summary was generated by AI for general orientation only. Verify details with the City of Calgary and your REALTOR® before making decisions.
Browse Calgary homes by feature
Similar listings in Drake Landing

$779,900
100 Drake Landing Common
Listed by CIR Realty — Lindsay Christie
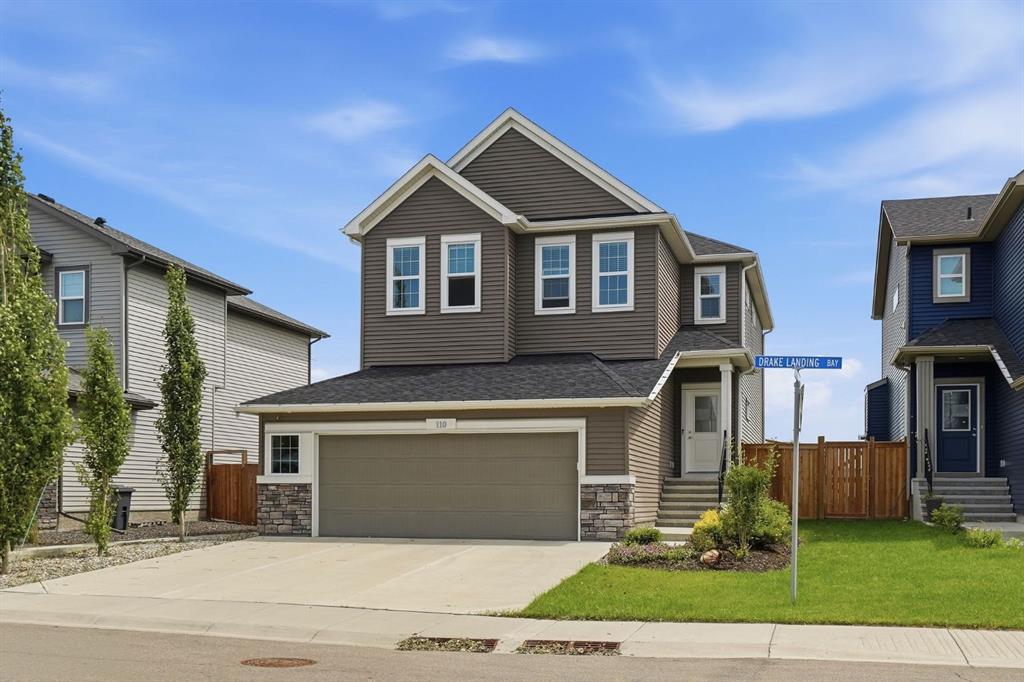
$775,000
110 Drake Landing Gardens
Listed by Real Broker — Matt Burnham

$539,000
116 Drake Landing Loop
Listed by RE/MAX First — Jamie Newton, Jacob Ashton
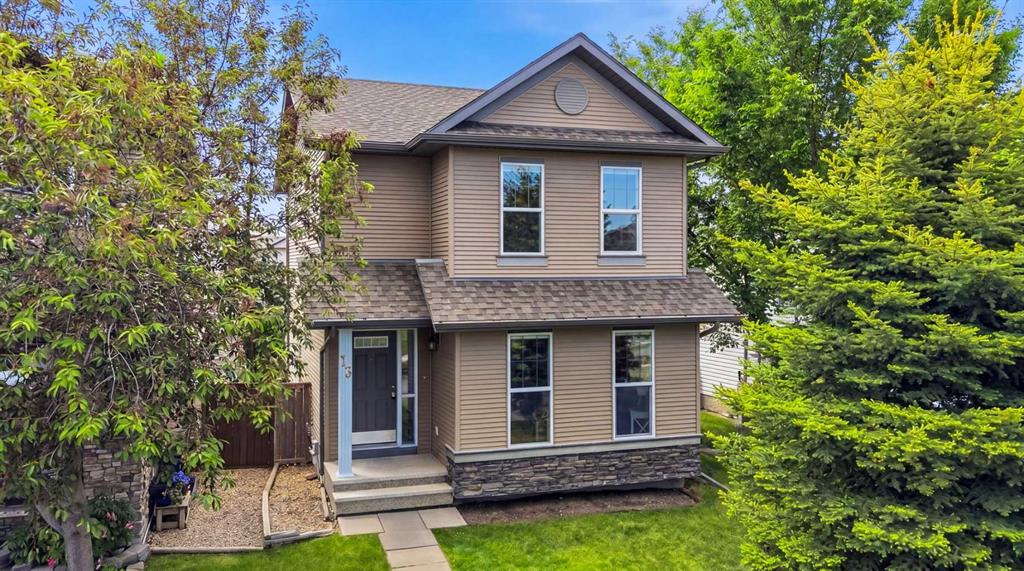
$535,000
13 Drake Landing Way
Listed by Century 21 Bamber Realty LTD. — Leigh Kormos, Josh Hamilton