By the numbers
How this listing measures up
$/sqft
$326
vs Lincoln Park median
+10%
community avg $297K
Sqft per bedroom
499
Year built
1999
Annual taxes
$2,082
2025
Lincoln Park avg DOM
32d
$/sqft distribution
Where this listing sits in Lincoln Park
Of 11 active residential listings in Lincoln Park,
this property at $326/sqft
sits in the $300–350 range.
Other active listings
This listing's price range
This listing
About this property
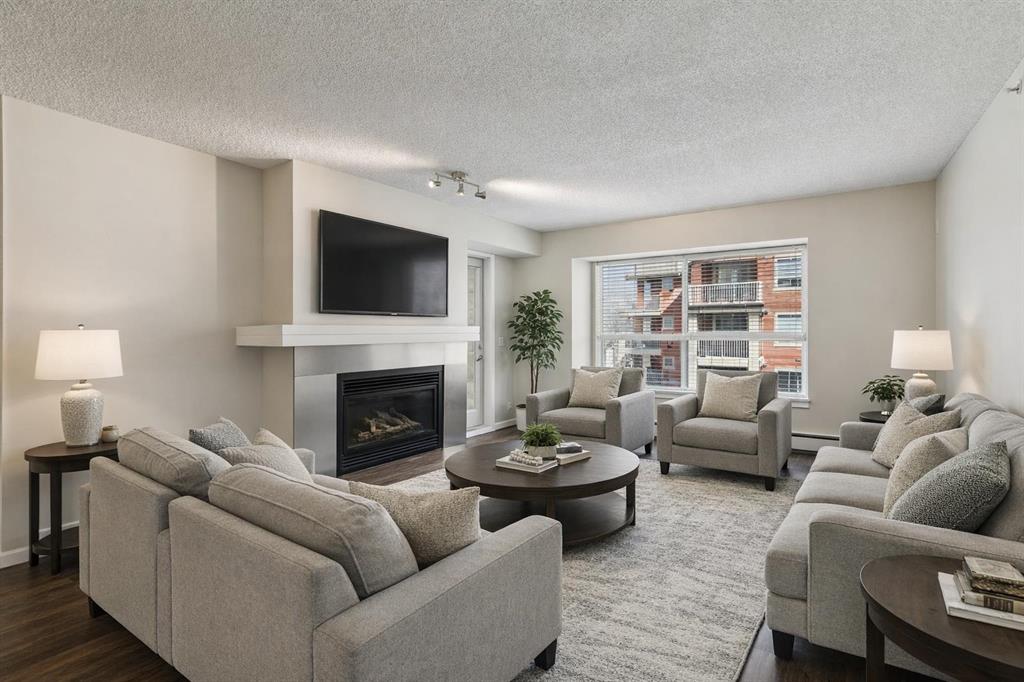
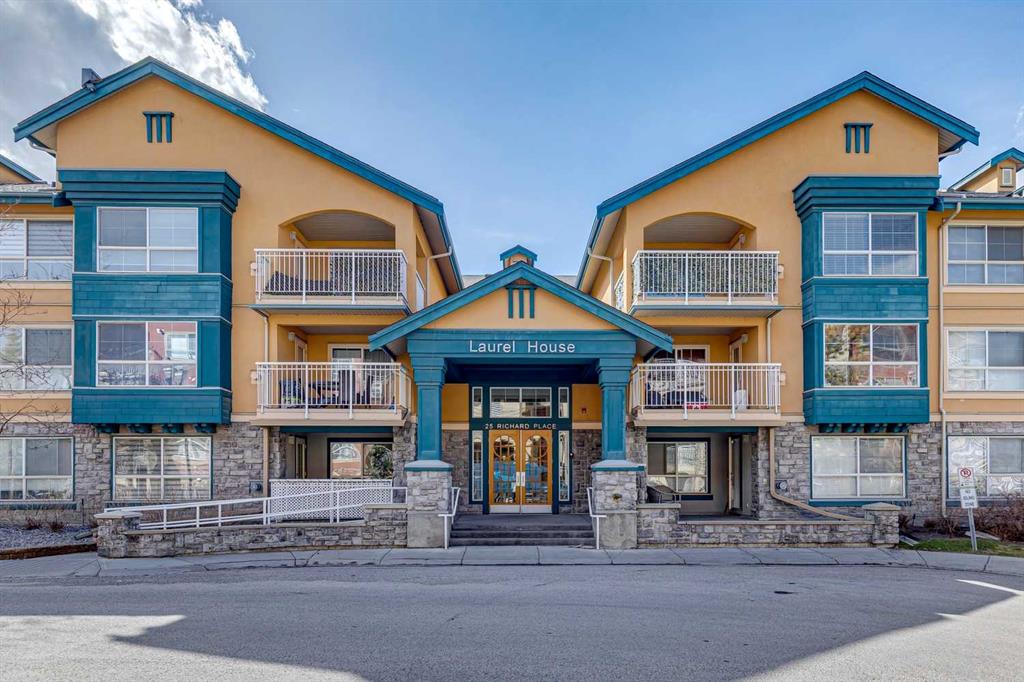
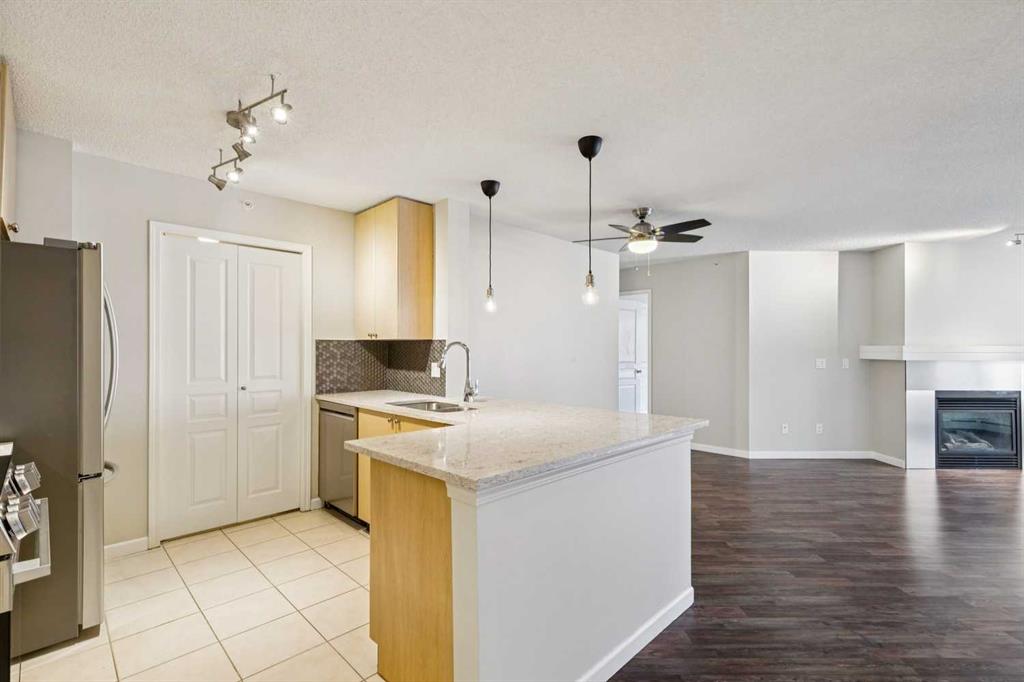
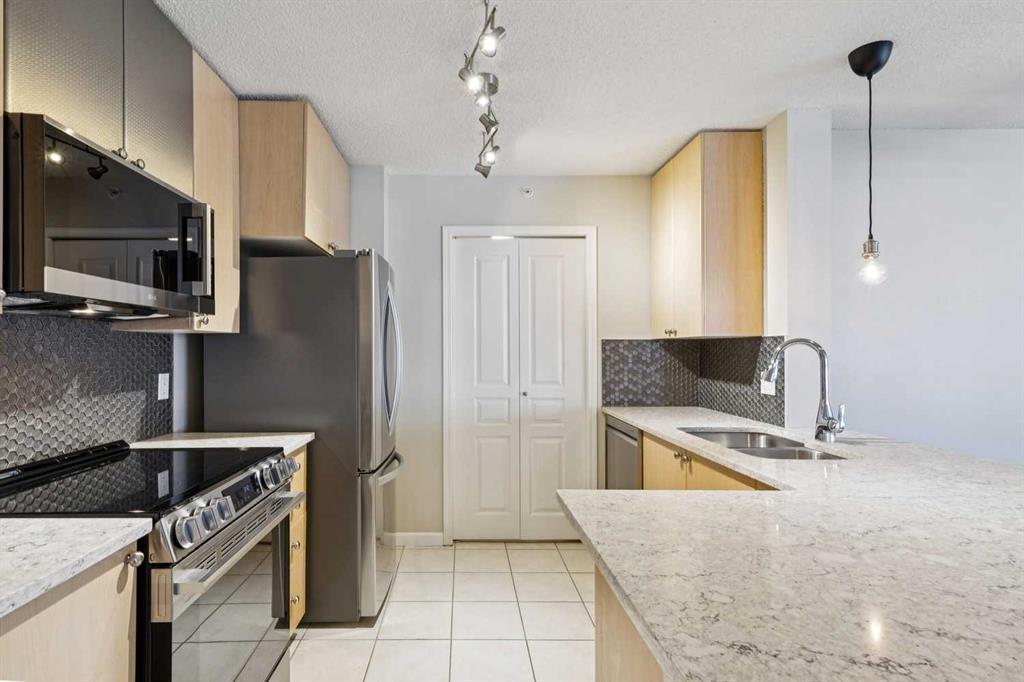
BRIGHT, MOVE-IN READY, TOP FLOOR, 2 BEDROOM CONDO ACROSS FROM MOUNT ROYAL UNIVERSITY! beautifully updated top, corner unit offers an open-concept floorplan filled with natural light, creating a warm and inviting space perfect for both everyday living and entertaining. The kitchen is a true standout, featuring brand new, never-used LG appliances, sleek quartz countertops, and ample cabinetry, ideal for cooking and hosting. Fresh paint, quartz countertops in both bathrooms, and durable laminate flooring throughout give the home a clean, modern feel. The layout includes 2 spacious bedrooms and 2 full bathrooms, providing flexibility for roommates, guests, or a home office setup. The primary suite offers comfort and privacy with its own ensuite, while the second bedroom is perfectly positioned near the additional full bath. Enjoy cozy evenings by the gas fireplace in the living room, or step out onto the covered balcony for fresh air year-round. Added conveniences include in-suite laundry, titled underground parking, and an assigned storage locker. Located directly across from Mount Royal University, this home is perfect for students, professionals, or investors. The well-maintained building also offers great amenities including a social room, bicycle storage and fitness centre, adding even more value to this exceptional opportunity.
Property details
| Bedrooms | 2 |
| Bathrooms | 2.0 |
| Style | Apartment-Single Level Unit |
| Heating | Baseboard,Natural Gas |
| Cooling | None |
| Flooring | Laminate,Tile |
| Levels | Single Level Unit |
| Interior features | Breakfast Bar,Ceiling Fan(s),Open Floorplan,Quartz Counters,See Remarks,Storage |
| Appliances | Dishwasher,Electric Stove,Microwave Hood Fan,Refrigerator,Washer/Dryer Stacked,Window Coverings |
| Inclusions | n/a |
| Laundry | In Unit |
| Exterior features | Balcony |
| Patio | See Remarks |
| Year built | 1999 |
| Construction materials | Stone,Stucco,Wood Frame |
| Parking features | Underground |
| Parking total | 1 |
| Annual taxes | $2,082 |
| Tax year | 2025 |
| Possession | Immediate,Negotiable |
| Zoning | M-C1 |
| Title | Fee Simple |
| Restrictions | Pet Restrictions or Board approval Required |
| Neighbourhood | Lincoln Park |
| Community features | Golf,Playground,Schools Nearby,Shopping Nearby,Street Lights,Walking/Bike Paths |
| List AOR | Calgary |
Location
Sold comparables in Lincoln Park
34 recent sales in Lincoln Park
VOW members see sold prices, sold dates, and full comparable details. Free registration; takes 30 seconds.
Sign up to see sold dataAbout Lincoln Park
AI-generated summaryA quiet, established inner-city community with a strong military heritage and a relaxed, residential feel close to major amenities.
10 active listings with an average list price of $296,930
Homes are averaging 32 days on market, suggesting a measured pace of sales
Home to the CFB Calgary base, giving the community a distinct military community identity
Housing
Predominantly mid-century bungalows and low-rise condominiums, with some infill development adding modern townhomes to the mix.
Transit
Well-served by Calgary Transit bus routes with convenient access to Crowchild Trail and Glenmore Trail for commuters driving across the city.
Amenities
Close to Westhills Towne Centre, Mount Royal University, Optimist Athletic Park, and a variety of shops and restaurants along Richmond Road.
Who lives here
A mix of long-time homeowners, military personnel and veterans connected to CFB Calgary, and students attending nearby Mount Royal University.
This neighbourhood summary was generated by AI for general orientation only. Verify details with the City of Calgary and your REALTOR® before making decisions.


