
By the numbers
How this listing measures up
$/sqft
$525
vs Forest Heights median
+51%
community avg $377K
Sqft per bedroom
271
Year built
1960
Annual taxes
$2,873
2025
Garage
2 spaces
$/sqft distribution
Where this listing sits in Forest Heights
Of 12 active residential listings in Forest Heights,
this property at $525/sqft
sits in the $500–550 range.
Other active listings
This listing's price range
This listing
About this property
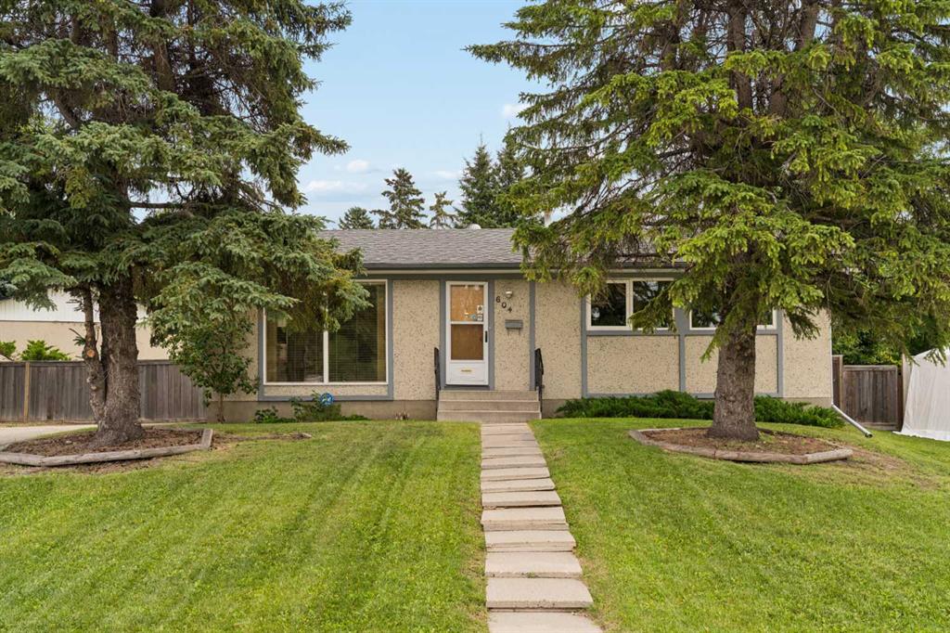
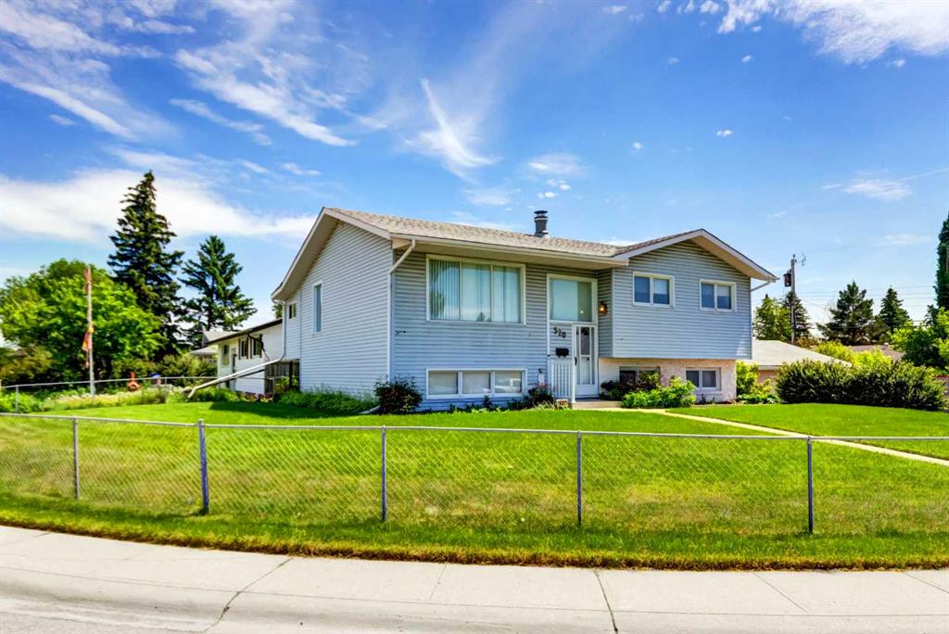
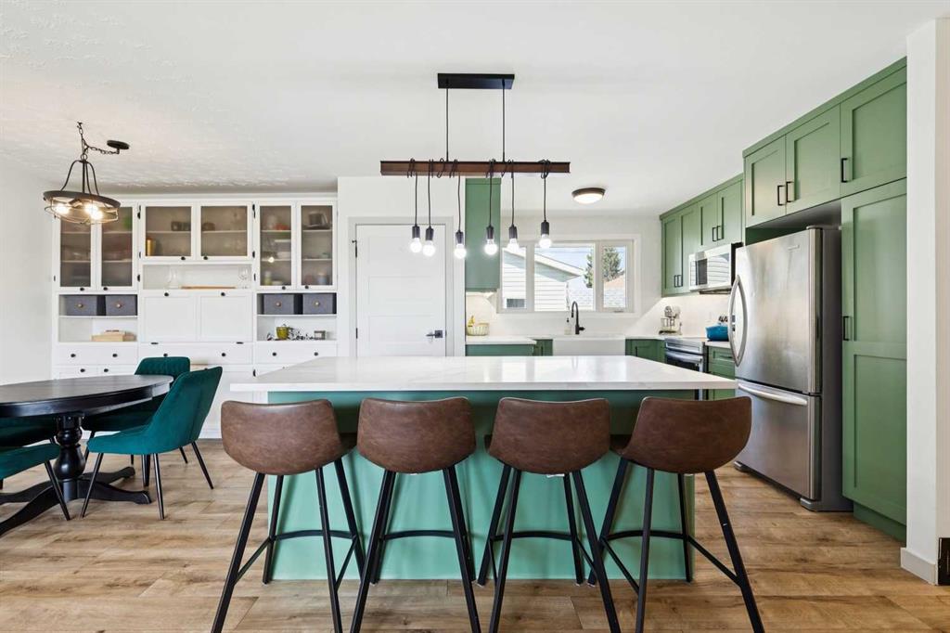
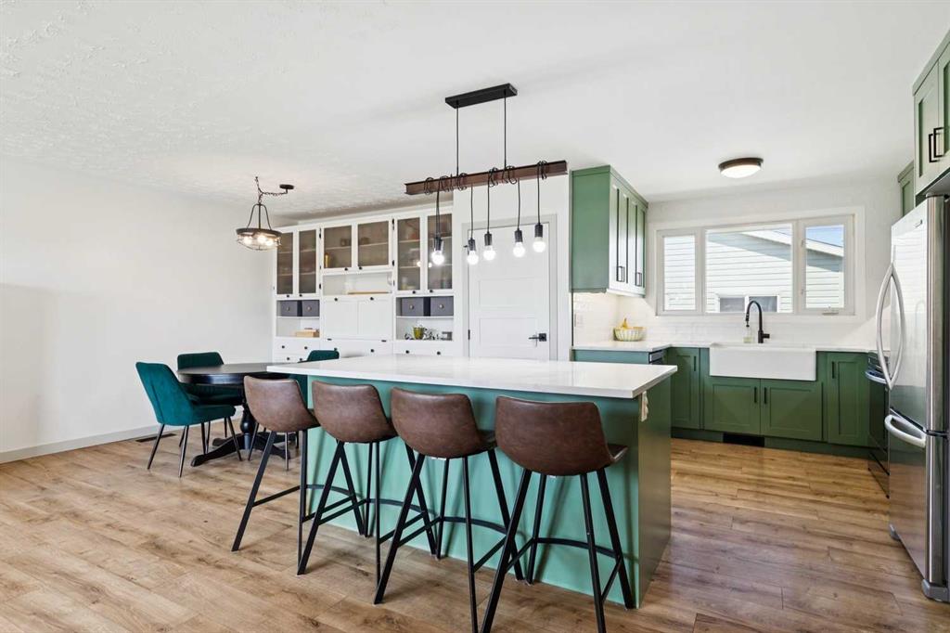
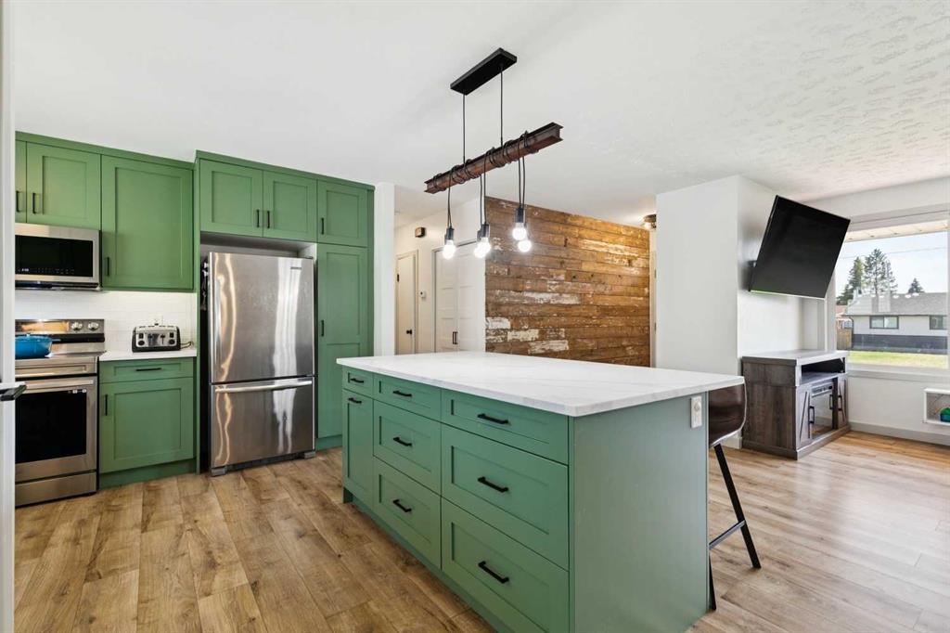
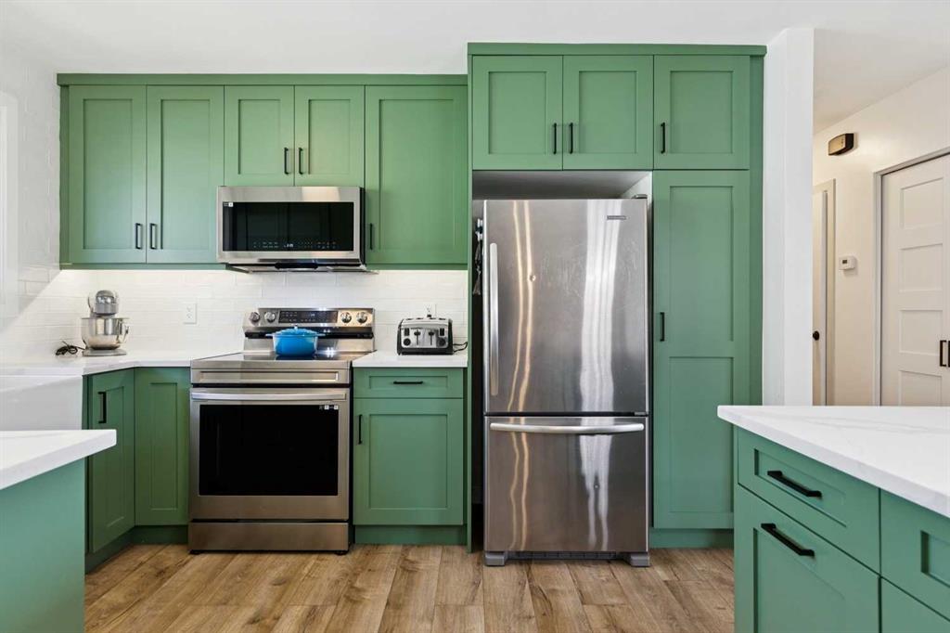
A truly rare find for Forest Heights! Move-in ready and beautifully updated throughout, the home features a completely renovated kitchen (2025) with brand-new cabinets, counters, backsplash, island, and all-new appliances, along with durable luxury vinyl plank flooring. With 1,085 sq. ft. of living space on the main level, this 4-bedroom family home boasts a spacious living area perfect for everyday comfort and entertaining. The lower level is partially finished with a large bedroom, cold/storage room and laundry area, complete with sink. Step outside to a generous, fully fenced backyard complete with small garden and a separate storage shed. Additional highlights include a new oversized insulated and drywalled double garage (23.5 x 23.5) built in 2023 with a large offset door. Ideally located with easy access to downtown, parks, schools, playgrounds, transit, and the C-Train station, this property offers a fantastic blend of location, lifestyle, and affordability.
Property details
| Bedrooms | 4 |
| Bathrooms | 1.0 |
| Style | Bungalow |
| Heating | Forced Air,Natural Gas |
| Cooling | None |
| Flooring | Vinyl Plank |
| Levels | One |
| Basement | Full |
| Basement development | Partially Finished |
| Interior features | Built-in Features,Ceiling Fan(s),Double Vanity,Kitchen Island,Open Floorplan |
| Appliances | Dishwasher,Dryer,Garage Control(s),Microwave,Refrigerator,Stove(s),Washer,Window Coverings |
| Inclusions | Wall mounted heaters in kids bedrooms, Large Shed, Deep Freeze, Fire Pit & Wood Bench, Sofa Downstairs if buyer wants. |
| Laundry | In Basement |
| Lot size | 5500.00 sqft |
| Frontage | 50 ft |
| Lot features | Back Lane,Back Yard,Front Yard,Lawn,Level,Rectangular Lot |
| Exterior features | Private Yard |
| Fencing | Fenced |
| Patio | Deck |
| Year built | 1960 |
| Construction materials | Wood Frame |
| Roof | Asphalt Shingle |
| Foundation | Poured Concrete |
| Parking features | Double Garage Detached,Insulated,Oversized,Plug-In |
| Garage spaces | 2 |
| Parking total | 4 |
| Annual taxes | $2,873 |
| Tax year | 2025 |
| Possession | Negotiable |
| Zoning | R-CG |
| Title | Fee Simple |
| Restrictions | None Known |
| Neighbourhood | Forest Heights |
| Community features | Park,Playground,Schools Nearby,Shopping Nearby,Sidewalks,Street Lights |
| List AOR | Calgary |
Location
Sold comparables in Forest Heights
31 recent sales in Forest Heights
VOW members see sold prices, sold dates, and full comparable details. Free registration; takes 30 seconds.
Sign up to see sold dataAbout Forest Heights
AI-generated summaryForest Heights is a mature, unpretentious east Calgary community with a strong working-class character and a quietly tight-knit feel. Tree-lined streets and established lots give it a grounded, lived-in charm.
Located in east Calgary near the community of Forest Lawn
One of Calgary's more affordable established neighbourhoods for detached home ownership
Part of a broader area known for strong multicultural community ties
Housing
The neighbourhood is dominated by post-war bungalows and bi-levels from the 1950s–70s, offering solid entry-level ownership opportunities at some of Calgary's more accessible price points.
Transit
Forest Heights is served by Calgary Transit bus routes with connections to the broader east Calgary network, though most residents rely on personal vehicles for daily errands.
Amenities
Residents are close to Forest Lawn's commercial strip along 17th Avenue SE, which offers an eclectic mix of ethnic grocery stores, restaurants, and everyday services.
Who lives here
The community attracts first-time buyers, value-conscious families, and a diverse mix of newcomers drawn by affordability and proximity to employment in east Calgary.
This neighbourhood summary was generated by AI for general orientation only. Verify details with the City of Calgary and your REALTOR® before making decisions.