By the numbers
How this listing measures up
$/sqft
$297
vs Woodside median
+4%
community avg $565K
Sqft per bedroom
397
Year built
1998
Annual taxes
$3,931
2025
Garage
2 spaces
About this property
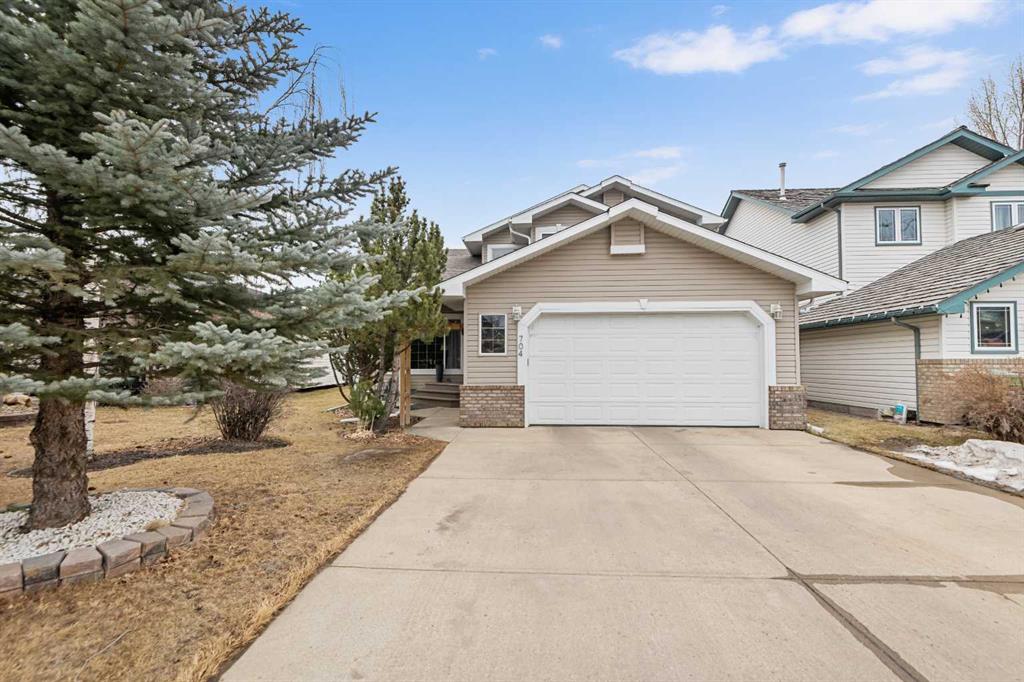
BRAND NEW TRIPLE PANE WINDOWS in this 5 Bedroom home in the Golf Community of Woodside in Airdrie. Tucked in a quiet street surrounded by the golf course, you'll appreciate the slower pace of this mature neighbourhood. As you enter you'll come to the oversized entrance way. Right away you'll notice the new vinyl plank flooring. Moving through the main level you'll come to the large living room, featuring a gas fireplace and built in shelving. The dining area is large enough for your family table, and the kitchen feature lots of cabinets, updated backsplash & countertops, and a large L-Shaped Island. Moving upstairs, you'll find 4 BEDROOM UPSTAIRS, plus a bonus area as well. The master bedroom features a 4-Piece En-Suite with a New Oversized Shower & separate soaker tub, and a MASSIVE WALK-IN CLOSET! The 3 other bedrooms up here are all good sized for kids, office space, or guest room. Moving downstairs to the fully finished basement you'll come to a great sized family room, and a large basement bedroom featuring another Huge Walk-In Closet, and a 3-Piece En-Suite. Don't forget the NEW FURNACE down here as well. Moving out to the SOUTH FACING BACKYARD you'll first notice the large mature trees, providing plenty of summertime privacy. The wood deck lowers onto a stone patio, with lots of grass space for kids or dogs completing the rest of the yard. Full sun back here, perfect for entertaining family and friends! Book your showing today!
Property details
| Bedrooms | 5 |
| Bathrooms | 4.0 |
| Style | 2 Storey |
| Heating | Forced Air,Natural Gas |
| Cooling | None |
| Flooring | Carpet,Vinyl Plank |
| Levels | Two |
| Basement | Full |
| Basement development | Finished |
| Interior features | Soaking Tub,Vinyl Windows,Walk-In Closet(s) |
| Appliances | Dishwasher,Dryer,Electric Stove,Garage Control(s),Range Hood,Refrigerator,Washer,Window Coverings |
| Inclusions | Shed |
| Laundry | Main Level |
| Lot size | 4461.00 sqft |
| Frontage | 40.03 ft |
| Lot features | Dog Run Fenced In,Landscaped,Level |
| Exterior features | None |
| Fencing | Fenced |
| Patio | Deck,Patio |
| Year built | 1998 |
| Construction materials | Stone,Vinyl Siding,Wood Frame |
| Roof | Asphalt Shingle |
| Foundation | Poured Concrete |
| Parking features | Double Garage Attached |
| Garage spaces | 2 |
| Parking total | 4 |
| Annual taxes | $3,931 |
| Tax year | 2025 |
| Possession | 60 Days / Neg |
| Zoning | R1 |
| Title | Fee Simple |
| Restrictions | Utility Right Of Way |
| Neighbourhood | Woodside |
| Community features | Golf,Park,Schools Nearby,Sidewalks,Street Lights |
| List AOR | Calgary |
Location
Sold comparables in Woodside
22 recent sales in Woodside
VOW members see sold prices, sold dates, and full comparable details. Free registration; takes 30 seconds.
Sign up to see sold dataAbout Woodside
AI-generated summaryWoodside is a quiet, established suburban community in Airdrie (bordering north Calgary) known for its relaxed pace, mature streetscapes, and strong sense of community. It appeals to families seeking space and affordability within reach of the city.
Average list price is currently $750,000
Homes are averaging 31 days on market
Only 2 active listings indicate a low-inventory, tightly held community
Housing
The community features predominantly single-family detached homes, many with larger lots reflecting its earlier development era.
Transit
Woodside is primarily car-dependent, with most residents commuting by vehicle via nearby major routes connecting to Calgary; limited local transit options are available.
Amenities
Residents enjoy proximity to Woodside Golf Course, local parks, and everyday retail and dining options along nearby commercial corridors in Airdrie.
Who lives here
Woodside tends to attract families and mature couples who value a quieter lifestyle, outdoor recreation, and the balance of suburban comfort with reasonable city access.
This neighbourhood summary was generated by AI for general orientation only. Verify details with the City of Calgary and your REALTOR® before making decisions.