
By the numbers
How this listing measures up
$/sqft
$377
vs Forest Heights median
+26%
community avg $377K
Sqft per bedroom
210
Year built
1962
Annual taxes
$3,504
2025
Garage
2 spaces
$/sqft distribution
Where this listing sits in Forest Heights
Of 12 active residential listings in Forest Heights,
this property at $377/sqft
sits in the $350–400 range.
Other active listings
This listing's price range
This listing
About this property
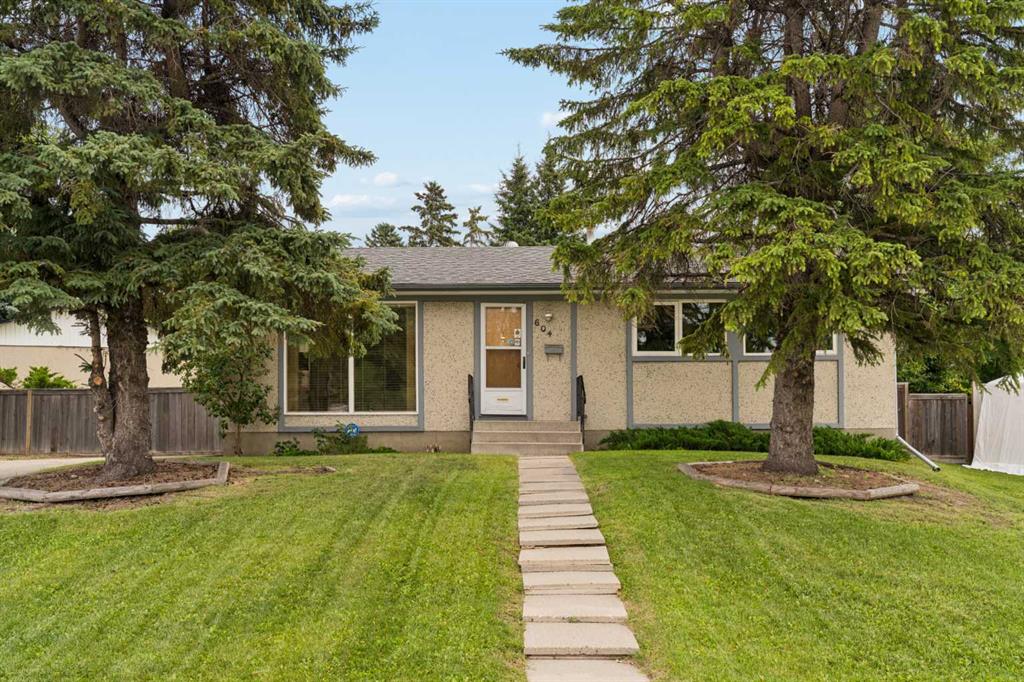
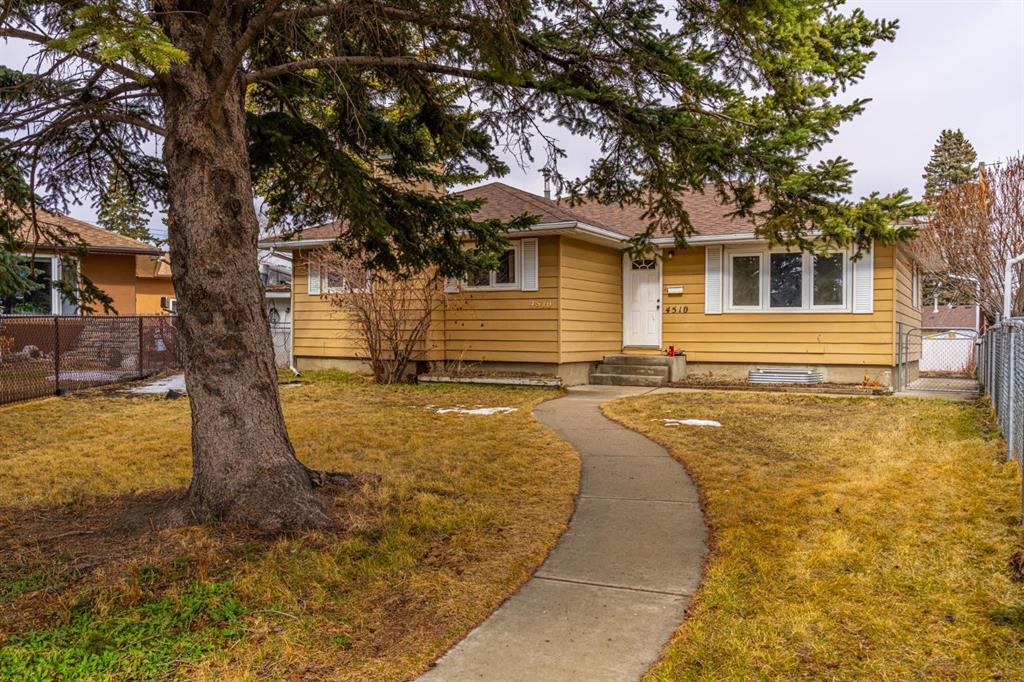
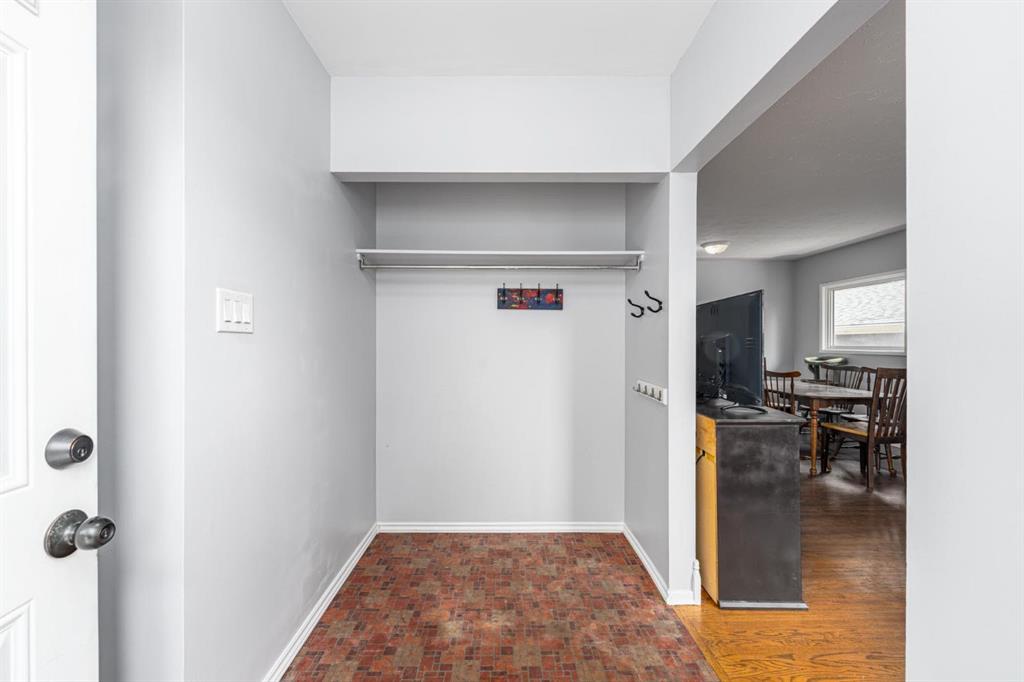
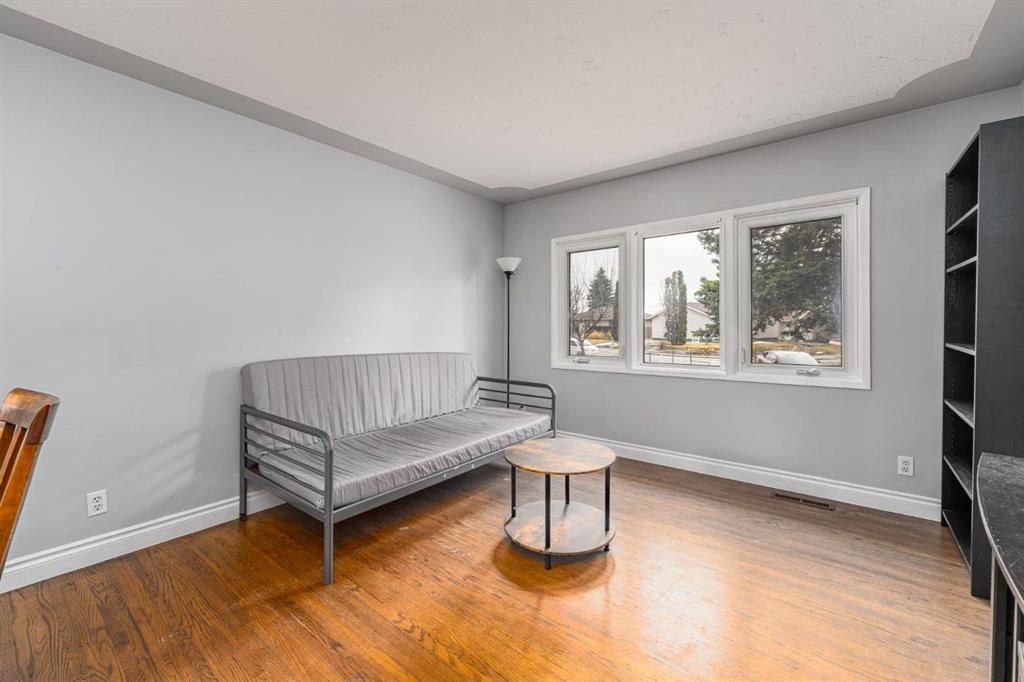
Situated on one of the largest pie-shaped lots on the crescent, this single-family home offers excellent potential for those looking to make it their own. Set on a quiet street, within walking distance to elementary, junior and high schools, major transit routes, and a 10-minute drive to downtown. This sunny bungalow features a functional layout with 4 bedrooms on the main floor, plus 2 additional bedrooms in the developed basement. Large windows bring in plenty of natural light, and the spacious lower level provides flexible space for a variety of needs.
The expansive backyard includes an oversized garage (insulated) and an RV pad, while still offering ample room for outdoor living, gardening, or future improvements.
Updates over the years include the furnace, newer vinyl windows, and 4 piece main floor bath
A great opportunity for buyers looking to personalize a home to their taste and build equity over time.
Property details
| Bedrooms | 6 |
| Bathrooms | 2.0 |
| Style | Bungalow |
| Heating | Forced Air,Natural Gas |
| Cooling | None |
| Flooring | Hardwood |
| Levels | One |
| Basement | Full |
| Basement development | Finished |
| Interior features | See Remarks |
| Appliances | Dishwasher,Electric Stove,Refrigerator,Washer/Dryer |
| Inclusions | N/A |
| Laundry | Lower Level |
| Lot size | 7610.00 sqft |
| Frontage | 33.89 ft |
| Lot features | Back Lane,Back Yard,Front Yard,Pie Shaped Lot |
| Exterior features | Other |
| Fencing | Fenced |
| Patio | Other |
| Year built | 1962 |
| Construction materials | Wood Frame |
| Roof | Asphalt Shingle |
| Foundation | Poured Concrete |
| Parking features | Double Garage Detached,RV Access/Parking |
| Garage spaces | 2 |
| Parking total | 3 |
| Annual taxes | $3,504 |
| Tax year | 2025 |
| Possession | Negotiable |
| Zoning | R-CG |
| Title | Fee Simple |
| Restrictions | None Known |
| Neighbourhood | Forest Heights |
| Community features | Playground,Schools Nearby,Shopping Nearby,Sidewalks,Street Lights |
| List AOR | Calgary |
Location
Sold comparables in Forest Heights
31 recent sales in Forest Heights
VOW members see sold prices, sold dates, and full comparable details. Free registration; takes 30 seconds.
Sign up to see sold dataAbout Forest Heights
AI-generated summaryForest Heights is a mature, unpretentious east Calgary community with a strong working-class character and a quietly tight-knit feel. Tree-lined streets and established lots give it a grounded, lived-in charm.
Located in east Calgary near the community of Forest Lawn
One of Calgary's more affordable established neighbourhoods for detached home ownership
Part of a broader area known for strong multicultural community ties
Housing
The neighbourhood is dominated by post-war bungalows and bi-levels from the 1950s–70s, offering solid entry-level ownership opportunities at some of Calgary's more accessible price points.
Transit
Forest Heights is served by Calgary Transit bus routes with connections to the broader east Calgary network, though most residents rely on personal vehicles for daily errands.
Amenities
Residents are close to Forest Lawn's commercial strip along 17th Avenue SE, which offers an eclectic mix of ethnic grocery stores, restaurants, and everyday services.
Who lives here
The community attracts first-time buyers, value-conscious families, and a diverse mix of newcomers drawn by affordability and proximity to employment in east Calgary.
This neighbourhood summary was generated by AI for general orientation only. Verify details with the City of Calgary and your REALTOR® before making decisions.