



By the numbers
How this listing measures up
$/sqft
$388
vs Douglasdale/Glen median
+54%
community avg $634K
Sqft per bedroom
628
Year built
1994
Annual taxes
$5,948
2025
Garage
2 spaces
$/sqft distribution
Where this listing sits in Douglasdale/Glen
Of 46 active residential listings in Douglasdale/Glen,
this property at $388/sqft
sits in the $350–400 range.
Other active listings
This listing's price range
This listing
About this property
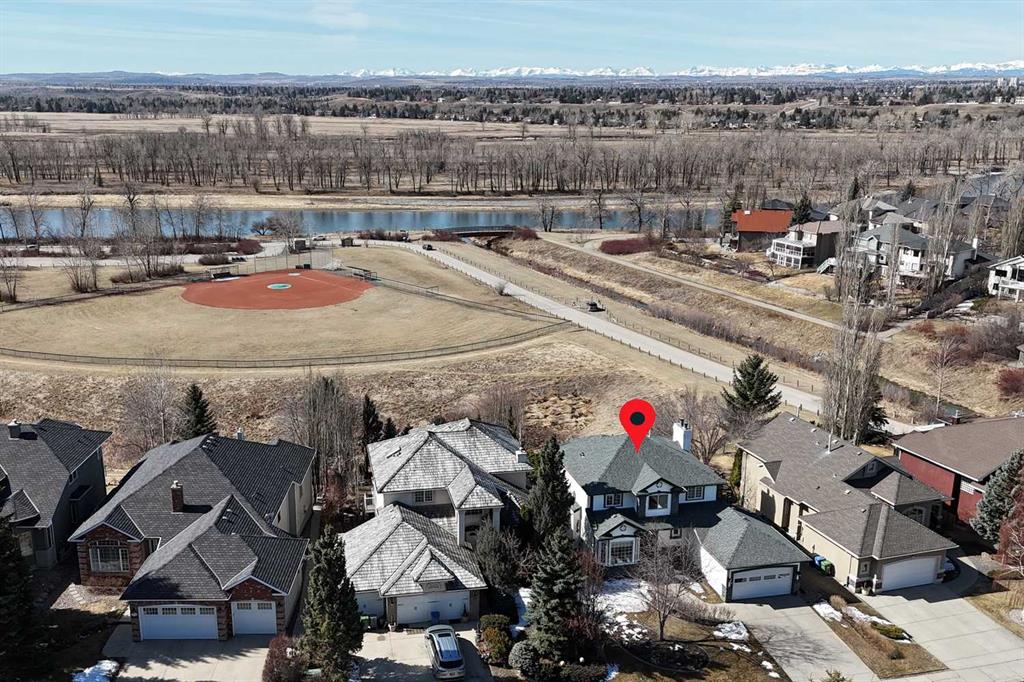
FISH CREEK PARK & BOW RIVER VIEWS | BACKING ONTO PATHWAY | ORIGINAL OWNERS | RARE LOCATION |Welcome to this beautifully maintained 4 bedroom up home in Douglasdale, with LARGE LOT (7815 sq ft) backing onto the pathway system with SWEEPING VIEWS of Fish Creek Park and the Bow River — a setting that offers a rare sense of privacy, space, and connection to nature. From the moment you arrive, the home’s CLASSIC CURB APPEAL and mature landscaping create a warm first impression. Inside, you’re welcomed by a BRIGHT, FUNCTIONAL LAYOUT with large windows that draw in NATURAL LIGHT and frame the views. The main level is designed for comfortable living — featuring a front living room, FORMAL DINING AREA, and a spacious kitchen with QUARTZ COUNTERTOPS, central island, and excellent flow into the breakfast nook. Just beyond, the 4-SEASON SUNROOM (2005) becomes a true focal point — a year-round extension of your living space surrounded by windows, ideal for taking in the Fish Creek Park and Bow River views, with DIRECT ACCESS TO THE UPPER DECK. It’s the kind of space that quietly becomes your favourite. The family room, anchored by a WOOD-BURNING FIREPLACE, offers a warm and inviting place to gather. A MAIN FLOOR OFFICE, convenient LAUNDRY, and 2-PIECE POWDER ROOM add everyday functionality and flexibility to the space. Upstairs, the PRIMARY SUITE is both spacious and calming, with large windows capturing the stunning views. The ensuite features a VICTORIA + ALBERT SOAKER TUB, HEATED FLOORS, separate shower, and a clean, timeless design — built for everyday comfort. 3 additional bedrooms are well-sized and versatile for family or guests. 4 pc main bathroom. The WALKOUT LOWER LEVEL is unfinished and ready for your personal touch — a bright, open space with direct access to the backyard, offering excellent potential for future development. The UPPER DECK with DURADECK SURFACE & RAILING (2023) offers an elevated vantage point to take in the natural surroundings. The PRIVATE SW BACKYARD opens directly to the pathway system, thoughtfully landscaped with mature trees, garden beds, and a dedicated firepit area — creating a peaceful outdoor setting to relax or gather. The LOWER PATIO and HOT TUB AREA add another layer of enjoyment, offering a private space to unwind while taking in the natural surroundings. Important UPGRADES that matter: HIGH-EFFICIENCY FURNACE (2021), CENTRAL AIR CONDITIONING (2021), ROOF (2018), ATTIC INSULATION UPGRADED TO R50, some WINDOW UPDATES with UPDATED CLADDING throughout. With a DOUBLE ATTACHED GARAGE, pride of ownership throughout, and a location that connects directly to one of Calgary’s most beautiful spaces, this home offers both immediate comfort and long-term value. Located close to schools, golf, shopping, and with quick access to Deerfoot Trail, this home offers a rare balance of NATURAL SETTING and CITY ACCESS. This isn’t just a home — it’s a setting that rarely comes available.
Property details
| Bedrooms | 4 |
| Bathrooms | 3.0 |
| Style | 2 Storey |
| Heating | Forced Air,Natural Gas |
| Cooling | Central Air |
| Flooring | Carpet,Ceramic Tile,Hardwood,Vinyl |
| Levels | Two |
| Basement | Full |
| Basement development | Unfinished |
| Interior features | Bookcases,Built-in Features,Ceiling Fan(s),Central Vacuum,Closet Organizers,Kitchen Island,Pantry,Separate Entrance,Walk-In Closet(s) |
| Appliances | Central Air Conditioner,Dishwasher,Dryer,Freezer,Garage Control(s),Garburator,Gas Stove,Humidifier,Microwave,Range Hood,Refrigerator,Washer,Water Softener,Window Coverings |
| Inclusions | Outdoor shed, Compost Bins, 2 Water Barrels, Fireplace Accessories, Cabinet (Primary Ensuite Water Closet), Hot Tub and Accessories "as is", and Central Vacuum and Accessories |
| Laundry | Main Level |
| Lot size | 7815.00 sqft |
| Frontage | 63.78 ft |
| Lot features | Backs on to Park/Green Space |
| Exterior features | Balcony,Fire Pit |
| Fencing | Fenced |
| Patio | Balcony(s),Deck |
| Year built | 1994 |
| Construction materials | Stone,Vinyl Siding,Wood Frame |
| Roof | Asphalt Shingle |
| Foundation | Poured Concrete |
| Parking features | Double Garage Attached |
| Garage spaces | 2 |
| Parking total | 4 |
| Annual taxes | $5,948 |
| Tax year | 2025 |
| Possession | Negotiable |
| Zoning | R-CG |
| Title | Fee Simple |
| Restrictions | Utility Right Of Way |
| Neighbourhood | Douglasdale/Glen |
| Community features | Fishing,Golf,Schools Nearby,Shopping Nearby,Walking/Bike Paths |
| List AOR | Calgary |
Location
Sold comparables in Douglasdale/Glen
129 recent sales in Douglasdale/Glen
VOW members see sold prices, sold dates, and full comparable details. Free registration; takes 30 seconds.
Sign up to see sold dataAbout Douglasdale/Glen
AI-generated summaryA mature, family-oriented suburban community in Calgary's southeast, known for its quiet streets, green spaces, and proximity to Fish Creek Provincial Park. Douglasdale/Glen strikes a balance between established neighbourhood charm and everyday convenience.
47 active listings with an average list price of $636,599
Homes are averaging 25 days on market, suggesting steady but measured demand
Borders Fish Creek Provincial Park, one of Canada's largest urban parks
Housing
Predominantly single-family detached homes from the 1980s and 1990s, with some townhouses and semi-detached properties offering options at varied price points.
Transit
Primarily car-dependent, though Calgary Transit bus routes serve the area and the nearby Fish Creek–Lacombe CTrain station on the Somerset–Bridlewood line provides access to the broader city.
Amenities
Residents enjoy easy access to Deerfoot Trail, the shops and services along Macleod Trail, Quarry Park's retail hub, and the expansive natural trails of Fish Creek Provincial Park.
Who lives here
Largely established families and long-term homeowners who value green space, good schools, and a quieter pace of suburban life.
This neighbourhood summary was generated by AI for general orientation only. Verify details with the City of Calgary and your REALTOR® before making decisions.
Browse Calgary homes by feature
Similar listings in Douglasdale/Glen

$699,000
3569 Douglas Woods Heights SE
Listed by Real Estate Professionals Inc. — Karen Blair

$679,999
29 Douglas Glen Crescent SE
Listed by Real Broker — Arjit Brar, Raman Basra

$494,900
101-255 Les Jardins Park SE
Listed by Jayman Realty Inc. — Morgan Gauthier, Michael Laprairie
$449,900
216-255 Les Jardins Park SE
Listed by Jayman Realty Inc. — Morgan Gauthier, Michael Laprairie