

By the numbers
How this listing measures up
$/sqft
$761
vs Haysboro median
+90%
community avg $421K
Sqft per bedroom
263
Year built
1958
Annual taxes
$5,559
2025
Garage
2 spaces
$/sqft distribution
Where this listing sits in Haysboro
Of 41 active residential listings in Haysboro,
this property at $761/sqft
sits in the $750–800 range.
Other active listings
This listing's price range
This listing
About this property
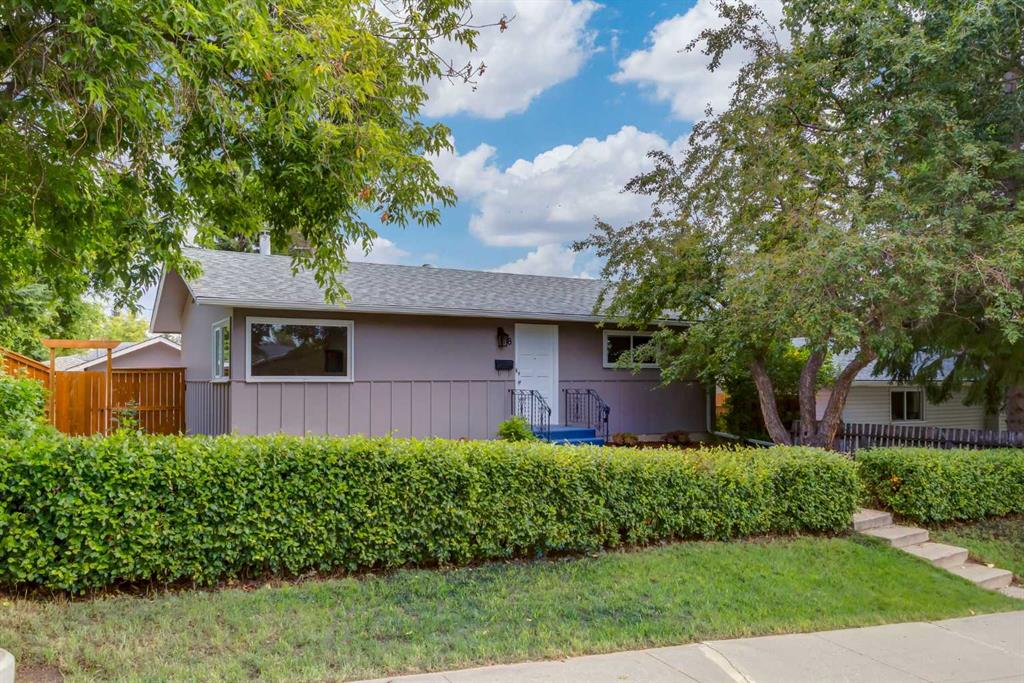
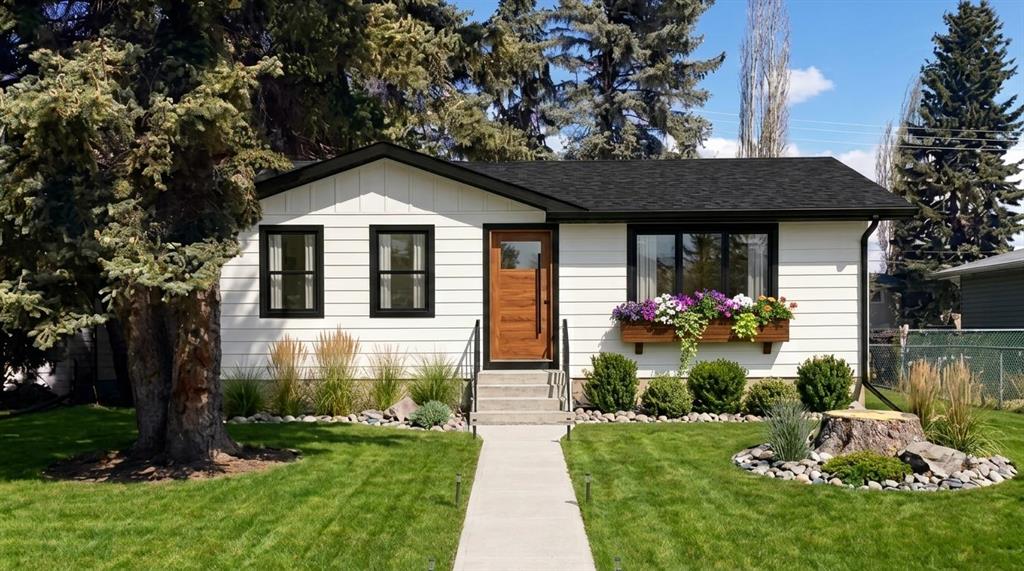
Welcome to this beautifully renovated 4-bedroom home in the highly desirable community of West Haysboro—where modern upgrades meet unbeatable location.
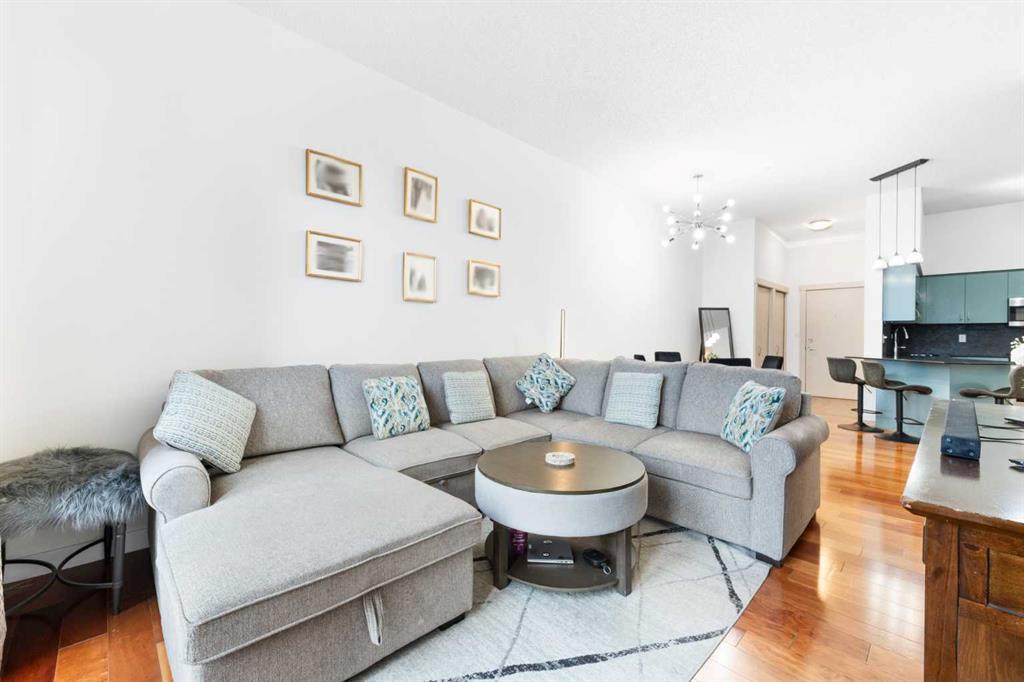
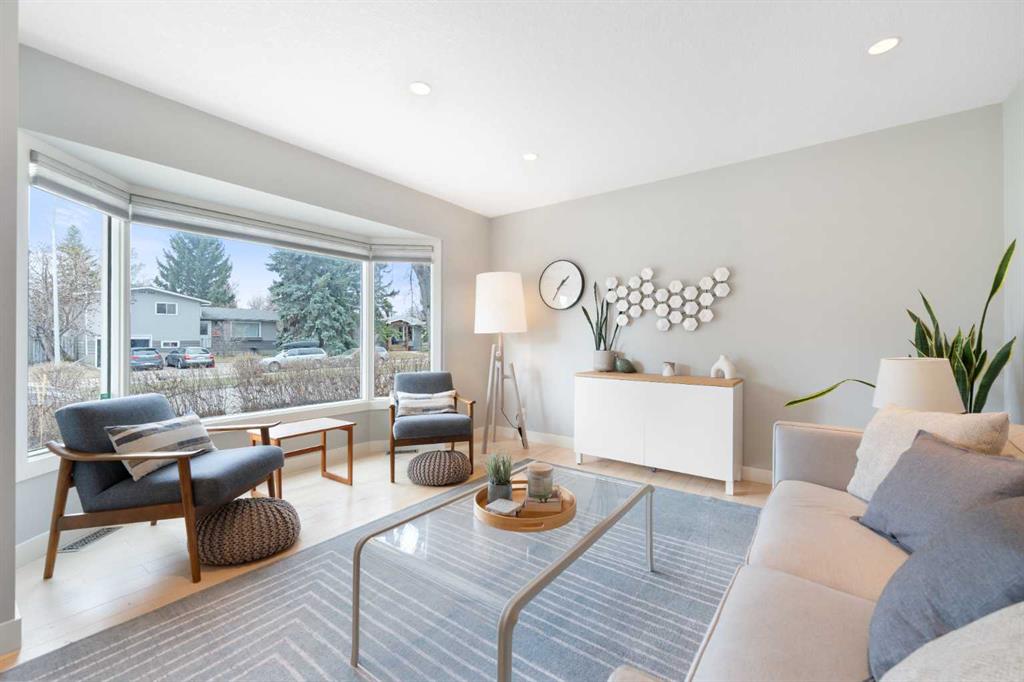
Step inside to discover a bright, open-concept main floor designed for both everyday living and effortless entertaining. The spacious living room is flooded with natural light from large south-facing bay windows, perfectly complementing the rich hardwood floors throughout. The kitchen is a true standout, featuring quartz countertops, crisp white cabinetry, stainless steel appliances, and a charming bay window above the sink—bringing warmth and light into the heart of the home. Two well-appointed bedrooms, including a serene primary retreat complete with custom closet built-ins, a ceiling fan, and a stylish barn door leading to your private 4-piece ensuite. This spa-inspired space boasts dual sinks, a tiled floor, and a glass-enclosed shower. A second fully renovated 4-piece bathroom completes the upper level.
The fully finished basement offers incredible versatility with two additional large bedrooms, a spacious recreation area, and a cozy nook—perfect as a kids’ play space, reading corner, or extra storage zone. You’ll also find a beautifully finished 4-piece bathroom with tiled shower and built-in shelving, along with a convenient laundry area featuring a sink. A split-level landing between the main and lower floors provides direct access to the backyard, adding both function and flow to the home.
Additional highlights include air conditioning, a humidifier, high-efficiency hot water tank, and a detached garage. With an amazing yard with stone patio great for enjoying the summer and great place to unwind. Location is everything—and this home truly delivers. Enjoy being minutes from the Southland C-Train station, with easy access to major routes, shopping, dining, and everyday amenities along Macleod Trail. For outdoor enthusiasts, the nearby Glenmore Reservoir offers endless opportunities for walking, biking, and enjoying nature. home Roof (2024) Garage roof(2020) This is a rare opportunity to own a thoughtfully updated home in a mature, well-connected neighborhood—don’t miss it.
Property details
| Bedrooms | 4 |
| Bathrooms | 3.0 |
| Style | Bungalow |
| Heating | Forced Air,Natural Gas |
| Cooling | Central Air |
| Flooring | Carpet,Hardwood,Tile |
| Levels | One |
| Basement | Full |
| Basement development | Finished |
| Interior features | Built-in Features,Ceiling Fan(s),Closet Organizers,Double Vanity,Kitchen Island,Open Floorplan |
| Appliances | Dishwasher,Dryer,Electric Stove,Garage Control(s),Microwave Hood Fan,Refrigerator,Washer,Window Coverings |
| Inclusions | N/A |
| Laundry | In Basement |
| Lot size | 5823.00 sqft |
| Frontage | 55.02 ft |
| Lot features | Back Yard,Few Trees,Front Yard,Lawn,Level,Rectangular Lot |
| Exterior features | Private Yard |
| Fencing | Fenced |
| Patio | None |
| Year built | 1958 |
| Construction materials | Brick,Metal Siding ,Wood Frame |
| Roof | Asphalt Shingle |
| Foundation | Poured Concrete |
| Parking features | Double Garage Detached |
| Garage spaces | 2 |
| Parking total | 2 |
| Annual taxes | $5,559 |
| Tax year | 2025 |
| Possession | Negotiable |
| Zoning | R-CG |
| Title | Fee Simple |
| Restrictions | Restrictive Covenant |
| Neighbourhood | Haysboro |
| Community features | Park,Playground,Schools Nearby,Shopping Nearby,Sidewalks,Street Lights,Walking/Bike Paths |
| List AOR | Calgary |
Location
Sold comparables in Haysboro
56 recent sales in Haysboro
VOW members see sold prices, sold dates, and full comparable details. Free registration; takes 30 seconds.
Sign up to see sold dataAbout Haysboro
AI-generated summaryHaysboro is a quiet, well-established inner-south community with tree-lined streets and a strong sense of neighbourhood pride, offering a relaxed suburban feel close to the city core.
Established in the 1950s as one of Calgary's early post-war suburbs
Borders the scenic Glenmore Reservoir and its extensive trail network
Community association actively supports local events and green space maintenance
Housing
The area is dominated by original 1950s and 1960s bungalows, with a growing number of infill developments and renovated homes increasing density.
Transit
Haysboro is served by Calgary Transit bus routes and sits near Heritage LRT Station, making car-free commuting to downtown practical.
Amenities
Residents enjoy easy access to Glenmore Landing shopping centre, Heritage Park Historical Village, and the Glenmore Reservoir pathway system.
Who lives here
The community attracts a mix of long-time owners, young families, and professionals drawn by relative affordability and proximity to major employment corridors.
This neighbourhood summary was generated by AI for general orientation only. Verify details with the City of Calgary and your REALTOR® before making decisions.