

By the numbers
How this listing measures up
$/sqft
$168
vs Ranch Estates median
+23%
community avg $202K
Sqft per bedroom
496
Year built
1997
Garage
2 spaces
About this property
Some mornings, you just want to sit on a big deck with your coffee and not think about anything that needs fixing. That's the feeling 11 Doubletree Way delivers.
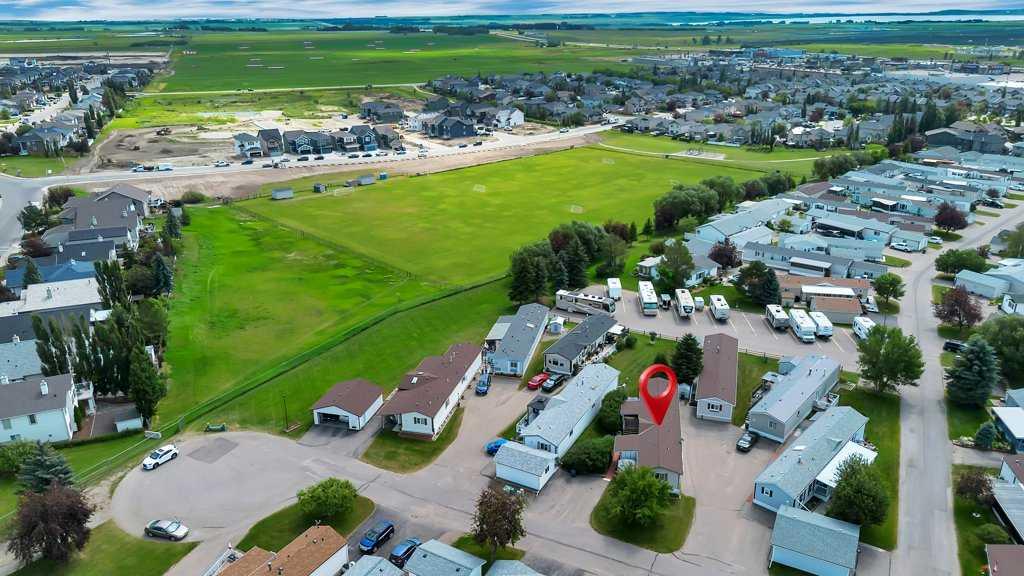
Set in the adult community of Ranch Estates in Strathmore, this air conditioned 3-bedroom, 2-bathroom manufactured home gives you the room to live well and the freedom to actually enjoy it. The vaulted ceiling opens the main living area up — it doesn't feel like you downsized, it feels like you made a smarter choice. The large kitchen with breakfast nook is the kind of space where Sunday mornings slow down. The primary bedroom is also spacious, easily accommodating a king size bedroom set, and offering its own 4 pc en suite — your quiet corner at the end of the day. Two additional bedrooms offer flexibility for guests or a dedicated home office, and one of them includes a convenient murphy bed.
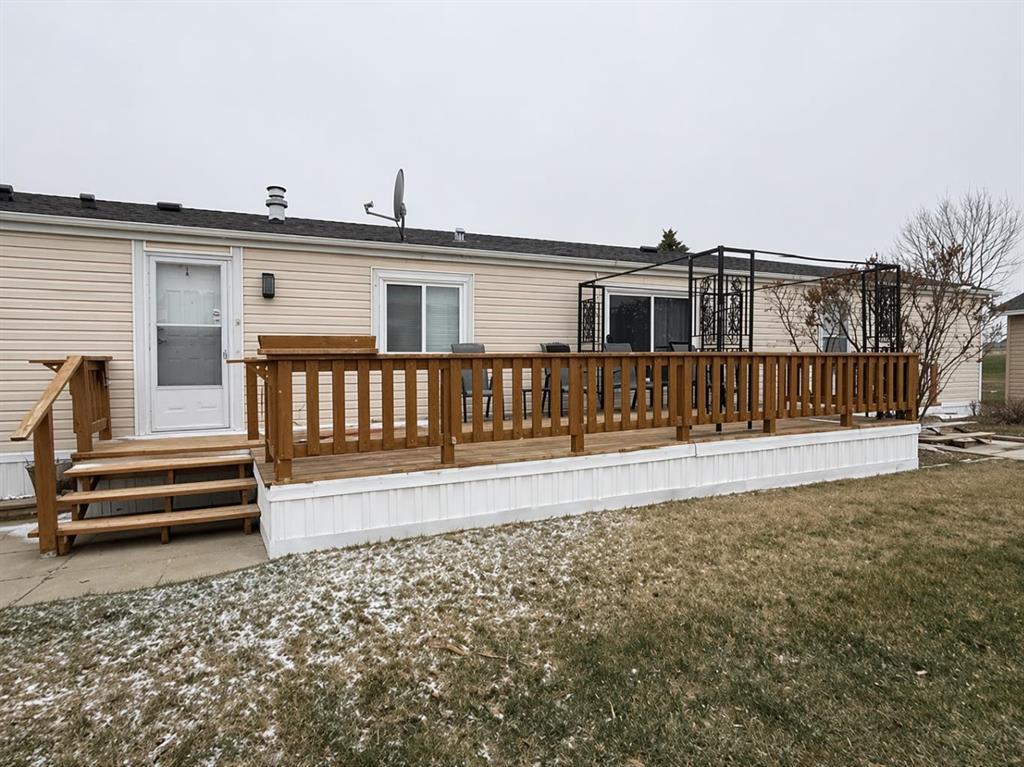
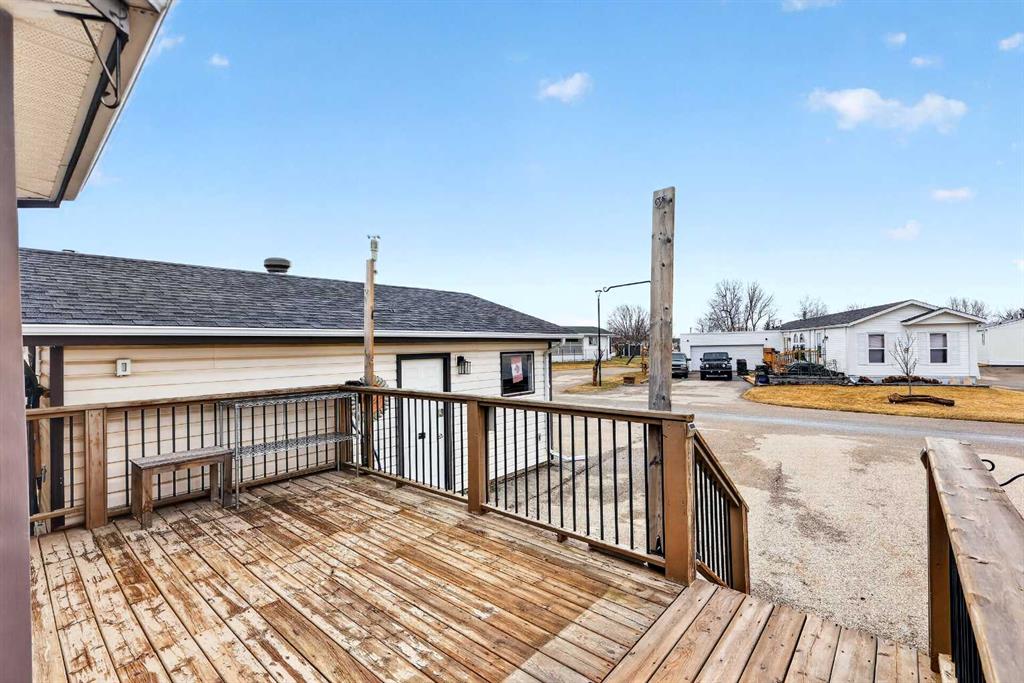
Outside, the oversized deck is ready for every season. The double detached garage is a real one — room for two vehicles, the tools, and whatever the next chapter looks like. A newer furnace means no surprises when the temperature drops, and central AC means comfortable living on the hottest summer days. This is easily one of the best values in Strathmore right now.
Thirty minutes from Calgary — close enough when you need it, far enough when you don't. Contact your REALTOR® to arrange a private showing.
Property details
| Bedrooms | 3 |
| Bathrooms | 2.0 |
| Style | Mobile Home-Double Wide |
| Heating | Central,High Efficiency,Forced Air,Natural Gas |
| Cooling | Central Air |
| Flooring | Laminate |
| Levels | One |
| Interior features | Built-in Features,Ceiling Fan(s),Closet Organizers,High Ceilings,Laminate Counters,No Smoking Home,Open Floorplan,Pantry,Recessed Lighting,Track Lighting,Vaulted Ceiling(s) |
| Appliances | Dishwasher,Dryer,Electric Stove,Freezer,Garage Control(s),Refrigerator,Washer,Window Coverings |
| Inclusions | Range Hood Fan, Alarm Hardware, Air Conditioning - Central, TV Wall Mount, Murphy Bed |
| Laundry | Laundry Room |
| Exterior features | Other |
| Patio | Deck,See Remarks |
| Year built | 1997 |
| Roof | Asphalt Shingle |
| Foundation | Piling(s) |
| Parking features | Double Garage Detached,Driveway,Garage Door Opener,Parking Pad |
| Garage spaces | 2 |
| Parking total | 4 |
| Possession | 30 Days / Neg,Immediate |
| Restrictions | Adult Living,Pet Restrictions or Board approval Required |
| Neighbourhood | Ranch Estates |
| Community features | Park |
| List AOR | Calgary |
Location
Sold comparables in Ranch Estates
5 recent sales in Ranch Estates
VOW members see sold prices, sold dates, and full comparable details. Free registration; takes 30 seconds.
Sign up to see sold dataAbout Ranch Estates
AI-generated summaryRanch Estates is a quiet, established northwest Calgary community known for its spacious lots, mature trees, and relaxed suburban atmosphere tucked near the natural ravines of Nose Hill Park.
Only 2 active listings currently on the market, indicating very low inventory
Average list price of $202,400 suggests entry-level or land-value opportunities in the area
Homes are moving relatively quickly at an average of 13 days on market
Housing
The neighbourhood features predominantly detached single-family homes on generous lots, reflecting the estate-style development character typical of the area.
Transit
Transit options are limited, making personal vehicles the primary mode of transportation, though bus routes connect residents to broader Calgary Transit networks.
Amenities
Residents enjoy proximity to Nose Hill Park for outdoor recreation, with everyday shopping and services available along nearby Shaganappi Trail and John Laurie Boulevard.
Who lives here
Ranch Estates attracts established families and long-time Calgarians who value privacy, space, and a peaceful setting close to nature.
This neighbourhood summary was generated by AI for general orientation only. Verify details with the City of Calgary and your REALTOR® before making decisions.