
By the numbers
How this listing measures up
$/sqft
$387
vs Legacy median
+16%
community avg $518K
Sqft per bedroom
517
Year built
2013
Annual taxes
$4,048
2025
Garage
2 spaces
$/sqft distribution
Where this listing sits in Legacy
Of 72 active residential listings in Legacy,
this property at $387/sqft
sits in the $350–400 range.
Other active listings
This listing's price range
This listing
About this property
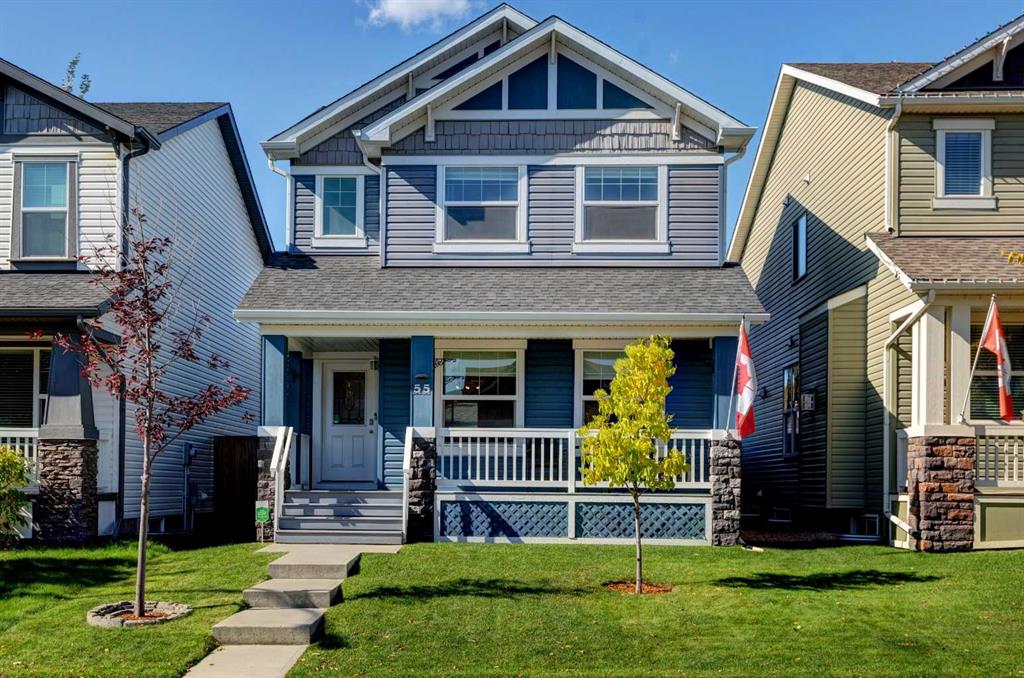
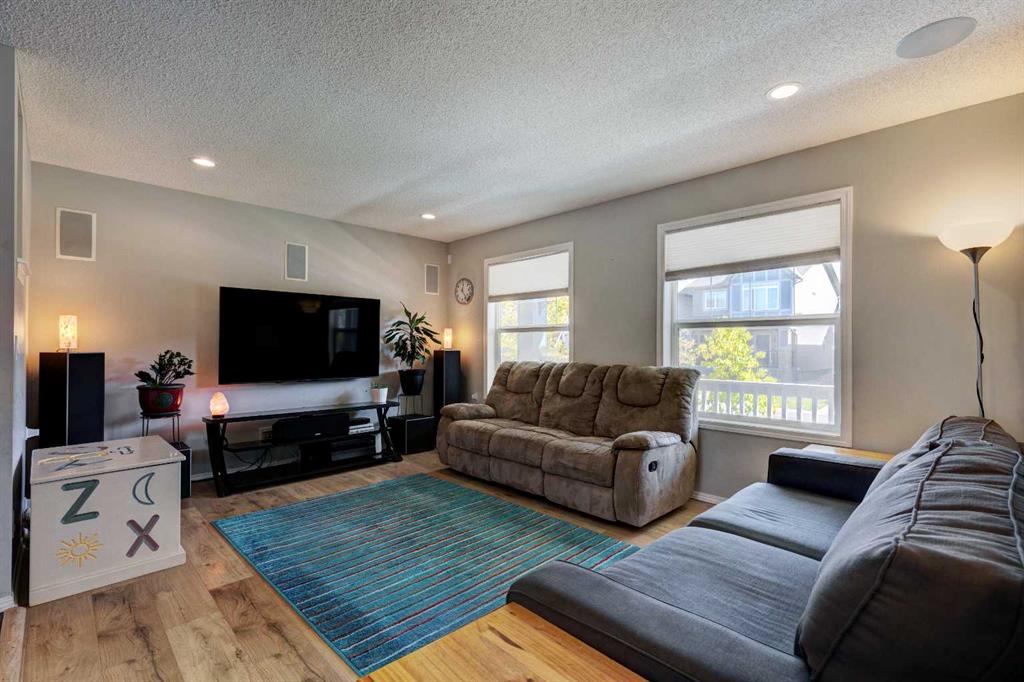
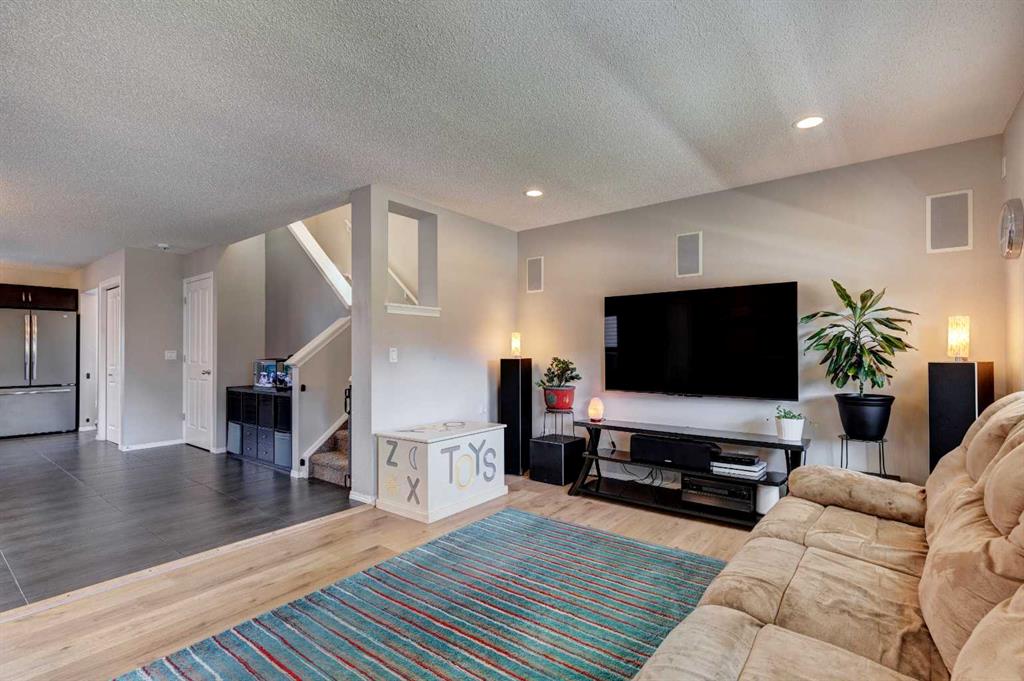
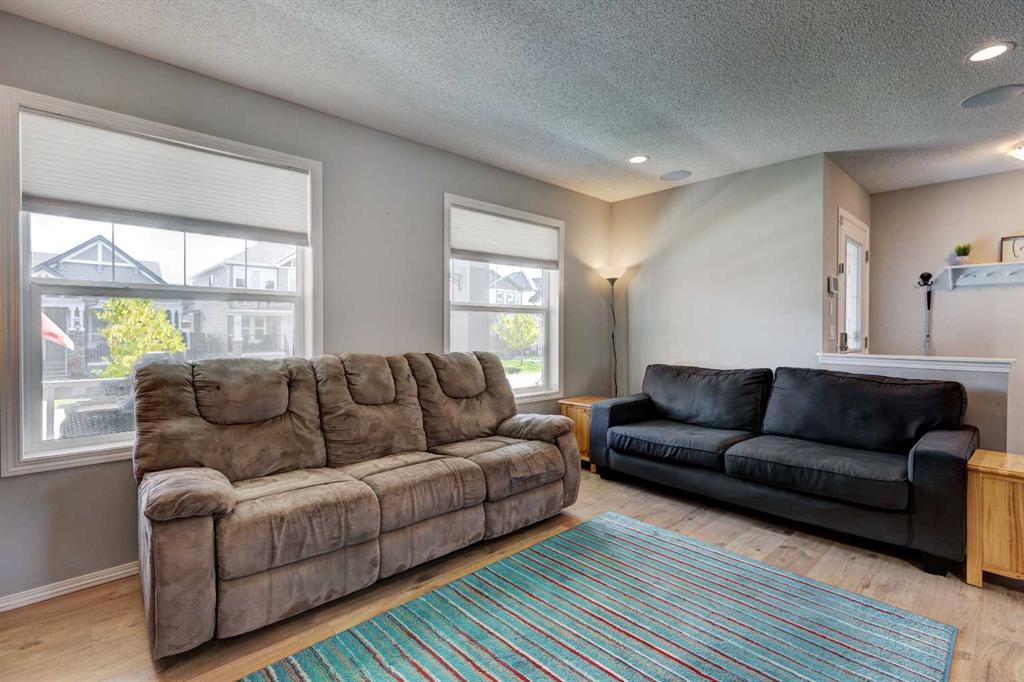
Step into this beautifully designed 3 bedroom, 3.5 bath home in the heart of Legacy, where style, sophistication, and comfort meet. The home has been crafted to elevate your lifestyle in every way. Picture yourself sipping your morning coffee on the stunning 22 - foot front veranda, bathed in warm sunlight — a perfect way to start the day. In the evenings, the west - facing backyard offers a fantastic space for entertaining in the evening sun, complete with a spacious deck and a convenient gas hookup. Inside, the open-concept main level invites you in with its seamless flow between the living, dining, and kitchen areas, making it ideal for both daily living and hosting. A tucked-away powder room adds that extra touch of practicality. Upstairs, the charm continues with three generously sized bedrooms, including a luxurious primary suite. The en-suite bathroom is your private retreat, featuring a soaker tub and separate shower, designed for ultimate relaxation. The other two bedrooms share a perfectly positioned 4-piece bathroom. And let’s not forget the upper-level laundry room—making laundry day a breeze. Head down to the fully finished basement, where you’ll find an expansive rec room perfect for movie nights, a kids' play zone, or even a home gym. The sleek 3-piece bathroom with a walk -in shower is an added touch of convenience and style. The home’s oversized double detached garage offers R22 insulated roofing, R16 insulated walls, and a powerful 40K BTU NG heater to keep the space warm and functional year-round. Finished with durable OSB plywood, it’s not just a garage—it’s an extension of the home. To top it all off, this home comes equipped with modern luxuries like a built-
in surround sound system and central air conditioning, ensuring comfort and entertainment are always at your fingertips. Located in the vibrant and family-friendly community of Legacy, you’re surrounded by parks, playgrounds, and a wealth of local amenities.
Property details
| Bedrooms | 3 |
| Bathrooms | 4.0 |
| Style | 2 Storey |
| Heating | Forced Air |
| Cooling | Central Air |
| Flooring | Carpet,Tile,Vinyl Plank |
| Levels | Two |
| Basement | Full |
| Basement development | Finished |
| Interior features | See Remarks |
| Appliances | Dishwasher,Electric Stove,Microwave,Refrigerator,Washer/Dryer |
| Inclusions | N/A |
| Laundry | Upper Level |
| Lot size | 3347.00 sqft |
| Frontage | 22 ft |
| Lot features | Back Yard,Lawn |
| Exterior features | BBQ gas line,Private Yard |
| Fencing | Fenced |
| Patio | Deck,Front Porch |
| Year built | 2013 |
| Construction materials | Wood Frame |
| Roof | Shingle |
| Foundation | Poured Concrete |
| Parking features | Double Garage Detached,Garage Faces Rear,Heated Garage,Oversized |
| Garage spaces | 2 |
| Parking total | 2 |
| Annual taxes | $4,048 |
| Tax year | 2025 |
| Possession | Negotiable |
| Zoning | DC |
| Title | Fee Simple |
| Restrictions | None Known |
| Neighbourhood | Legacy |
| Community features | None |
| List AOR | Calgary |
Location
Sold comparables in Legacy
125 recent sales in Legacy
VOW members see sold prices, sold dates, and full comparable details. Free registration; takes 30 seconds.
Sign up to see sold dataAbout Legacy
AI-generated summaryLegacy is a master-planned community in southeast Calgary with a polished, family-friendly feel built around an extensive pathway system and a central pond. Its newer streets have a clean, suburban energy with a strong sense of cohesion.
Planned for over 30,000 residents at full build-out
Features over 300 acres of protected environmental reserve
Home to All Saints High School (Catholic) within the community
The central pond and pathway network are key lifestyle draws
Housing
Housing stock is predominantly detached single-family homes, semi-detached, and townhomes built largely from the 2010s onward by a range of production builders.
Transit
Legacy is car-dependent with limited Calgary Transit bus service; most residents rely on personal vehicles, with Macleod Trail and Stoney Trail providing regional access.
Amenities
Residents enjoy a Sobeys-anchored commercial centre, local restaurants, and fitness options within the community, with South Trail Crossing shopping a short drive away.
Who lives here
The community attracts young families and first-time buyers drawn by newer construction, good school options, and a safe, quiet suburban environment.
This neighbourhood summary was generated by AI for general orientation only. Verify details with the City of Calgary and your REALTOR® before making decisions.
Browse Calgary homes by feature
Similar listings in Legacy
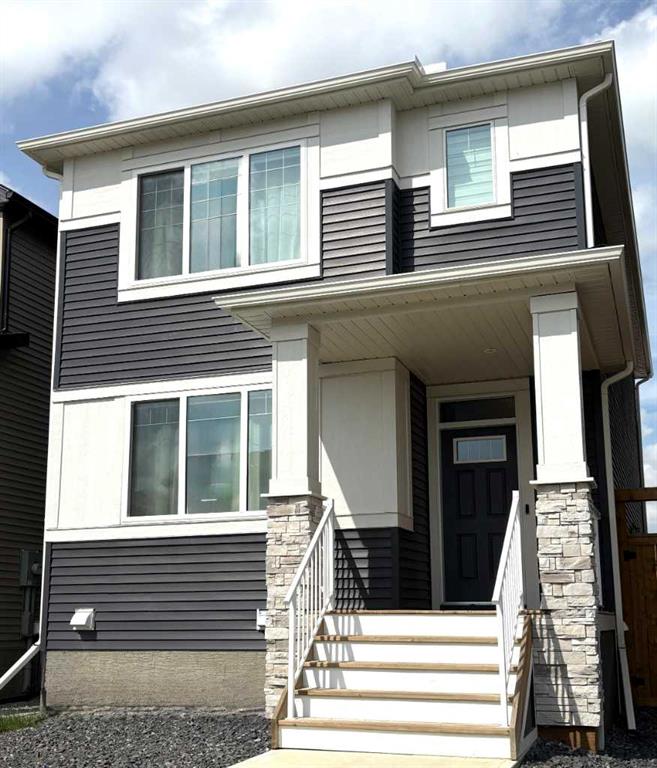
$584,900
45 Legacy Point Terrace SE
Listed by MaxWell Canyon Creek — Hal Pike

$514,900
92 Legacy Glen Street SE
Listed by Real Broker — Sunny Banipal, Sunny Banipal
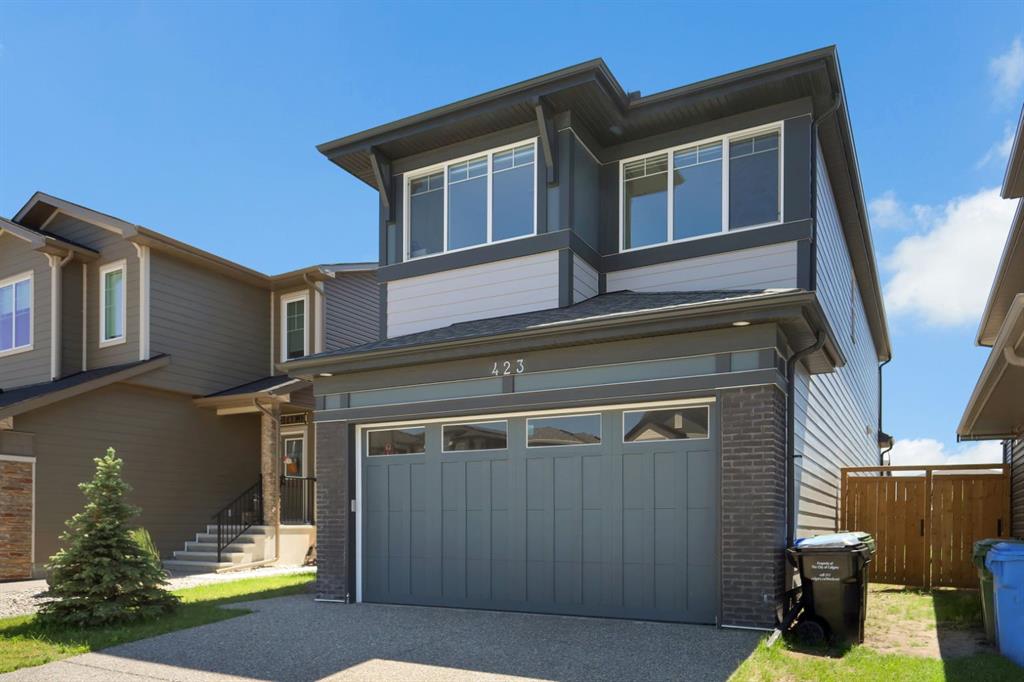
$810,000
423 Legacy Circle SE
Listed by eXp Realty — Bayo Adejumo

$294,900
8205-151 Legacy Main Street SE
Listed by Real Broker — Sandy Healy