


By the numbers
How this listing measures up
$/sqft
$361
vs Waterford Estates median
+18%
community avg $1007K
Sqft per bedroom
659
Year built
2025
Annual taxes
$3,621
2025
Garage
6 spaces
$/sqft distribution
Where this listing sits in Waterford Estates
Of 9 active residential listings in Waterford Estates,
this property at $361/sqft
sits in the $350–400 range.
Other active listings
This listing's price range
This listing
About this property
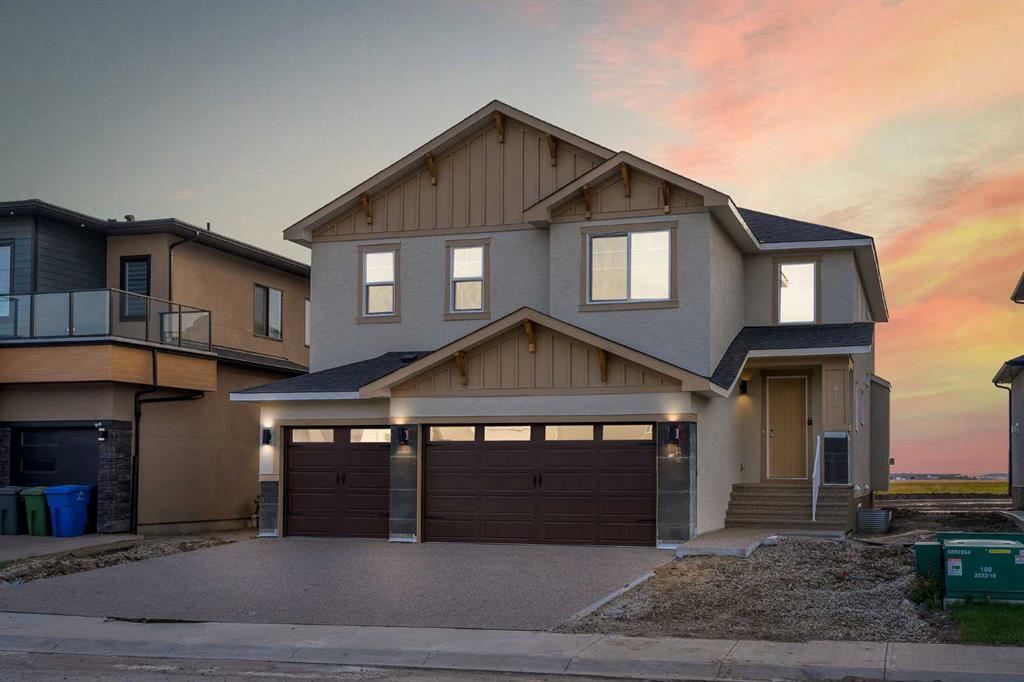
This exceptional, newly constructed two-storey residence is located in the prestigious Waterford Estates community in Chestermere, offering thoughtfully designed living space that perfectly balances luxury, functionality, and modern elegance. Ideal for families seeking both comfort and sophistication, this home features five generously sized bedrooms and four full bathrooms, all finished with high-quality materials and attention to detail. The main floor is designed with an open-concept layout and showcases impressive proportions throughout. A spacious family room and an expansive formal living room provide multiple areas for relaxation and entertaining, while the dining area seamlessly connects to the well-appointed kitchen. The chef-inspired kitchen is complemented by a dedicated servery, offering added convenience for hosting and everyday use. A main-floor bedroom with its own private 3-piece ensuite enhances flexibility for guests or multi-generational living, while an additional 2-piece bathroom completes the level. The oversized garage ensures ample space for vehicles and storage. Upstairs, the home continues to impress with a thoughtfully planned layout featuring four additional bedrooms. The primary suite serves as a private retreat, complete with a luxurious 5-piece ensuite. Additional bedrooms are generously sized and well-served by a combination of private and shared bathrooms, including a 3-piece ensuite and a 4-piece bath. A versatile den provides the perfect space for a home office, study, or lounge area, while the dedicated laundry room adds everyday practicality. The expansive unfinished basement offers incredible potential for future development, allowing homeowners to customize the space to suit their lifestyle—whether as additional living space, a recreation area, or a home gym. Situated on a spacious lot, the property provides ample outdoor space for gardening, recreation, or relaxation. Located in a highly desirable and family-friendly neighborhood, residents enjoy convenient access to schools, shopping, and recreational amenities. This home represents a rare opportunity to own a refined and spacious property in one of Chestermere’s most sought-after communities.
Property details
| Bedrooms | 5 |
| Bathrooms | 5.0 |
| Style | 2 Storey |
| Heating | Forced Air |
| Cooling | None |
| Flooring | Ceramic Tile,Hardwood |
| Levels | Two |
| Basement | Other |
| Basement development | Unfinished |
| Interior features | Bathroom Rough-in,Built-in Features,Chandelier,Granite Counters,High Ceilings,Kitchen Island,Open Floorplan,Pantry,Separate Entrance,Vinyl Windows,Walk-In Closet(s) |
| Appliances | Built-In Oven,Dishwasher,Dryer,Electric Cooktop,Electric Stove,Garage Control(s),Microwave,Range Hood,Refrigerator,Washer |
| Inclusions | N/A |
| Laundry | Laundry Room |
| Lot size | 5615.00 sqft |
| Frontage | 50 ft |
| Lot features | Back Yard |
| Exterior features | Balcony |
| Fencing | None |
| Patio | Balcony(s),Front Porch,Patio |
| Year built | 2025 |
| New construction | 1 |
| Construction materials | Composite Siding,Stone,Wood Frame |
| Roof | Asphalt Shingle |
| Foundation | Poured Concrete |
| Parking features | Triple Garage Attached |
| Garage spaces | 6 |
| Parking total | 6 |
| Annual taxes | $3,621 |
| Tax year | 2025 |
| Possession | 90 Days / Neg |
| Zoning | R-1 |
| Title | Fee Simple |
| Restrictions | None Known |
| Neighbourhood | Waterford Estates |
| Community features | Park,Playground,Schools Nearby,Shopping Nearby,Sidewalks,Street Lights |
| List AOR | Calgary |
Location
Sold comparables in Waterford Estates
3 recent sales in Waterford Estates
VOW members see sold prices, sold dates, and full comparable details. Free registration; takes 30 seconds.
Sign up to see sold dataAbout Waterford Estates
AI-generated summaryWaterford Estates is a prestigious, upscale suburban community offering a quiet, refined atmosphere with spacious lots and a strong sense of exclusivity. It appeals to buyers seeking luxury living on Calgary's outskirts.
9 active listings currently on the market
Average list price of $1,007,500 reflects the estate-level market segment
Homes are averaging 47 days on market, suggesting a measured, selective buyer pool
Housing
The neighbourhood features predominantly large, custom-built single-family estate homes with generous lot sizes and high-end finishes.
Transit
Waterford Estates is a car-dependent community with limited public transit options, making personal vehicles essential for daily commuting and errands.
Amenities
Residents are within reasonable driving distance of shopping centres, dining, and recreational facilities in nearby established communities, though immediate walkable amenities are limited.
Who lives here
The community tends to attract established professionals, executives, and families seeking premium, low-density living with privacy and space.
This neighbourhood summary was generated by AI for general orientation only. Verify details with the City of Calgary and your REALTOR® before making decisions.
Browse Calgary homes by feature
Similar listings in Waterford Estates

$879,900
2049 Waterbury Road W
Listed by Century 21 Bravo Realty — Divjot Singh, Jatinder Singh
$899,999
416 Watercrest Place
Listed by Real Broker — Gary Banipal, Sunny Banipal

$1,259,000
2008 Waterbury Road
Listed by NEX RE — Sunny Toor
$629,900
2305 waterbury Road
Listed by Royal LePage METRO — Amandeep Gill, Arun Kaushal