


By the numbers
How this listing measures up
$/sqft
$398
vs Haskayne median
+3%
community avg $707K
Sqft per bedroom
612
Year built
2025
Annual taxes
$1,415
2025
Haskayne avg DOM
52d
$/sqft distribution
Where this listing sits in Haskayne
Of 22 active residential listings in Haskayne,
this property at $398/sqft
sits in the $350–400 range.
Other active listings
This listing's price range
This listing
About this property
Welcome to the Arista model by Morrison Homes in the sought-after community of Rockland Park NW—a brand new, thoughtfully designed home that perfectly blends modern function with mid-century modern inspired style. Ideally positioned on an end lot siding and backing onto a lane, this property offers added privacy along with extra windows (on both sides) and exterior side entry, providing excellent potential for future development.
Step inside to a bright, open-concept main floor where walnut-toned luxury vinyl plank flooring flows seamlessly throughout. The spacious great room is anchored by a sleek electric fireplace, creating a warm and inviting atmosphere. At the heart of the home, the stunning central kitchen is designed to impress with a large island, upgraded quartz countertops, tile backsplash, flat-panel wood grain cabinetry, and premium appliance package including a 5-burner gas cooktop, built-in wall oven, and microwave. Thoughtful upgrades such as under-cabinet lighting, pots and pan drawers, and garburator enhance both style and functionality.
A versatile main floor office with arched entry offers the perfect work-from-home setup, while a convenient 2-piece bath with vanity completes this level. Additional windows throughout flood the home with natural light, elevating the overall feel.
Upstairs, enjoy upgraded carpet and underlay, a dedicated laundry room with front-load washer and dryer, and a well-designed layout ideal for families. The front-facing primary retreat features a walk-in closet and a 4-piece ensuite with heated floors—a little touch of luxury. A central bonus room provides separation and privacy, while two generously sized bedrooms at the back share a full bathroom.
The unfinished basement offers future potential with 9’ foundation walls, a bright layout, and rough-ins for a legal suite (subject to municipal approvals and permits)—ideal for multi-generational living or added income. Quick possession available, making this an excellent opportunity to move into a brand new home without the wait. Stylish, functional, and full of potential—this is Rockland Park living with all the added amenities of the area!
Property details
| Bedrooms | 3 |
| Bathrooms | 3.0 |
| Style | 2 Storey |
| Heating | Forced Air |
| Cooling | None |
| Flooring | Carpet,Ceramic Tile,Vinyl Plank |
| Levels | Two |
| Basement | Full |
| Basement development | Unfinished |
| Interior features | High Ceilings,Kitchen Island,No Animal Home,No Smoking Home,Open Floorplan,Pantry,Quartz Counters,Soaking Tub,Vinyl Windows |
| Appliances | Built-In Oven,Dishwasher,Garburator,Gas Cooktop,Microwave,Range Hood,Refrigerator,Washer/Dryer |
| Inclusions | N/A |
| Laundry | Laundry Room,Upper Level |
| Lot size | 3433.00 sqft |
| Frontage | 28.61 ft |
| Lot features | Back Lane,Corner Lot |
| Exterior features | BBQ gas line |
| Fencing | None |
| Patio | None |
| Year built | 2025 |
| New construction | 1 |
| Construction materials | Wood Frame |
| Roof | Asphalt Shingle |
| Foundation | Poured Concrete |
| Parking features | Alley Access,Gravel Driveway,Parking Pad |
| Parking total | 2 |
| Annual taxes | $1,415 |
| Tax year | 2025 |
| Possession | Immediate,Negotiable |
| Zoning | R-G |
| Title | Fee Simple |
| Restrictions | None Known |
| Neighbourhood | Haskayne |
| Community features | Clubhouse,Pool |
| List AOR | Calgary |
Location
Sold comparables in Haskayne
34 recent sales in Haskayne
VOW members see sold prices, sold dates, and full comparable details. Free registration; takes 30 seconds.
Sign up to see sold dataAbout Haskayne
AI-generated summaryA brand-new master-planned community in Calgary's northwest, Haskayne offers a fresh, open feel with wide streetscapes, prairie vistas, and a strong sense of possibility as the neighbourhood continues to take shape.
One of Calgary's newest developing communities, with buildout expected over many years
Named in honour of Rick Haskayne, a prominent Calgary business leader and philanthropist
Planned to include school sites, parks, and pathways as the community matures
Housing
Predominantly new single-family detached homes and laned houses, with townhomes and future multi-family options as development progresses.
Transit
Currently car-dependent with limited transit options, though the community is planned with future connectivity in mind as Calgary Transit routes expand into the area.
Amenities
Residents are close to Symons Valley Parkway and the established amenities of nearby Nolan Hill and Evanston, including grocery stores, restaurants, and retail, while local amenities within Haskayne itself are still emerging.
Who lives here
Primarily young families and first-time buyers attracted by new construction, modern floor plans, and competitive pricing on Calgary's northwest edge.
This neighbourhood summary was generated by AI for general orientation only. Verify details with the City of Calgary and your REALTOR® before making decisions.
Browse Calgary homes by feature
Similar listings in Haskayne
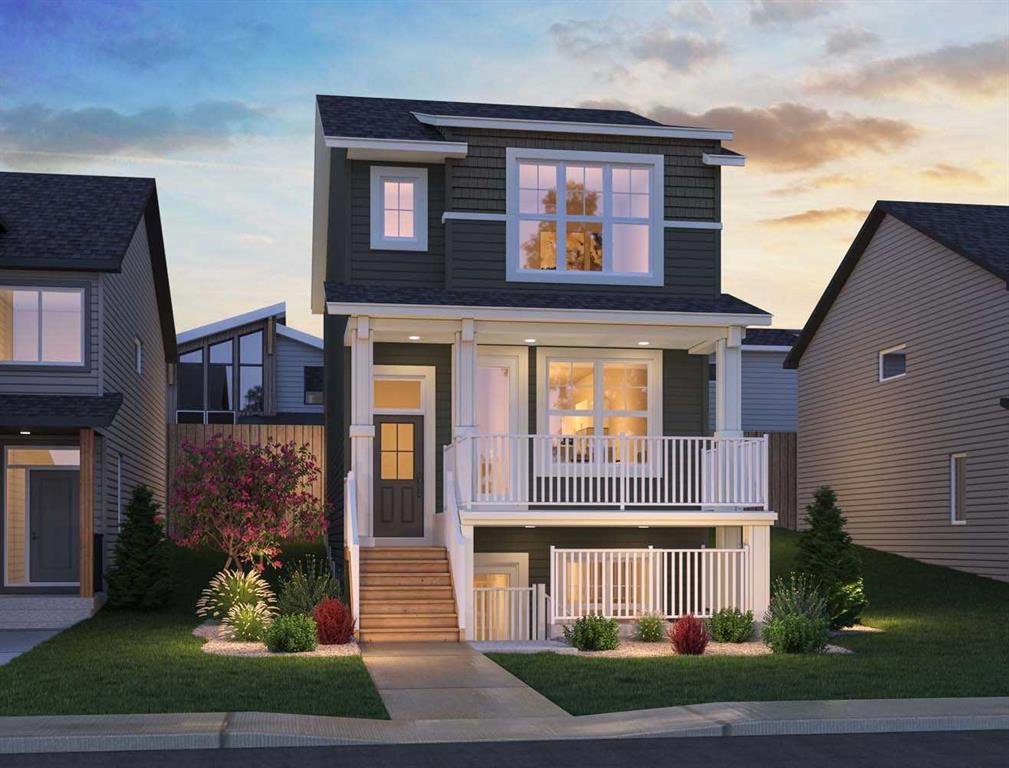
$748,800
306 Haskayne Drive NW
Listed by Charles — Kevin French, David Scott

$499,900
103-30 Rochester View NW
Listed by CIR Realty — Jessica Holmstrom
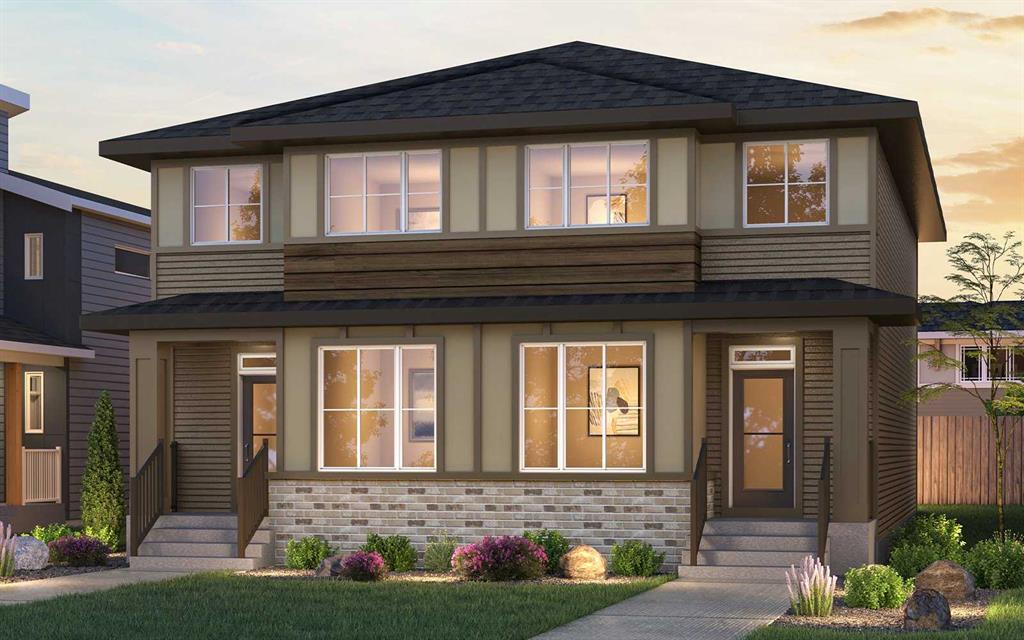
$643,700
151 Royston Way NW
Listed by Charles — Kevin French, David Scott
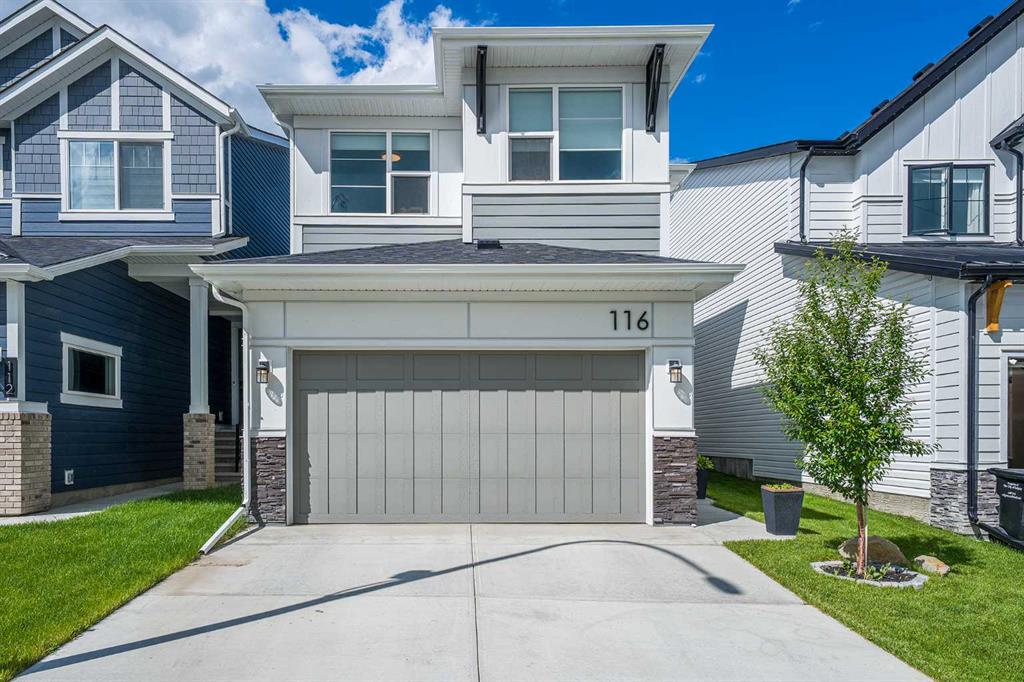
$839,900
116 Rowmont Heath NW
Listed by Royal LePage Benchmark — Julio Florez