By the numbers
How this listing measures up
$/sqft
$328
vs Crystalridge median
—
Sqft per bedroom
381
Year built
1994
Annual taxes
$4,408
2025
Garage
2 spaces
About this property
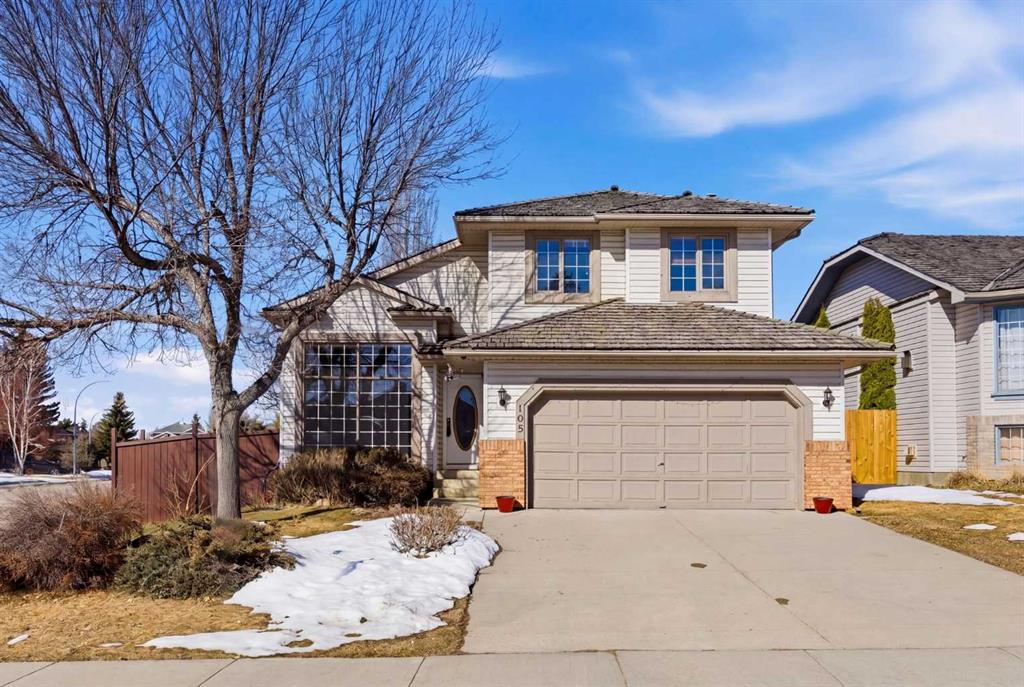
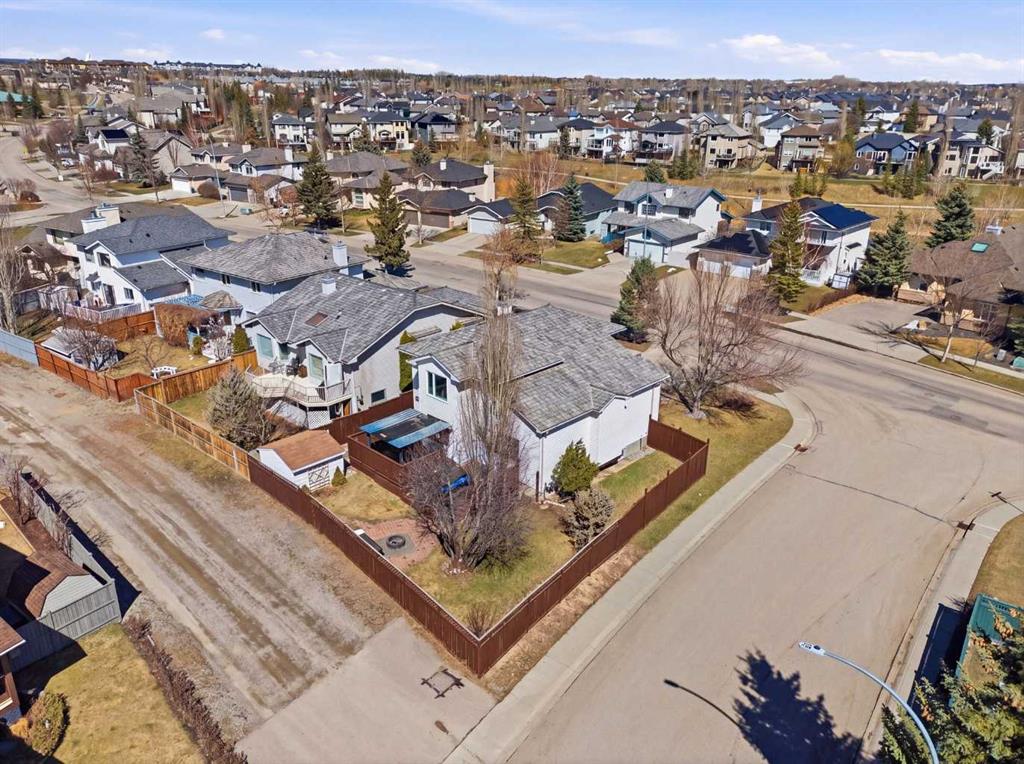
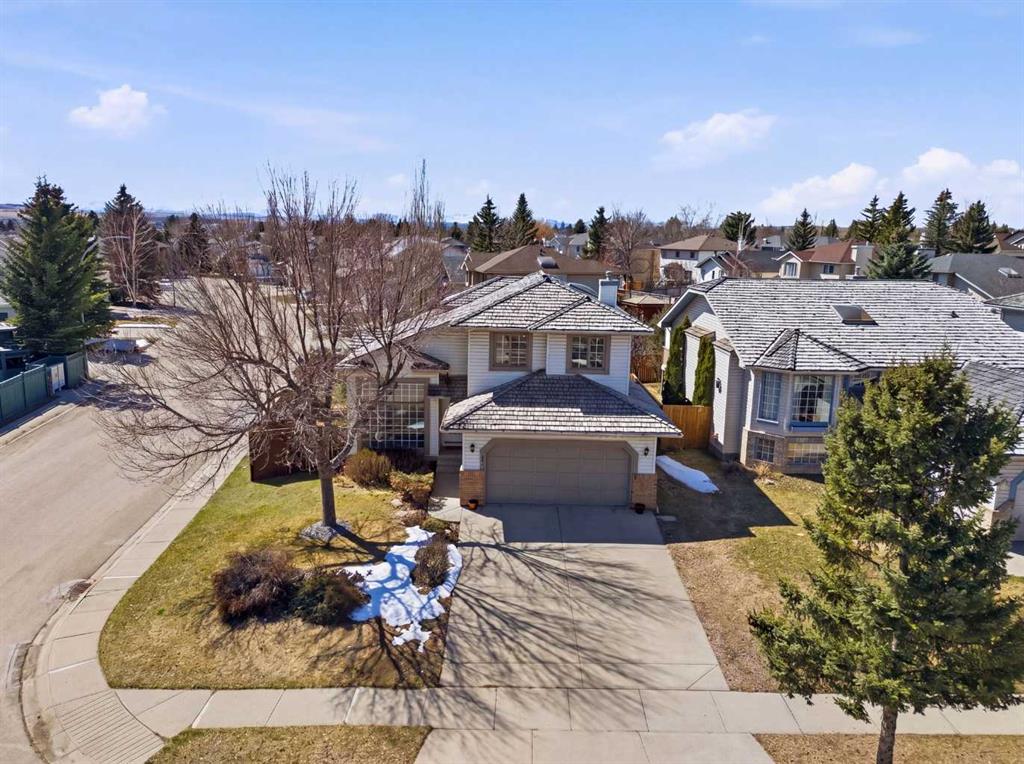
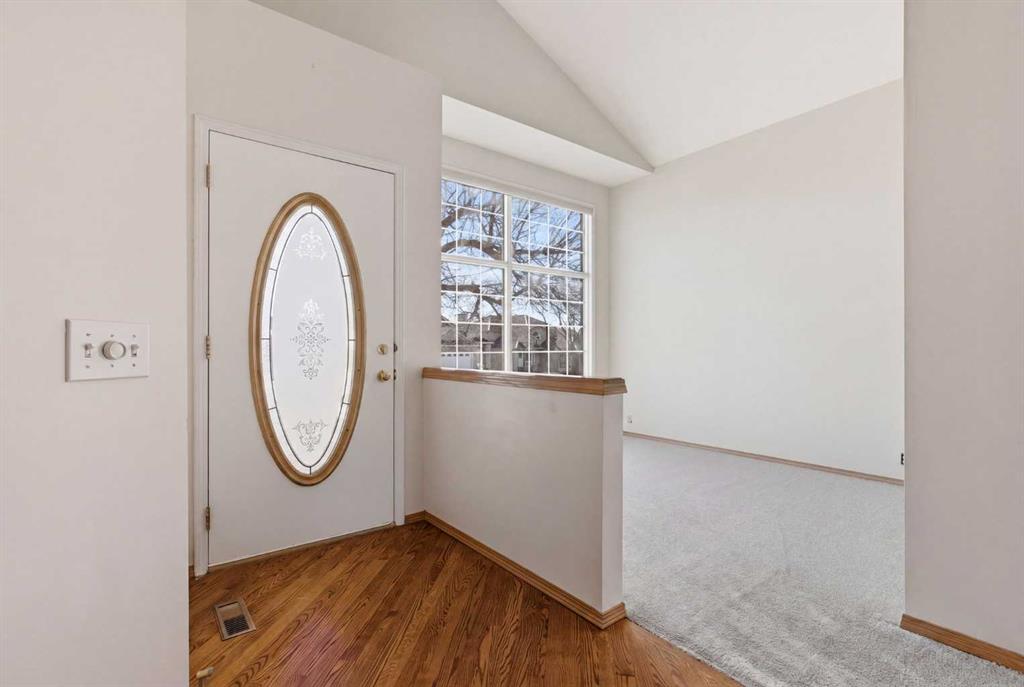
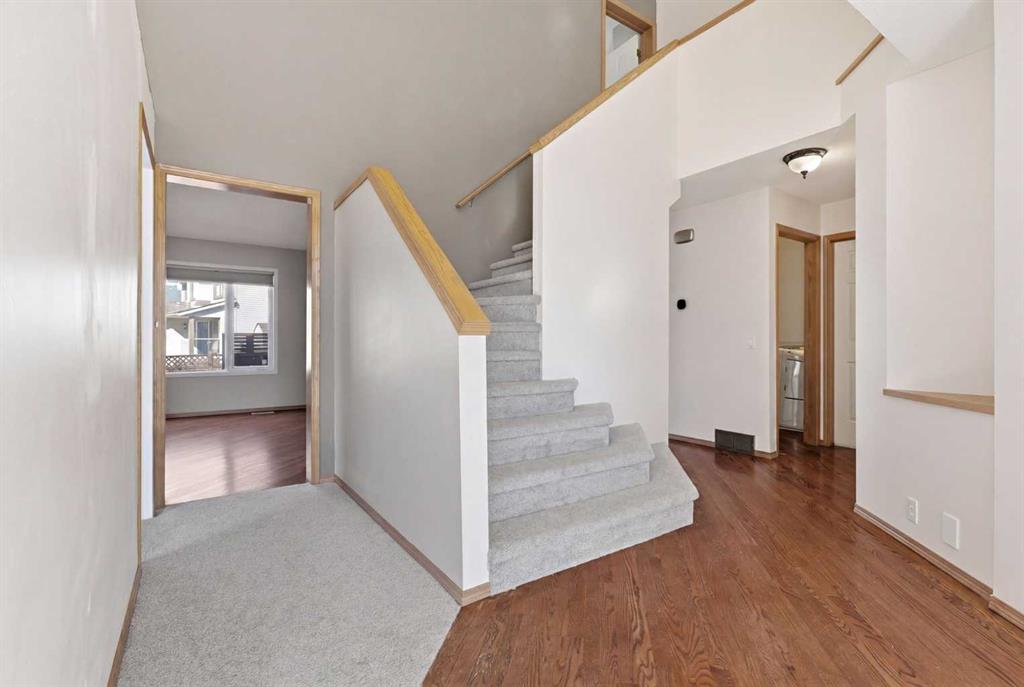
Welcome home, move-in-ready two-storey situated on a desirable corner lot in Crystal Shores—just steps from parks, pathways, schools, and the lake. The main level offers a bright, open-concept layout featuring a versatile den, a welcoming living room with a cozy fireplace, and a well-appointed kitchen complete with a central island, corner pantry, and generous dining space. Upstairs, you’ll find a spacious primary retreat showcasing a well-designed ensuite, and a walk-in closet, along with two additional bedrooms and a full main bathroom. The fully finished basement is light and inviting, offering a large fourth bedroom and an additional full bath—perfect for guests or growing families. The west-facing backyard is truly a private retreat, complete with a hot tub, underground sprinklers, expansive deck, concrete patio, and plenty of green space to enjoy. Ideally located within walking distance to schools and just minutes from the Okotoks Recreation Centre, plus exclusive access to Crystal Shores Lake—featuring year-round activities including skating, swimming, boating, fishing, and more. Reach out today for more information on this exceptional home!
Property details
| Bedrooms | 5 |
| Bathrooms | 4.0 |
| Style | 2 Storey |
| Heating | Forced Air,Natural Gas |
| Cooling | None |
| Flooring | Carpet,Hardwood,Other |
| Levels | Two |
| Basement | Full |
| Basement development | Finished |
| Interior features | See Remarks |
| Appliances | Dishwasher,Dryer,Electric Stove,Garage Control(s),Refrigerator,Washer,Window Coverings |
| Inclusions | None |
| Laundry | Main Level |
| Lot size | 5958.00 sqft |
| Frontage | 58.83 ft |
| Lot features | Back Lane,Back Yard,Corner Lot,Few Trees,Front Yard,Garden,Irregular Lot,Landscaped |
| Exterior features | Other |
| Fencing | Fenced |
| Patio | Deck |
| Year built | 1994 |
| Construction materials | Brick,Vinyl Siding,Wood Frame |
| Roof | Cedar Shake |
| Foundation | Poured Concrete |
| Parking features | Concrete Driveway,Double Garage Attached |
| Garage spaces | 2 |
| Parking total | 4 |
| Annual taxes | $4,408 |
| Tax year | 2025 |
| Possession | Immediate,Negotiable |
| Zoning | TN |
| Title | Fee Simple |
| Restrictions | Restrictive Covenant,Utility Right Of Way |
| Neighbourhood | Crystalridge |
| Community features | Park,Playground,Schools Nearby,Shopping Nearby,Sidewalks,Street Lights,Walking/Bike Paths |
| List AOR | Calgary |
Location
Sold comparables in Crystalridge
8 recent sales in Crystalridge
VOW members see sold prices, sold dates, and full comparable details. Free registration; takes 30 seconds.
Sign up to see sold dataAbout Crystalridge
AI-generated summaryCrystalridge is a quiet, family-oriented suburban community in Calgary's southeast with a relaxed residential feel centred around its namesake lake. It offers a peaceful retreat from the city while maintaining convenient access to major routes.
Located in Calgary's southeast quadrant near the community of Mahogany
Average days on market is approximately 35 days, suggesting moderate demand
The community lake and pathway system offer year-round outdoor amenities
Housing
The neighbourhood is predominantly composed of single-family detached homes, many featuring mature landscaping reflective of its established mid-1990s development era.
Transit
Crystalridge is primarily car-dependent, though nearby bus routes connect residents to the broader Calgary Transit network and the 162nd Avenue corridor.
Amenities
Residents enjoy proximity to Seton's growing retail and entertainment district, South Health Campus, and several schools, parks, and pathways within and surrounding the community.
Who lives here
Crystalridge attracts families and long-term homeowners who value suburban tranquillity, outdoor recreation, and a strong sense of community.
This neighbourhood summary was generated by AI for general orientation only. Verify details with the City of Calgary and your REALTOR® before making decisions.