

By the numbers
How this listing measures up
$/sqft
$219
vs College Park median
—
Sqft per bedroom
451
Year built
1962
Annual taxes
$5,607
2025
About this property
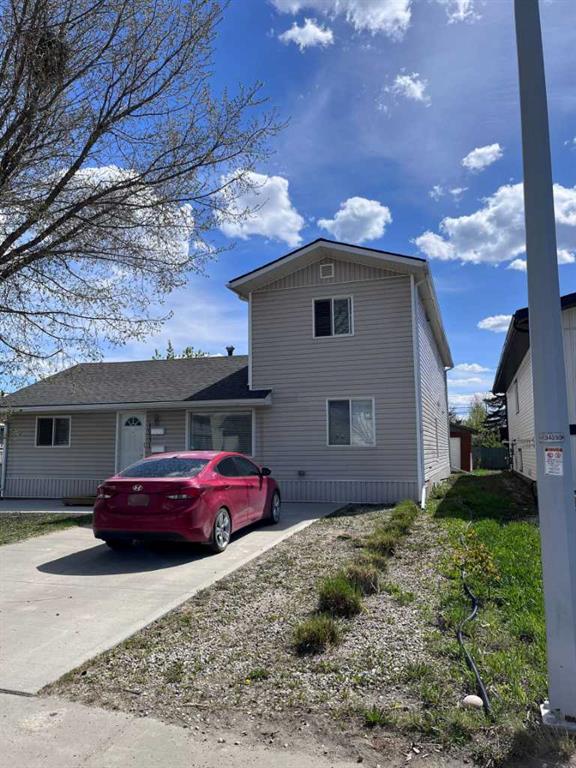
Click brochure link for more details** Investor Alert!! One-of-a-kind Investment Property. Well maintained Legal Duplex Located in Bear Creek, College Park subdivision with walking distance to Polytechnic college, new hospital and Muskoseepi park. Built in 1962 and converted into a Legal Duplex in 2017. This property has a unique floor plan that needs to be seen to be fully appreciated. The upper level is a 2 bedroom, 1 bath, 812 sq foot completely self-contained legal unit complete with private entrance, SS fridge, stove, dishwasher and in unit washer & dryer. The main level is 1443 sq ft and is ideal for households that prefer two living spaces such as a couple with a best friend or family member, a family with an older teenager or young adult living at home or multi generational families with an aging parent. Each living space, has one living room, one full bathroom and separate laundry areas. One area has 2 bedrooms, a full kitchen with a stove, fridge, dishwasher and a large pantry. The other area has 1 bedroom, a kitchenette with a microwave, fridge and dishwasher. There is double access to a large south facing back deck. SS appliances throughout. Built in vacuum. A 26’x11’ cement parking pad at the front and a 33’x26’ cement parking pad at the back. For storage, there is one small shed and one large shed in the backyard. Updates include asphalt shingles replaced in 2025, hot water tank in 2023 and the sewer line was replaced in 2020. Front landscaping redone in 2021 and refreshed in 2025. Current monthly income $4700. Upper legal unit has lease in place till June 30th, 2026 and main floor unit has lease in place till August 31, 2026.
Property details
| Bedrooms | 5 |
| Bathrooms | 3.0 |
| Style | 2 Storey |
| Heating | Forced Air,Natural Gas |
| Cooling | None |
| Flooring | Vinyl Plank |
| Levels | Two |
| Basement | None |
| Interior features | Ceiling Fan(s),Central Vacuum,Kitchen Island,Pantry,Separate Entrance |
| Appliances | Dishwasher,Dryer,Electric Stove,Microwave,Refrigerator,See Remarks,Washer |
| Inclusions | Call Seller Directly |
| Laundry | Main Level,Upper Level |
| Lot size | 6050.00 sqft |
| Frontage | 50 ft |
| Lot features | Back Lane,Landscaped,Level,Street Lighting |
| Exterior features | Lighting,Private Entrance,Private Yard |
| Fencing | Partial |
| Patio | Deck,Patio |
| Year built | 1962 |
| Construction materials | Wood Siding |
| Roof | Asphalt Shingle |
| Foundation | Poured Concrete |
| Parking features | Off Street,On Street,Parking Pad |
| Parking total | 4 |
| Annual taxes | $5,607 |
| Tax year | 2025 |
| Possession | Negotiable |
| Zoning | RT |
| Title | Fee Simple |
| Restrictions | See Remarks |
| Neighbourhood | College Park |
| Community features | Schools Nearby,Shopping Nearby,Sidewalks,Street Lights,Walking/Bike Paths |
| List AOR | Calgary |
Location
Sold comparables in College Park
0 recent sales in College Park
VOW members see sold prices, sold dates, and full comparable details. Free registration; takes 30 seconds.
Sign up to see sold dataAbout College Park
AI-generated summaryCollege Park is a quiet, established inner-northwest community with a low-key residential feel and strong community roots dating back to the 1960s and 70s.
Established community developed primarily in the 1960s and 1970s
Adjacent to SAIT Polytechnic, one of Canada's leading polytechnic institutions
Close proximity to North Hill Centre, one of Calgary's older established shopping centres
Housing
The neighbourhood features predominantly single-family detached homes from the 1960s–70s era, with some infill development and renovation activity in recent years.
Transit
College Park is served by Calgary Transit bus routes with reasonable access to the broader transit network, and the community's grid layout makes it walkable for daily errands.
Amenities
Residents are close to SAIT Polytechnic, North Hill Centre shopping mall, and a range of restaurants, cafés, and services along 16th Avenue and 14th Street NW.
Who lives here
The community attracts a mix of long-term homeowners, families, and students or faculty connected to nearby SAIT and the University of Calgary corridor.
This neighbourhood summary was generated by AI for general orientation only. Verify details with the City of Calgary and your REALTOR® before making decisions.