

By the numbers
How this listing measures up
$/sqft
$281
vs Sunset Ridge median
-18%
community avg $606K
Sqft per bedroom
446
Year built
2017
Annual taxes
$3,015
2025
Garage
2 spaces
$/sqft distribution
Where this listing sits in Sunset Ridge
Of 63 active residential listings in Sunset Ridge,
this property at $281/sqft
sits in the $250–300 range.
Other active listings
This listing's price range
This listing
About this property
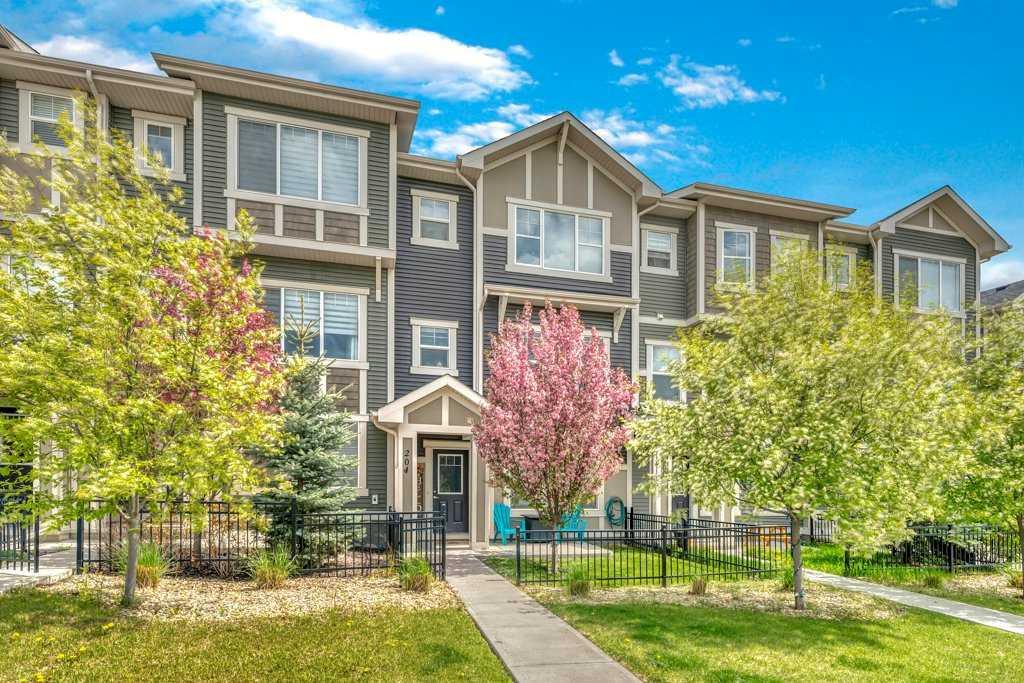
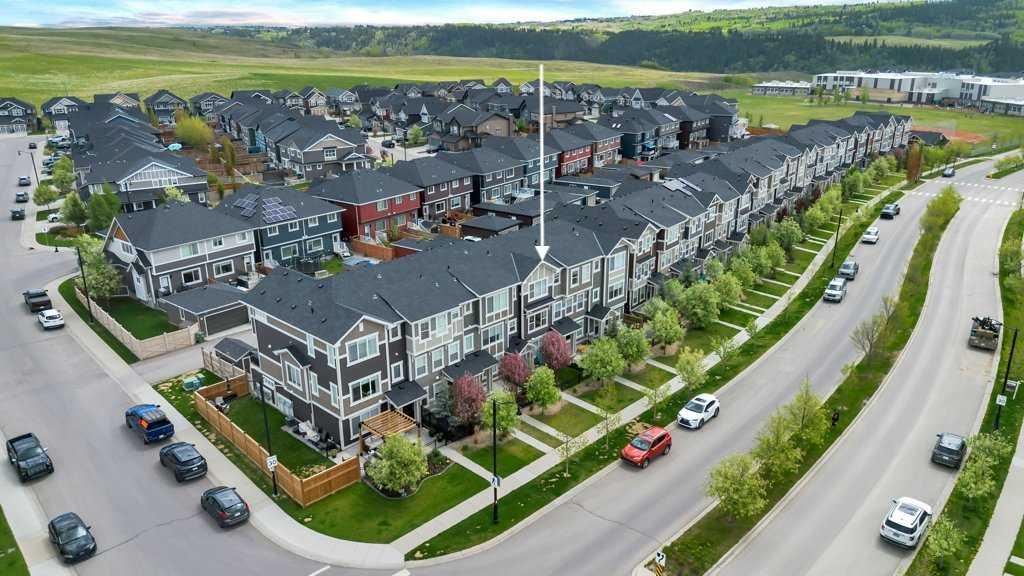
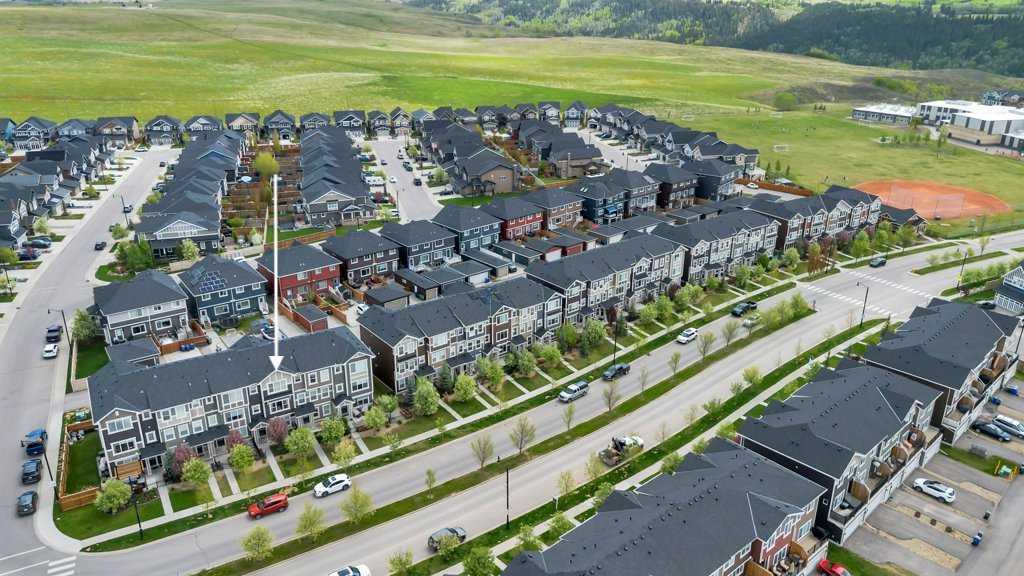
FORMER SHOWHOME // EXTENSIVE, PREMIUM UPGRADES // FULLY DEVELOPED // 4 BEDROOMS // 3.5 BATHROOMS // DOUBLE, ATTACHED GARAGE // AIR CONDITIONING // NO CONDO FEES // Welcome to 204 Sundown Road! An impressive former Showhome thoughtfully designed and loaded with Premium Upgrades! Walk up to the Sunny, West facing Front Patio, which is fenced and beautifully landscaped - the perfect spot for relaxing in the afternoon & evening sun. Inside, the Front Entry is welcoming and provides access to a versatile fourth Bedroom - ideal for Guests, a second Home Office, and/or a Hobby Space. A Full Bathroom, Storage Room, Utility Closet, and direct access to the Double Attached Garage completes this Main Level. Upstairs, the Second Level showcases 9’ Ceilings, rich hardwood flooring, and expansive windows that fill the space with natural light. Designed with everyday living and entertaining in mind, the Open Floor Plan offers a warm and inviting Living Room with a cozy Fireplace and access to the Upper Deck, perfect for outdoor dining (gas line for BBQ included) and stargazing at night. The Kitchen is both stylish and functional, featuring white cabinetry, a large Centre Island, Quartz Counters with Undermount Sink, Stainless Steel Appliances to include French Door Refrigerator, Gas Stove & Built-in Microwave, and a separate Pantry for food & smaller appliance storage. The adjacent Dining Area easily accommodates a full sized Dining Table and is enhanced with Custom Built-In Cabinetry—ideal for an At Home Office or Workspace, Serving Area or additional Storage. A convenient Powder Room completes this level. The Upper, Third Level offers a spacious, private Primary Retreat with Walk-In Closet and 4-Piece Ensuite. Bedrooms #2 & #3, another 4-Piece Bath, and Upper Laundry provide comfort and convenience for the whole family. Additional highlights include: Central Air Conditioning, Quartz Counters in Upper Bathrooms, Built-In Audio Speakers, Paved Back Lane access with Private Driveway, and stylish Window Coverings including blinds, rods, and designer curtains. Located in the highly desirable Community of Sunset Ridge, this home is just steps from the Elementary School, Scenic Walking Paths, Ponds, and Playgrounds—making it an exceptional opportunity for all! A must see home - book a showing today!
Property details
| Bedrooms | 4 |
| Bathrooms | 4.0 |
| Style | 3 (or more) Storey |
| Heating | Forced Air |
| Cooling | Central Air |
| Flooring | Carpet,Ceramic Tile,Hardwood |
| Levels | Three Or More |
| Basement | None |
| Interior features | Built-in Features,High Ceilings,Kitchen Island,No Smoking Home,Open Floorplan,Pantry,Quartz Counters,Storage,Vinyl Windows,Walk-In Closet(s) |
| Appliances | Central Air Conditioner,Dishwasher,Gas Stove,Microwave,Range Hood,Refrigerator,See Remarks,Washer/Dryer Stacked,Window Coverings |
| Inclusions | INCLUDED: Alarm System Components (no contract), Window Coverings- All Blinds, Rods & Curtains, Built-In Speakers, Attached Garage Shelving & Wall Hooks |
| Laundry | Laundry Room,Upper Level |
| Lot size | 2148.00 sqft |
| Frontage | 19.82 ft |
| Lot features | Back Lane,Front Yard,Landscaped,Lawn,Level,Rectangular Lot,Treed |
| Exterior features | Other |
| Fencing | Fenced |
| Patio | Deck,Patio |
| Year built | 2017 |
| Construction materials | Vinyl Siding |
| Roof | Asphalt Shingle |
| Foundation | None |
| Parking features | Double Garage Attached,Driveway |
| Garage spaces | 2 |
| Parking total | 3 |
| Annual taxes | $3,015 |
| Tax year | 2025 |
| Possession | Negotiable |
| Zoning | R-MD |
| Title | Fee Simple |
| Restrictions | Restrictive Covenant,Utility Right Of Way |
| Neighbourhood | Sunset Ridge |
| Community features | Lake,Park,Playground,Schools Nearby,Shopping Nearby,Sidewalks,Street Lights,Walking/Bike Paths |
| List AOR | Calgary |
Location
Sold comparables in Sunset Ridge
106 recent sales in Sunset Ridge
VOW members see sold prices, sold dates, and full comparable details. Free registration; takes 30 seconds.
Sign up to see sold dataAbout Sunset Ridge
AI-generated summarySunset Ridge is a quiet, family-oriented suburban community in northwest Cochrane — just beyond Calgary's city limits — known for its open skies, prairie views, and relaxed pace of life.
62 active listings with an average list price of $606,888
Homes are averaging 70 days on market, suggesting a more balanced or buyer-friendly environment
Located in Cochrane, not within Calgary proper — buyers should confirm municipal taxes and services accordingly
Housing
The neighbourhood features predominantly detached single-family homes, including newer builds and move-up properties typical of a modern master-planned community.
Transit
Sunset Ridge is car-dependent with limited public transit options; most residents commute to Calgary via Highway 1A or the Trans-Canada Highway.
Amenities
Residents are within reach of Cochrane's town centre for everyday shopping, dining, and services, with parks and pathways woven throughout the community.
Who lives here
Sunset Ridge tends to attract young families and professionals seeking more space and affordability compared to Calgary's inner suburbs, while still commuting to the city.
This neighbourhood summary was generated by AI for general orientation only. Verify details with the City of Calgary and your REALTOR® before making decisions.