



By the numbers
How this listing measures up
$/sqft
$327
Sqft per bedroom
560
Year built
2025
Annual taxes
$965
2025
Garage
2 spaces
About this property
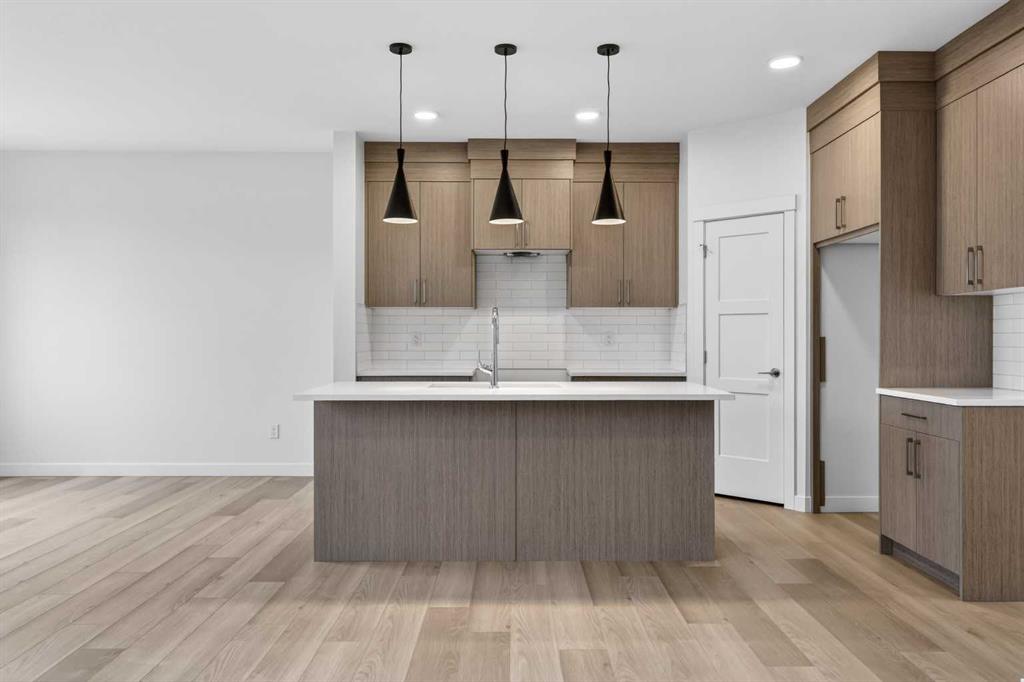
Start your next chapter in Iron Landing with a newly built home that seamlessly combines modern design and everyday functionality. An open-to-above front entry immediately creates a bright, airy first impression, setting a warm and welcoming tone from the moment you step inside. The main living area with 9ft ceilings unfolds with luxury vinyl plank flooring and a neutral colour palette, offering a clean, cohesive backdrop that complements a variety of design styles. South-facing windows fill the space with natural light, enhancing the inviting atmosphere—perfect for both relaxed evenings and lively gatherings. The kitchen is thoughtfully designed for both style and efficiency, featuring quartz countertops, full-height cabinetry, a pantry, and timeless subway tile. A central island with breakfast seating becomes a natural hub for connection and conversation. Buyers will also appreciate the $4,500 appliance allowance through Trail Appliances, providing the flexibility to select finishes that suit their personal taste. The dining area is ideally positioned with easy access to the south facing backyard, encouraging effortless indoor-outdoor living. A main floor den, enclosed with French doors, offers a private space for work, study, or quiet retreat. A conveniently located powder room adds to the home’s functional layout. Upstairs, consistent finishes continue the home’s polished and modern feel. The primary suite serves as a comfortable retreat, complete with a walk-in closet and a private 4-piece ensuite designed for both ease and practicality. Two additional bedrooms offer flexibility for family and guests, while a full bathroom and upper-level laundry provide added everyday convenience. The unfinished basement presents an opportunity to expand your living space to suit your lifestyle—whether for recreation, storage, or future development and you will appreciate the layout possibilities with three strategically placed egress windows. A double attached garage ensures easy parking, while the south-facing backyard offers all-day sunshine and alley access for potential RV/toy parking and added privacy.
Living in Iron Landing means enjoying access to pathways, green spaces, and recreation amenities, including sports fields, a skate park, and an ice rink. Nearby schools serving Grades 1 through 12 support families at every stage, while Crossfield’s charming small-town setting features local shops, restaurants, community events, and a stocked fishing pond—all within convenient reach of Calgary, YYC International Airport, and CrossIron Mills.
Property details
| Bedrooms | 3 |
| Bathrooms | 3.0 |
| Style | 2 Storey |
| Heating | Forced Air,Natural Gas |
| Cooling | None |
| Flooring | Carpet,Tile,Vinyl Plank |
| Levels | Two |
| Basement | Full |
| Basement development | Unfinished |
| Interior features | Breakfast Bar,French Door,Kitchen Island,No Animal Home,No Smoking Home,Open Floorplan,Pantry,Quartz Counters,Recessed Lighting,Soaking Tub,Storage,Walk-In Closet(s) |
| Appliances | See Remarks |
| Inclusions | $4,500.00 Appliance Allowance (including GST) through Trail Appliances. |
| Laundry | Upper Level |
| Lot size | 3903.00 sqft |
| Frontage | 33.99 ft |
| Lot features | Back Lane,Back Yard,Rectangular Lot |
| Exterior features | Private Yard |
| Fencing | None |
| Patio | None |
| Year built | 2025 |
| New construction | 1 |
| Construction materials | Stone,Vinyl Siding,Wood Frame |
| Roof | Asphalt Shingle |
| Foundation | Poured Concrete |
| Parking features | Double Garage Attached,Insulated |
| Garage spaces | 2 |
| Parking total | 4 |
| Annual taxes | $965 |
| Tax year | 2025 |
| Possession | Immediate,Negotiable |
| Zoning | R-1C |
| Title | Fee Simple |
| Restrictions | Restrictive Covenant,Utility Right Of Way |
| Community features | Park,Playground,Schools Nearby,Shopping Nearby,Walking/Bike Paths |
| List AOR | Calgary |
Location
Sold comparables in this area
0 recent sales in this area
VOW members see sold prices, sold dates, and full comparable details. Free registration; takes 30 seconds.
Sign up to see sold dataBrowse Calgary homes by feature
Similar listings in this area

$1,325,000
2231 26 Street SW
Listed by CIR Realty — Chris Adam, Devon Laanstra

$634,990
2092 Reunion Boulevard NW
Listed by Grand Realty — Chi Kong Chan

$648,880
1111 Berkley Drive NW
Listed by Top Producer Realty and Property Management — Janis Li

$625,000
92 San Diego Green NE
Listed by RE/MAX Realty Professionals — Richard Chau