



By the numbers
How this listing measures up
$/sqft
$340
vs Rivercrest median
+56%
community avg $511K
Sqft per bedroom
780
Year built
2026
Annual taxes
$1,266
2025
Garage
2 spaces
$/sqft distribution
Where this listing sits in Rivercrest
Of 19 active residential listings in Rivercrest,
this property at $340/sqft
sits in the $300–350 range.
Other active listings
This listing's price range
This listing
About this property
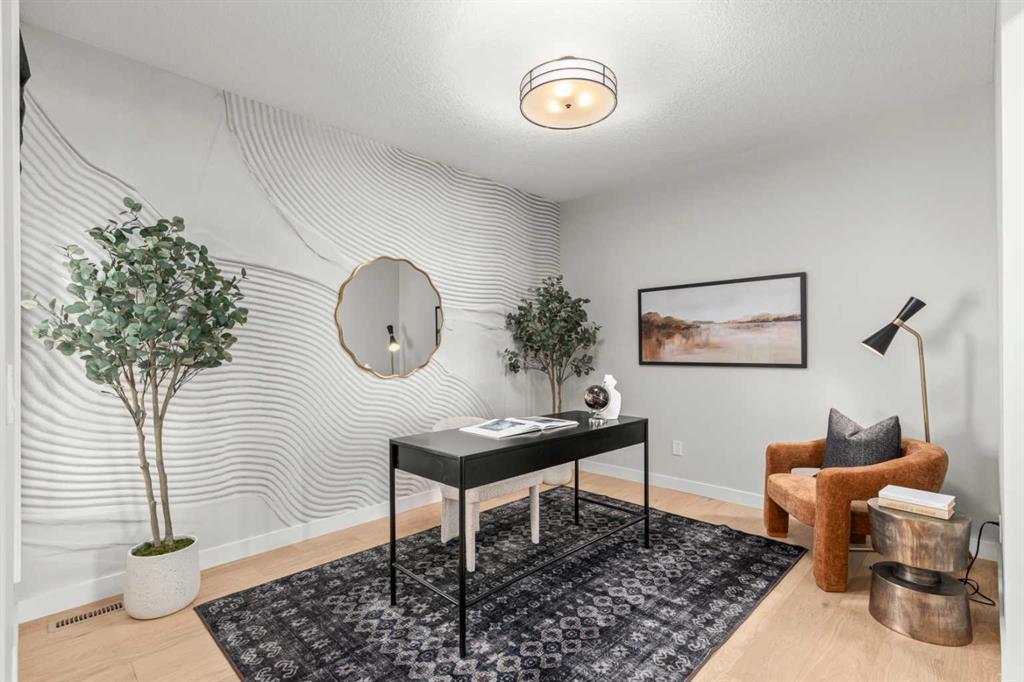
Backing onto the pathway in Rivercrest — welcome to the Cambridge 26 by Trico Homes. Set on a corner lot, this home offers extra space and privacy behind you, along with a natural spot for evening walks or bike rides right outside your door. Inside, the layout is designed for everyday living. A flexible main-floor room works well as a home office, playroom, or quiet space to reset during the day. The main living area opens up beautifully, with a kitchen that offers plenty of storage and a large island that naturally becomes the place everyone gathers — from quick breakfasts to catching up at the end of the day. The great room feels bright and open with its soaring open-to-below ceiling, large windows, and an electric fireplace that adds warmth. From the dining area, step out onto the back deck — an easy extension of your living space for summer BBQs, morning coffee, or keeping an eye on the kids playing outside. Upstairs, a central bonus room creates that second living space every family uses — for movie nights, homework, or winding down. Three bedrooms are tucked around it, including a primary suite with a 5-piece ensuite, soaker tub, glass and tile shower, and walk-in closet. A full laundry room on this level keeps daily routines simple. The 9’ foundation gives you a basement that’s ready when you are, whether for future development or extra storage. Living in Rivercrest offers that quieter, boutique feel while still being minutes from schools, shopping, and everything Cochrane has to offer, with easy access into Calgary when needed. Photos are representative from a showhome. Reach out for details on this home. Call your Realtor and book your showing today! *Photos are representative of a showhome with a similar layout. Selections for this home will be different. Please inquire for more details.*
Property details
| Bedrooms | 3 |
| Bathrooms | 3.0 |
| Style | 2 Storey |
| Heating | Forced Air,Natural Gas |
| Cooling | None |
| Flooring | Carpet,Hardwood,Tile |
| Levels | Two |
| Basement | Full |
| Basement development | Unfinished |
| Interior features | Double Vanity,Kitchen Island,Open Floorplan |
| Appliances | Built-In Oven,Dishwasher,Dryer,Gas Cooktop,Microwave,Range Hood,Refrigerator,Washer |
| Inclusions | NA |
| Laundry | Laundry Room,Upper Level |
| Lot size | 5046.00 sqft |
| Frontage | 46.16 ft |
| Lot features | Back Lane,Back Yard,Rectangular Lot |
| Exterior features | None |
| Fencing | None |
| Patio | Deck |
| Year built | 2026 |
| New construction | 1 |
| Construction materials | Vinyl Siding,Wood Frame |
| Roof | Asphalt Shingle |
| Foundation | Poured Concrete |
| Parking features | Double Garage Attached |
| Garage spaces | 2 |
| Parking total | 4 |
| Annual taxes | $1,266 |
| Tax year | 2025 |
| Possession | Upon Completion |
| Zoning | R-LD |
| Title | Fee Simple |
| Restrictions | Easement Registered On Title,Utility Right Of Way |
| Neighbourhood | Rivercrest |
| Community features | Park,Playground,Schools Nearby,Shopping Nearby |
| List AOR | Calgary |
Location
Sold comparables in Rivercrest
18 recent sales in Rivercrest
VOW members see sold prices, sold dates, and full comparable details. Free registration; takes 30 seconds.
Sign up to see sold dataAbout Rivercrest
AI-generated summaryA quiet, established community in Calgary's southeast, Rivercrest offers a relaxed suburban atmosphere with a strong sense of community and easy access to natural surroundings.
19 active listings currently on the market
Average list price of $511,353 offers relatively accessible entry points for detached homes
Average days on market of 112 suggests a slower-paced, buyer-friendly market in this community
Housing
The area features predominantly single-family detached homes, with a mix of established builds typical of a maturing Calgary suburb.
Transit
Rivercrest is primarily car-dependent, though Calgary Transit bus routes provide connections to broader transit infrastructure and nearby amenities.
Amenities
Residents enjoy proximity to local schools, parks, and everyday conveniences, with larger retail and dining options accessible via nearby major roadways.
Who lives here
The community tends to attract families and long-term homeowners who value a quieter suburban lifestyle with reasonable access to the city.
This neighbourhood summary was generated by AI for general orientation only. Verify details with the City of Calgary and your REALTOR® before making decisions.
Browse Calgary homes by feature
Similar listings in Rivercrest

$739,000
546 Rivercrest View
Listed by Royal LePage Benchmark — Diane Gertrude LaMonaca

$709,000
415 Rivercrest Boulevard
Listed by Royal LePage Benchmark — Natosha Wareham-Bakker

$345,000
1002-24 Rivercrest Drive
Listed by Real Broker — Daryl Read
$345,000
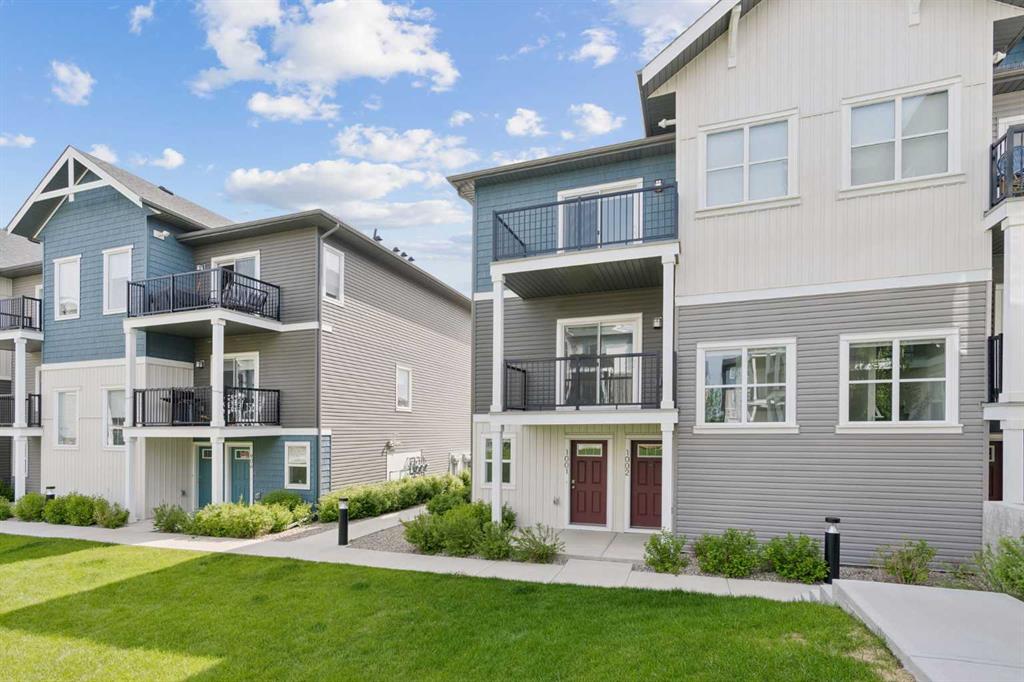
1001-24 Rivercrest Drive
Listed by Real Broker — Daryl Read