


By the numbers
How this listing measures up
$/sqft
$772
vs Scarboro median
-5%
community avg $1667K
Sqft per bedroom
512
Year built
1929
Annual taxes
$9,208
2025
Garage
2 spaces
About this property
SCARBORO FAMILY HOME | SOUTH FACING BACKYARD | IDEAL LOCATION | 4 BEDROOMS & 3.5 BATHROOMS
Open House Saturday May 2, 11am-1pm. Set on one of the most coveted streets in Scarboro, this timeless residence offers an elegant blend of character, comfort, and family design. Quietly positioned along Scarboro Avenue, the home enjoys open views over a green space and is just steps from the well-loved Sunalta School—a peaceful setting tucked into the inner city.
From the moment you arrive, the home makes a lasting impression. A gracious front approach and classic peaked roofline speak to its architectural charm, while inside, warm site-finished hardwood floors and refined detailing create a sense of understated sophistication. The front living room is filled with natural light and anchored by a beautifully crafted corner wood burning stove with a brick surround and wood mantle.
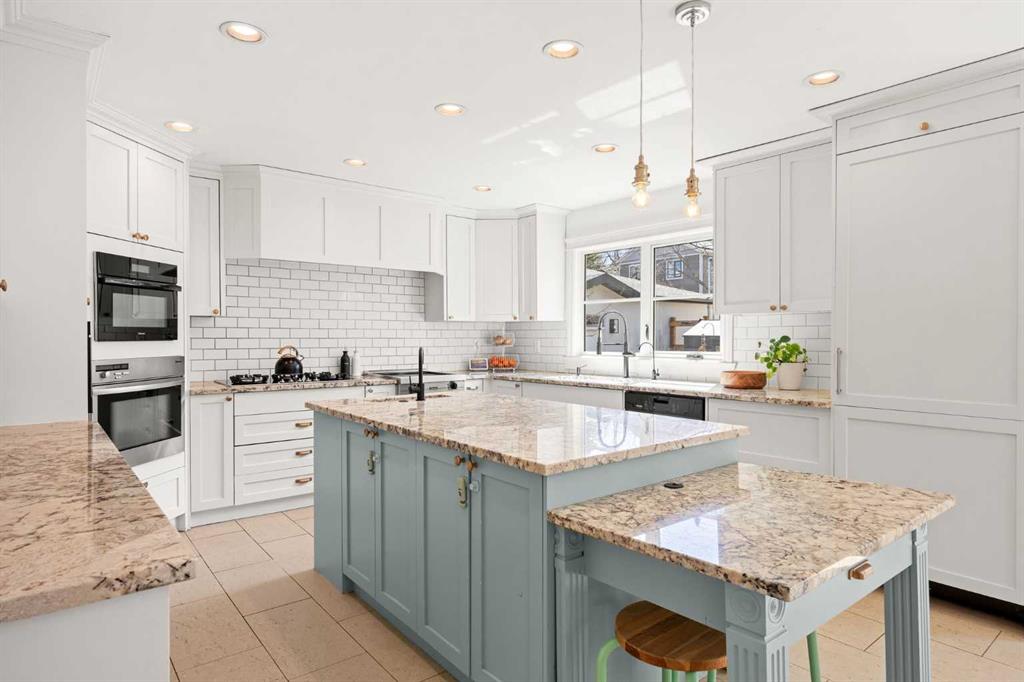
The kitchen is designed for both everyday living and elevated entertaining. Generous prep space, a secondary sink, a lowered eating bar, heated floors and the rare addition of two dishwashers offer effortless functionality. Premium appliances—including a fully integrated Miele fridge, gas cooktop, and 24" Viking griddle.
Upstairs, features a family friendly layout with three well-proportioned bedrooms. The primary suite offers a private retreat, complete with a walk-in closet and a five-piece ensuite featuring a Restoration Hardware cast iron soaker tub, glass shower, double vanity, and a separate water closet. Two additional bedrooms share a spacious bathroom, while a dedicated office, upper laundry, and access to a private balcony add to the home’s thoughtful design.
The fully developed lower level has been recently renovated and provides useful, every day living space, including an expansive recreation area with custom built-ins – a great play area for kids or a media room. There is a fourth bedroom, full bathroom, and a flexible gym or studio with walk-up access to the outdoors.
Recent upgrades include a painted exterior, new landscaping, central air conditioning, a new furnace, new tankless hot water system, water softener, and central air conditioning. The plumbing, electrical and roof have all been updated.
One of the most inviting attributes of this home is the backyard – a bright, south facing hideaway that feels made for family life. There’s a welcoming fire pit area for evenings together, a hot tub for unwinding, and a spacious deck perfect for summer dinners and slow mornings. With plenty of room for the kids to run and play, plus a double detached garage, it is a space that feels both full of heart and practical.
Living in Scarboro offers a special sense community for both adults and children, paired with inner-city convenience, nearby parks, off-leash areas, and the Calgary Tennis Club just moments away. A beautiful home in one of Calgary’s most cherished neighbourhoods.
Property details
| Bedrooms | 4 |
| Bathrooms | 4.0 |
| Style | 2 Storey |
| Heating | Forced Air |
| Cooling | Central Air |
| Flooring | Carpet,Ceramic Tile,Hardwood |
| Levels | Two |
| Basement | Full |
| Basement development | Finished |
| Interior features | Closet Organizers,Granite Counters,Kitchen Island,Soaking Tub |
| Appliances | Built-In Oven,Built-In Refrigerator,Central Air Conditioner,Dishwasher,Dryer,Freezer,Garage Control(s),Gas Cooktop,Range Hood,Washer,Water Softener,Window Coverings |
| Inclusions | Second Dishwasher, Storage Shed, Microwave (as is), Built-In Espresso Maker (as is) |
| Laundry | Upper Level |
| Lot size | 6038.00 sqft |
| Frontage | 50 ft |
| Lot features | Back Lane,Back Yard,Level |
| Exterior features | Private Yard |
| Fencing | Fenced |
| Patio | Deck |
| Year built | 1929 |
| Construction materials | Stucco,Wood Frame |
| Roof | Asphalt Shingle |
| Foundation | Poured Concrete |
| Parking features | Double Garage Detached |
| Garage spaces | 2 |
| Parking total | 2 |
| Annual taxes | $9,208 |
| Tax year | 2025 |
| Zoning | R-CG |
| Title | Fee Simple |
| Restrictions | None Known |
| Neighbourhood | Scarboro |
| Community features | Park,Playground,Schools Nearby,Sidewalks,Street Lights,Tennis Court(s) |
| List AOR | Calgary |
Location
Sold comparables in Scarboro
7 recent sales in Scarboro
VOW members see sold prices, sold dates, and full comparable details. Free registration; takes 30 seconds.
Sign up to see sold dataAbout Scarboro
AI-generated summaryScarboro is a quiet, established inner-city neighbourhood with a strong sense of community and leafy, tree-lined streets that feel a world away from the downtown bustle just minutes to the east.
One of Calgary's older established communities, with roots dating to the early 20th century
Borders the vibrant 17 Ave SW entertainment and shopping district to the south
Close proximity to downtown Calgary makes it popular for professionals seeking a short commute
Housing
The area features a mix of well-maintained mid-century bungalows, character infills, and luxury custom builds on generous lots.
Transit
Scarboro is served by Calgary Transit bus routes and benefits from its proximity to the 17 Ave SW corridor, with a Walk Score that reflects convenient access to nearby amenities.
Amenities
Residents enjoy easy access to the shops, restaurants, and cafés along 17 Ave SW and 14 St SW, as well as Scarboro/Sunalta School and nearby parks.
Who lives here
The neighbourhood attracts established professionals, long-term owner-occupants, and families who value inner-city living with a suburban feel.
This neighbourhood summary was generated by AI for general orientation only. Verify details with the City of Calgary and your REALTOR® before making decisions.


