


By the numbers
How this listing measures up
$/sqft
$317
vs Hidden Valley median
+2%
community avg $653K
Sqft per bedroom
350
Year built
1992
Annual taxes
$4,709
2025
Garage
2 spaces
$/sqft distribution
Where this listing sits in Hidden Valley
Of 27 active residential listings in Hidden Valley,
this property at $317/sqft
sits in the $300–350 range.
Other active listings
This listing's price range
This listing
About this property
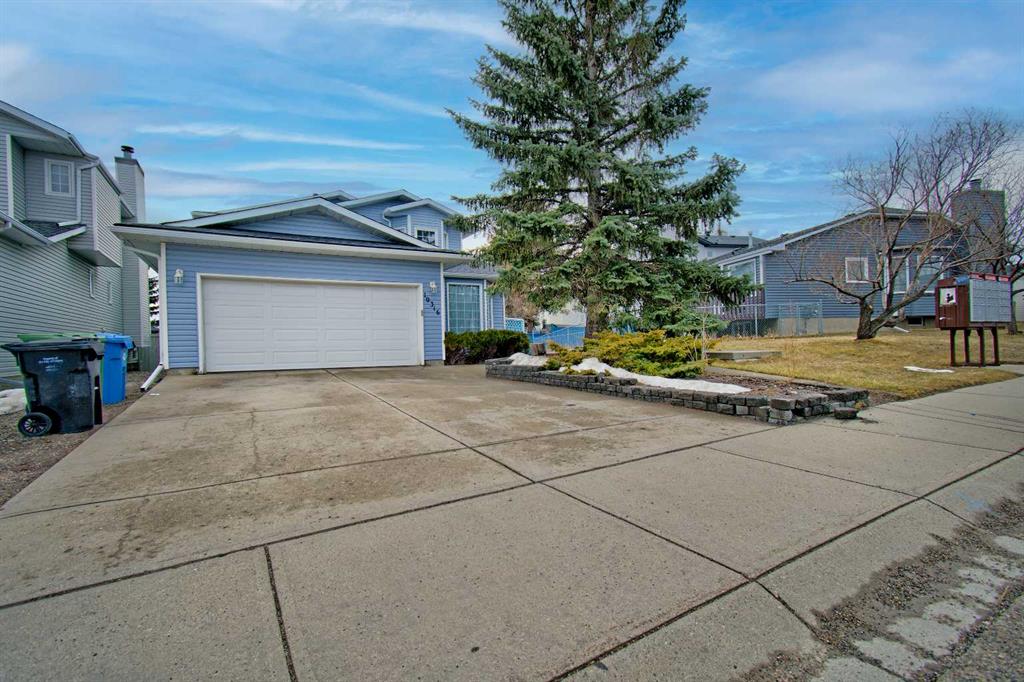
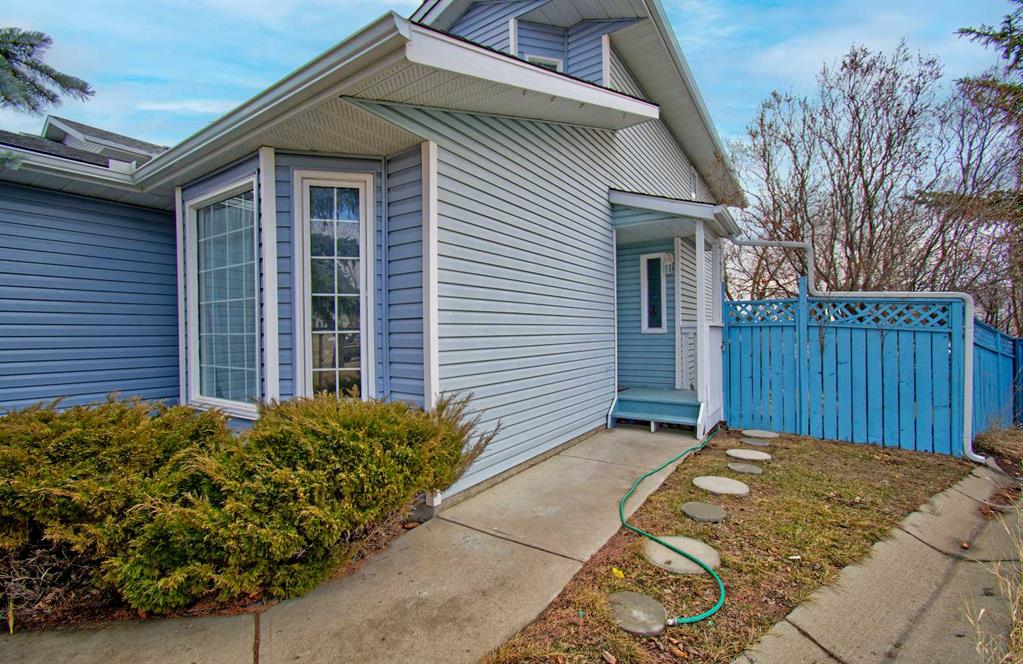
**OPEN HOUSE SATURDAY JULY 18 from 2 to 4** Exceptional family home offering over 2,900 sq. ft. of developed living space in the highly sought-after community of Hidden Valley. With 6 bedrooms, 3.5 bathrooms, and a thoughtfully designed layout, this home is ideal for growing families, multi-generational living, or those seeking ample space for guests and home offices.
The main floor features a bright and welcoming living room, a versatile flex room perfect for a home office or study, and a spacious kitchen complete with stainless steel appliances, an eating area, and seamless access to the family room highlighted by a cozy wood-burning fireplace with gas log lighter. A convenient laundry room and powder room complete this functional level.
Upstairs, the generous primary retreat offers a walk-in closet and private 4-piece ensuite. Three additional bedrooms and a full bathroom provide plenty of room for family members of all ages.
The fully developed basement expands the living space with a large recreation room featuring an electric fireplace, a wet bar with dishwasher, additional refrigerator and microwave, two spacious bedrooms, abundant storage, and utility space—perfect for extended family, teenagers, guests, or flexible living arrangements.
Step outside to enjoy the large east-facing deck overlooking a private pie-shaped backyard, an ideal setting for summer entertaining, family gatherings, or simply relaxing outdoors. Central air conditioning ensures year-round comfort.
Located in one of Northwest Calgary's most desirable communities, Hidden Valley offers exceptional convenience and family-friendly amenities, including highly regarded Public, Catholic, and French Immersion schools (K–9), numerous parks, playgrounds, and extensive walking and cycling pathways. Enjoy quick access to Deerfoot Trail, Stoney Trail, Crowchild Trail, Shaganappi Trail, and 14 Street, with downtown Calgary less than 20 minutes away. Shopping, restaurants, banking, groceries, and everyday conveniences are all just minutes from your doorstep.
This is an outstanding opportunity to own a spacious, move-in-ready home in a location that truly has it all.
Property details
| Bedrooms | 6 |
| Bathrooms | 4.0 |
| Style | 2 Storey |
| Heating | Forced Air,Natural Gas |
| Cooling | Central Air |
| Flooring | Tile,Vinyl Plank |
| Levels | Two |
| Basement | Full |
| Basement development | Finished |
| Interior features | Central Vacuum,Granite Counters,No Animal Home,No Smoking Home |
| Appliances | Central Air Conditioner,Dishwasher,Dryer,Electric Stove,Refrigerator,Washer |
| Inclusions | Electric Fireplace, Black Microwave Oven, Black Fridge and Dishwasher Downstairs. |
| Laundry | Main Level |
| Lot size | 5543.00 sqft |
| Frontage | 32.65 ft |
| Lot features | Back Yard,Irregular Lot,Landscaped |
| Exterior features | Private Yard |
| Fencing | Fenced |
| Patio | Deck |
| Year built | 1992 |
| Construction materials | Vinyl Siding,Wood Frame |
| Roof | Asphalt Shingle |
| Foundation | Poured Concrete |
| Parking features | Concrete Driveway,Double Garage Attached |
| Garage spaces | 2 |
| Parking total | 4 |
| Annual taxes | $4,709 |
| Tax year | 2025 |
| Possession | 30 Days / Neg |
| Zoning | R-CG |
| Title | Fee Simple |
| Restrictions | None Known |
| Neighbourhood | Hidden Valley |
| Community features | Schools Nearby,Shopping Nearby |
| List AOR | Calgary |
Location
Sold comparables in Hidden Valley
76 recent sales in Hidden Valley
VOW members see sold prices, sold dates, and full comparable details. Free registration; takes 30 seconds.
Sign up to see sold dataAbout Hidden Valley
AI-generated summaryHidden Valley is a quiet, family-oriented suburb in Calgary's northwest with a strong sense of community and plenty of green space. Its rolling terrain and pond areas give it a tucked-away, residential feel.
30 active listings with an average list price of $641,390
Homes are averaging 30 days on market, suggesting a balanced pace of sales
Close to several schools, making it popular with families with school-aged children
Housing
The community features predominantly detached single-family homes, with some semi-detached and townhome options typical of mid-1990s to early 2000s suburban development.
Transit
Hidden Valley is primarily car-dependent, though residents have access to nearby bus routes connecting to the broader CTrain network via Harvest Hills Boulevard and Country Hills Boulevard.
Amenities
Residents are a short drive from Creekside Shopping Centre, Country Hills Town Centre, and a range of restaurants, groceries, and services along Country Hills Boulevard.
Who lives here
The neighbourhood attracts families and long-term homeowners who value suburban tranquility, good schools, and proximity to parks and pathways.
This neighbourhood summary was generated by AI for general orientation only. Verify details with the City of Calgary and your REALTOR® before making decisions.
Browse Calgary homes by feature
Similar listings in Hidden Valley
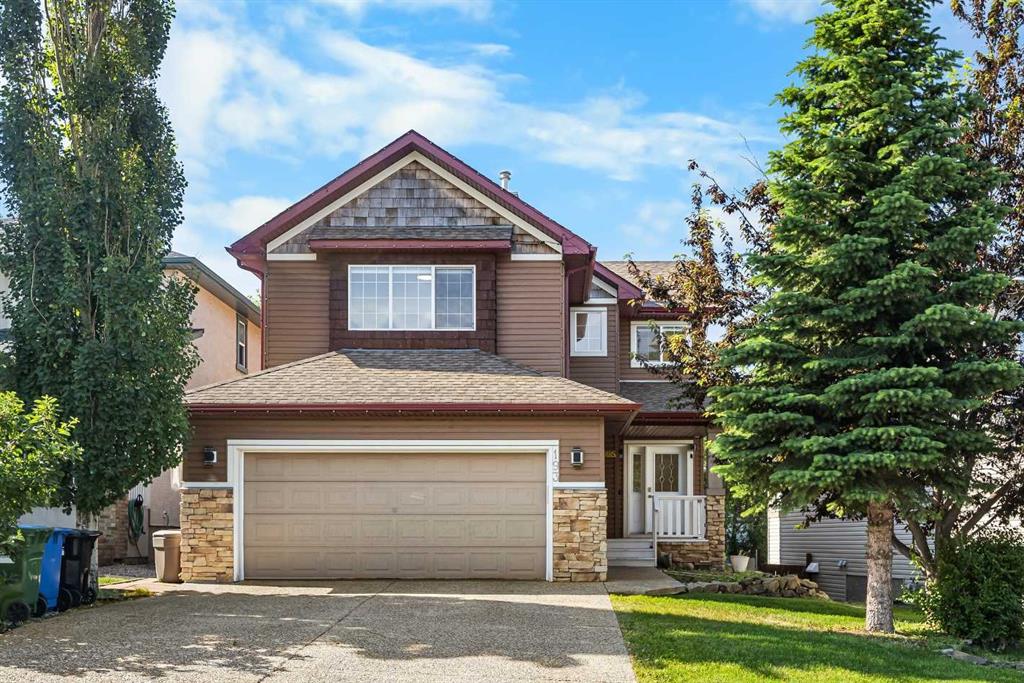
$780,000
193 Hidden Creek Road NW
Listed by Jessica Chan Real Estate & Management Inc. — Jessica Chan
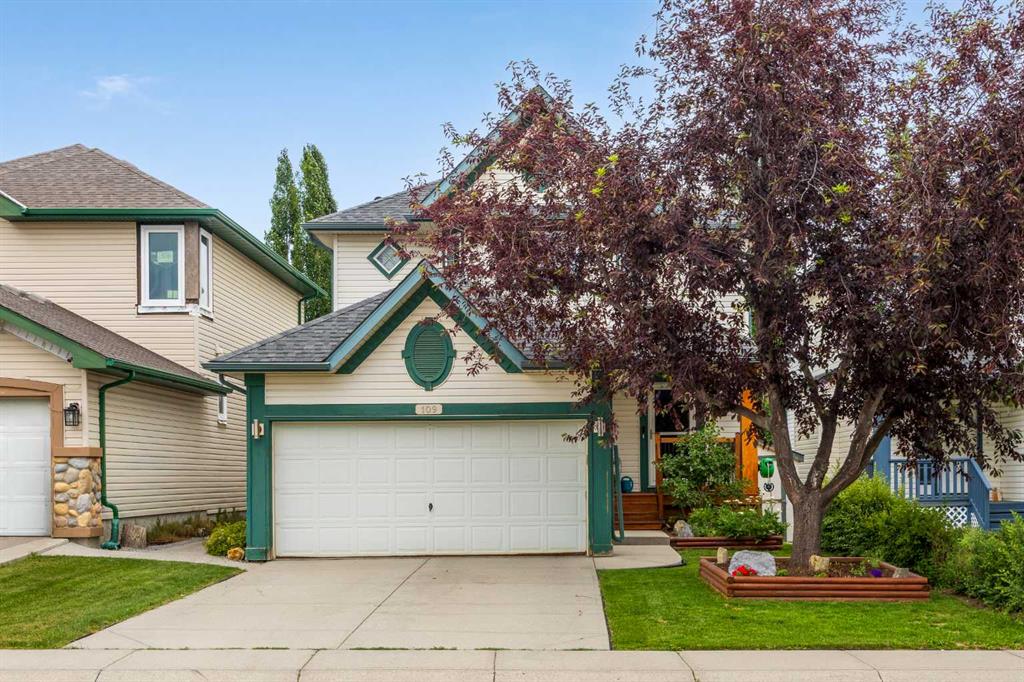
$624,900
109 Hidden Valley Grove NW
Listed by RE/MAX Realty Professionals — Robyn Moser, Anna Taranova
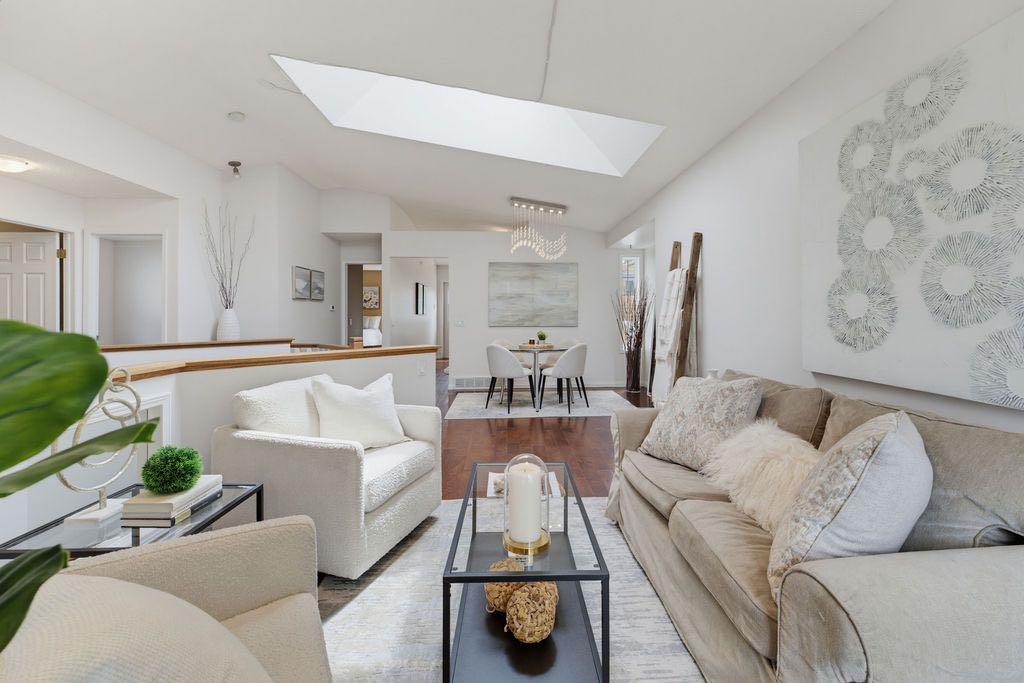
$675,000
359 Hidden Ranch Place NW
Listed by CIR Realty — Joanne Thomas
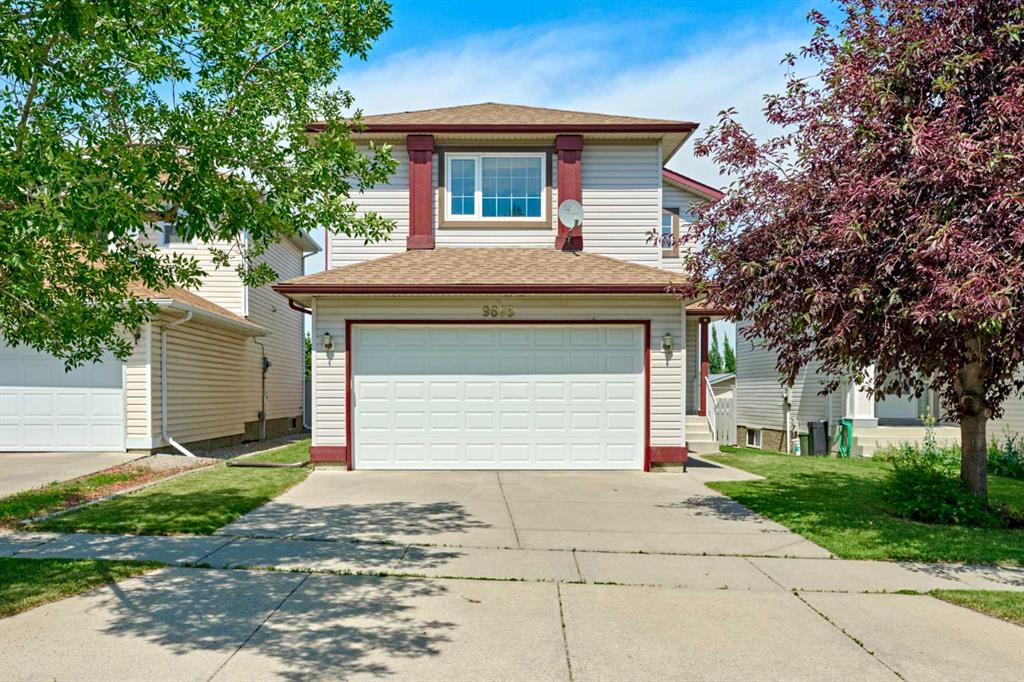
$683,000
9683 Hidden Valley Drive NW
Listed by Grand Realty — Veng Do