


By the numbers
How this listing measures up
$/sqft
$544
vs GlenEagles median
-12%
community avg $952K
Sqft per bedroom
515
Year built
1997
Annual taxes
$4,891
2025
Garage
2 spaces
$/sqft distribution
Where this listing sits in GlenEagles
Of 11 active residential listings in GlenEagles,
this property at $544/sqft
sits in the $500–550 range.
Other active listings
This listing's price range
This listing
About this property
There is a specific feeling that comes with a 180-degree view of the Rockies, and at 40 Eagleview Way, that view is the focal point of the entire home. Situated in the Villas of Gleneagles, this walk-out bungalow was designed to let the landscape do the heavy lifting. Whether you’re looking out over the fairways of The Links of Gleneagles or watching the weather roll across the mountains, the backdrop is constant and unobstructed.
The interior layout is intentional, moving from a quiet front foyer and private office into an open main floor that feels both expansive and connected. The ceilings are high, the hardwood is substantial, and the natural light is everywhere. In the kitchen, the focus is on clean lines and utility, centered around a large quartz island and custom white cabinetry that runs to the ceiling. A dedicated skylight ensures the space stays bright even on the rare grey day. The main living area is anchored by a gas fireplace with custom built-ins, and it opens directly onto a wrap-around deck built for people who want to spend time outside.
The primary suite is a private retreat on the main level, notable for an ensuite that features its own skylight—a small detail that makes a big difference in the morning. Downstairs, the walk-out level is just as comfortable as the main floor, thanks to in-floor heating and luxury vinyl plank flooring, with 2 picture windows (84" x 68" each) facing the Rockies to the SW. It’s a functional space with a second fireplace, two legitimate guest bedrooms, a 4-pc bath, and clever additions like 2 built-in mini-fridges and deep storage. With central air conditioning, a layout that prioritizes a low-maintenance lifestyle, and maintenance-free grass and snow removal, this is a home for those who want the scale and views of a mountain estate without the constant upkeep. Reach out to me or call your favourite Realtor® to book your private showing today!
Property details
| Bedrooms | 3 |
| Bathrooms | 3.0 |
| Style | Attached-Side by Side,Bungalow |
| Heating | Central,In Floor,Fireplace(s),Forced Air,Natural Gas |
| Cooling | Central Air |
| Flooring | Carpet,Hardwood,Tile,Vinyl Plank |
| Levels | One |
| Basement | Full |
| Basement development | Finished |
| Interior features | Bookcases,Breakfast Bar,Built-in Features,Ceiling Fan(s),Central Vacuum,Chandelier,Closet Organizers,Double Vanity,High Ceilings,Jetted Tub,Kitchen Island,No Animal Home,No Smoking Home,Open Floorplan,Pantry,Quartz Counters,Separate Entrance,Skylight(s),Storage,Vaulted Ceiling(s),Walk-In Closet(s),Wet Bar |
| Appliances | Bar Fridge,Central Air Conditioner,Convection Oven,Dishwasher,Electric Stove,Garage Control(s),Microwave,Microwave Hood Fan,Refrigerator,Washer/Dryer,Water Softener,Window Coverings |
| Inclusions | N/A |
| Laundry | Laundry Room,Main Level |
| Lot size | 5073.00 sqft |
| Frontage | 41.01 ft |
| Lot features | Backs on to Park/Green Space,Close to Clubhouse,Corner Lot,Front Yard,Gentle Sloping,Landscaped,Lawn,No Neighbours Behind,On Golf Course,Street Lighting,Underground Sprinklers,Views,Yard Lights |
| Exterior features | Balcony,BBQ gas line,Private Entrance,Private Yard,Rain Gutters |
| Fencing | None |
| Patio | Balcony(s),Deck,Front Porch,Patio,Porch,Wrap Around |
| Year built | 1997 |
| Construction materials | Brick,Concrete,Stucco,Wood Frame |
| Roof | Asphalt Shingle |
| Foundation | Poured Concrete |
| Parking features | Concrete Driveway,Double Garage Attached,Driveway,Front Drive,Garage Door Opener,Garage Faces Front,Insulated |
| Garage spaces | 2 |
| Parking total | 4 |
| Annual taxes | $4,891 |
| Tax year | 2025 |
| Possession | 60 Days / Neg |
| Zoning | R-MX |
| Title | Fee Simple |
| Restrictions | Pet Restrictions or Board approval Required |
| Neighbourhood | GlenEagles |
| Community features | Clubhouse,Golf,Pond,Schools Nearby,Shopping Nearby,Street Lights,Walking/Bike Paths |
| List AOR | Calgary |
Location
Sold comparables in GlenEagles
29 recent sales in GlenEagles
VOW members see sold prices, sold dates, and full comparable details. Free registration; takes 30 seconds.
Sign up to see sold dataAbout GlenEagles
AI-generated summaryA prestigious, golf course community perched in the southwest hills, GlenEagles offers dramatic ravine views and a tranquil, upscale atmosphere that feels removed from the city bustle.
13 active listings with an average list price of $1,000,630
Homes are moving at a measured pace, averaging 25 days on market
Situated in Calgary's western reaches near the Bow River valley and foothills
Housing
Predominantly executive single-family homes and estate properties, many featuring walk-out basements and backing onto the GlenEagles Golf Course or natural ravines.
Transit
Car-dependent community with limited transit options; Cochrane Road and Highway 1A provide convenient access to downtown Calgary and the Rocky Mountains.
Amenities
Residents enjoy proximity to GlenEagles Golf Course, Bow River pathway system, and the shops and services of nearby Cochrane and Springbank Road corridors.
Who lives here
Primarily established professionals and families drawn by the prestige, privacy, and outdoor lifestyle the community affords.
This neighbourhood summary was generated by AI for general orientation only. Verify details with the City of Calgary and your REALTOR® before making decisions.
Browse Calgary homes by feature
Similar listings in GlenEagles
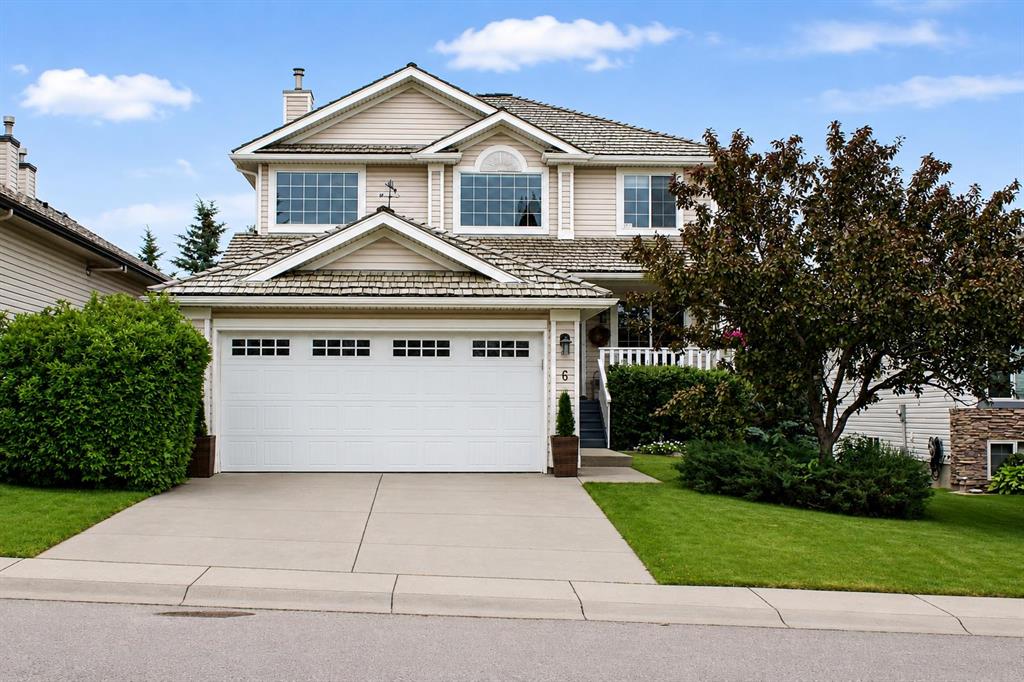
$799,999
6 Gleneagles Terrace
Listed by Charles — Stephanie D'Hondt

$650,000
44 Gleneagles View
Listed by Real Broker — Emily Halfyard

$879,000
39 Glenvista Place
Listed by Real Estate Professionals Inc. — Gloria Johnston
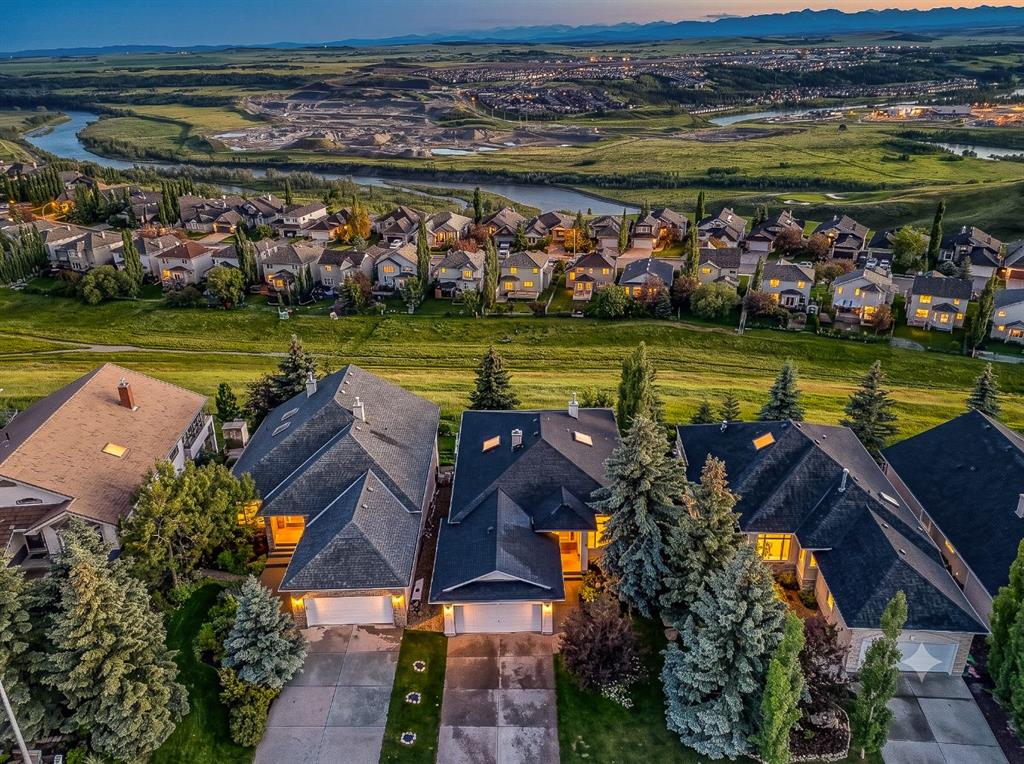
$1,000,000
19 Gleneagles View
Listed by Century 21 Bamber Realty LTD. — Mark Evernden