

By the numbers
How this listing measures up
$/sqft
$769
vs Rosemont median
+13%
community avg $1280K
Sqft per bedroom
472
Year built
1958
Annual taxes
$6,489
2025
Garage
3 spaces
About this property
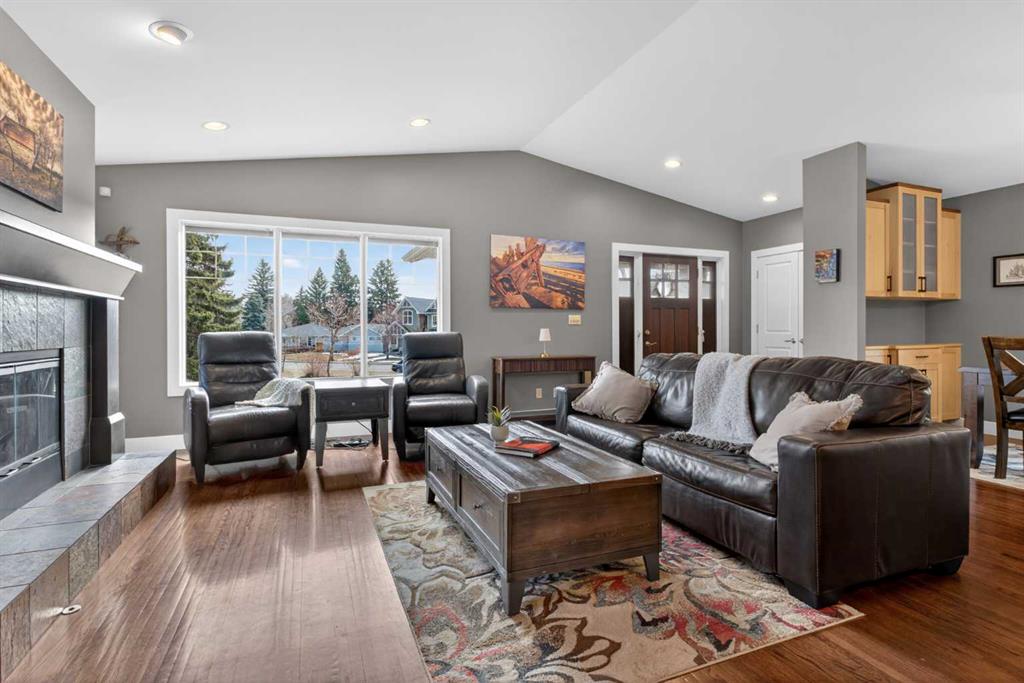
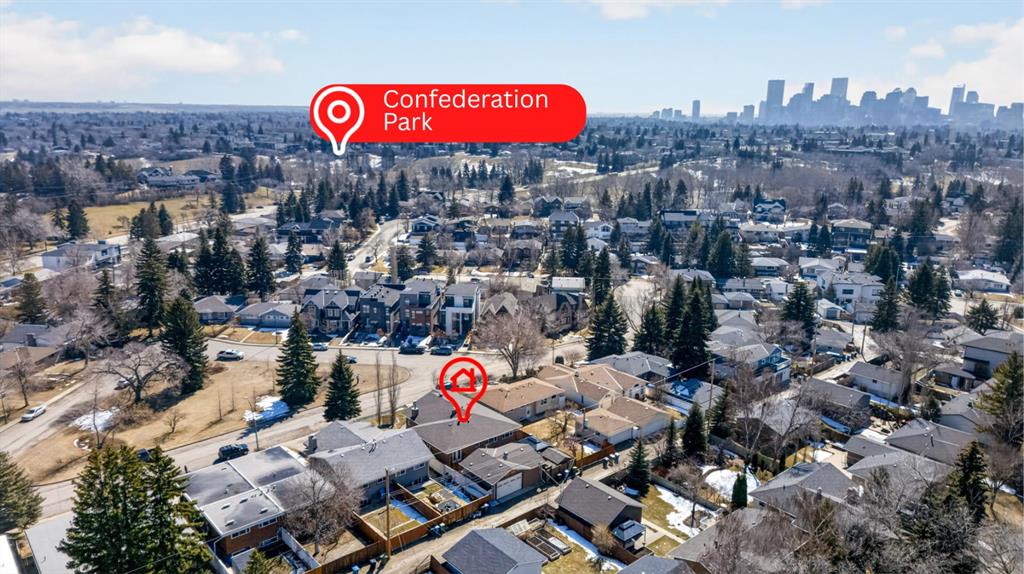
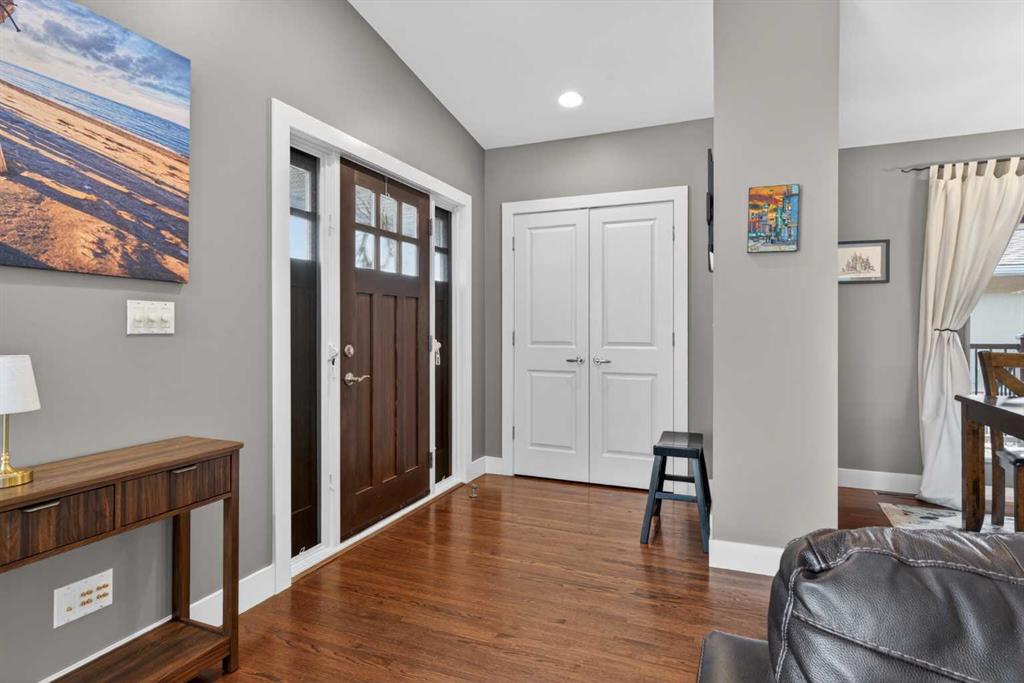
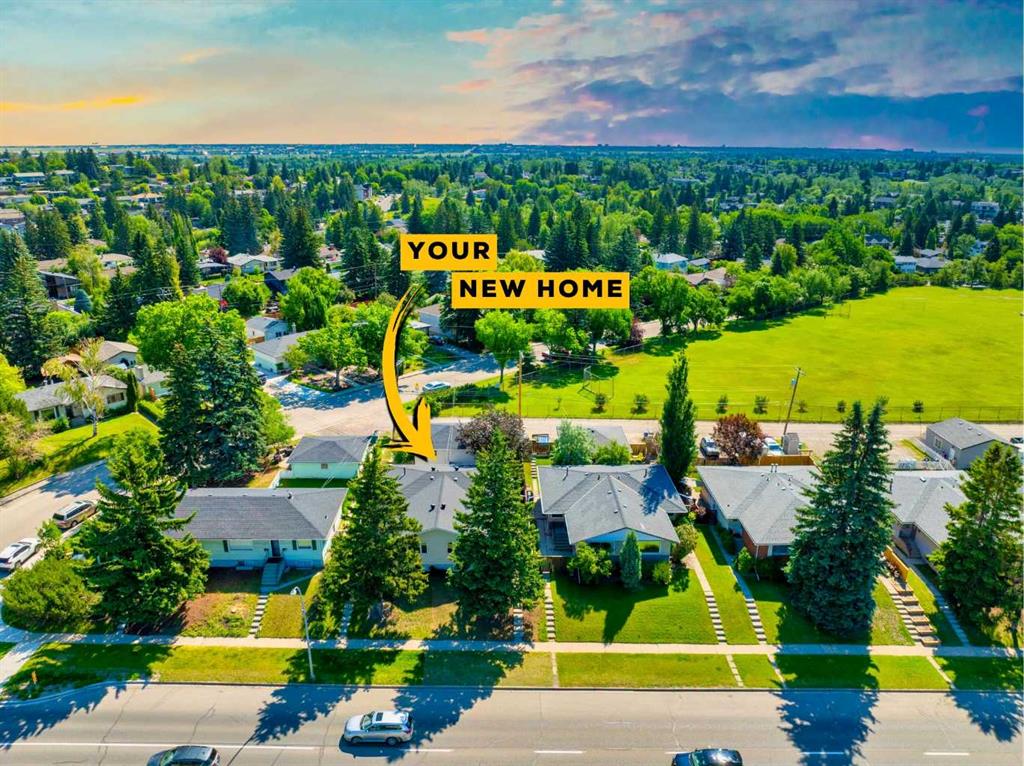
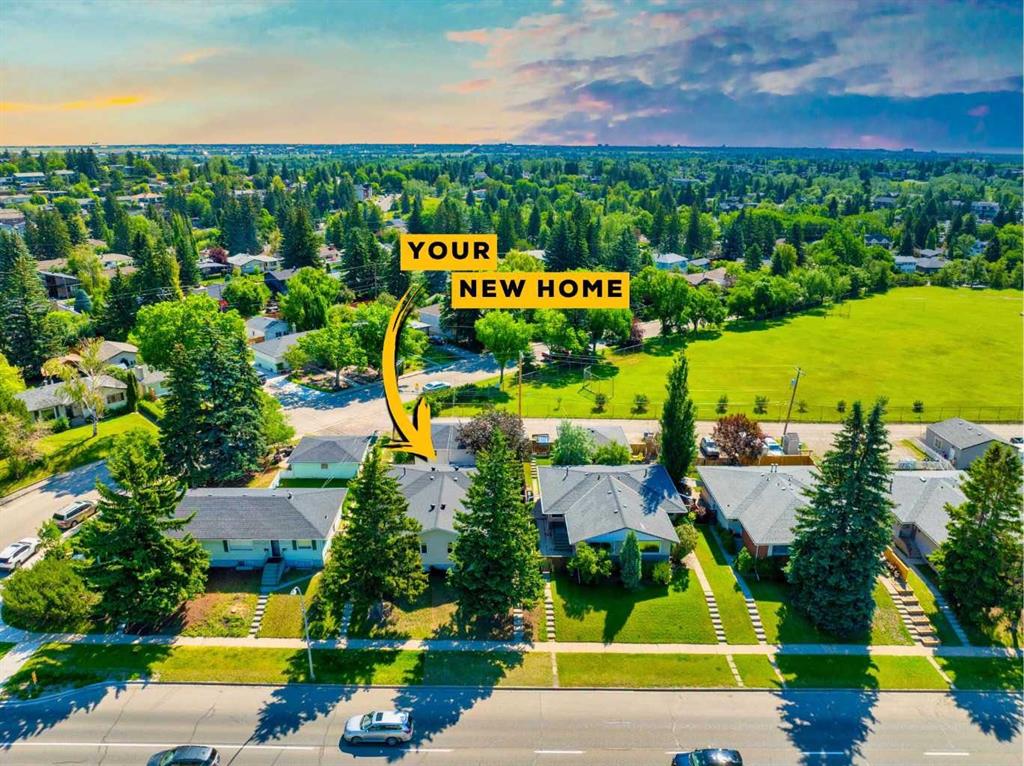
Behold…welcome to your new home! Located here in one of Northwest Calgary’s most exclusive neighbourhoods is this incredible estate home…a stunning showpiece of fine living with a total of 4 bedrooms, oak hardwood floors & maple kitchen with stainless steel appliances, oversized heated 3 car garage & private low-maintenance West backyard for your outdoor pleasure. Offering over 3400sqft of living space, this custom-crafted bungalow will take your breath away the moment you step through the front door, with its expansive great room with wood-burning fireplace & vaulted ceilings with engineered trusses, open concept dining room with built-in hutch for your formal entertaining & airy dining nook for casual family meals & breakfasts. Next to the kitchen is a fantastic mudroom/office area complete with built-in desk, walk-in closet, built-in shoe storage & lockers. At the heart of your new home is the beautifully appointed kitchen with bird’s eye maple cabinetry & granite counters, large centre island with raised bar & built-in wine rack, walk-in pantry & upgraded Bosch appliances including built-in convection oven & dishwasher, plus Dacor gas cooktop & Zephyr chimney hoodfan. The hardwood floors continue into the 3 main floor bedrooms which are highlighted by the owners’ retreat with walk-in closet, private access into the backyard & relaxing soaker tub ensuite with shower & granite counters. The amazing lower level is finished with a 4th bedroom & a 3rd full bathroom (with walk-in shower), office area with built-in cabinets & desk (which is included), bright games room with granite-topped wet bar, recreation/media room with entertainment centre (also included) & an exercise/lounge area. The detached 3 car garage is oversized & drywalled, with ducted heating, 9.5’ ceilings, workshop area with built-in shelving & prepped for 220V/20amp/30amp. Additional features include the lower level laundry room with Bosch washer/dryer & loads of cabinets, 2 furnaces & 2 hot water tanks, irrigation system, wrap-around covered verandah – accessible from both the front door & dining room, fir construction walls strapped with extra 2” spruce (resulting in 2”x6” for added insulation) & 40year roof shingles (installed in 2013). The low-maintenance & fenced West backyard is your private outdoor sanctuary…with its sprawling 1000sqft+ brick patio & 2 sheds…one for storage & the other for your lawn equipment. Originally a side-by-side duplex, & converted in 2002 by Morrison Maurer into what you see today…completely stripped to the studs with all new plumbing, electrical & heating. A truly extraordinary home located across from a park, surrounded by a mixture of charming original & renovated mid-century homes as well as new builds, in this prime location in this mature established community close to neighbourhood schools & shopping, only a few short minutes to the Winter Club & Nose Hill Park, Confederation Park & quick easy commute to downtown.
Property details
| Bedrooms | 4 |
| Bathrooms | 3.0 |
| Style | Bungalow |
| Heating | Forced Air,Natural Gas |
| Cooling | None |
| Flooring | Carpet,Ceramic Tile,Hardwood |
| Levels | One |
| Basement | Full |
| Basement development | Finished |
| Interior features | Bookcases,Breakfast Bar,Built-in Features,Ceiling Fan(s),Central Vacuum,Chandelier,Granite Counters,High Ceilings,Kitchen Island,Open Floorplan,Pantry,Soaking Tub,Storage,Vaulted Ceiling(s),Walk-In Closet(s),Wet Bar |
| Appliances | Convection Oven,Dishwasher,Dryer,Freezer,Garburator,Gas Cooktop,Microwave,Range Hood,Refrigerator,Washer,Window Coverings |
| Inclusions | wall-mounted TV/bracket in basement bedroom, desk & built-in upper cabinets in basement office, alarm system hardware, entertainment unit in rec room, fridge in mudroom, 2 storage sheds, security cameras, Ecobee thermostats, Blink doorbell, wet bar fridge, mounted speakers in garage |
| Laundry | In Basement,Laundry Room,Sink |
| Lot size | 6210.00 sqft |
| Frontage | 54.01 ft |
| Lot features | Back Lane,Back Yard,Front Yard,Landscaped,Rectangular Lot,Views |
| Exterior features | Garden,Private Yard,Storage |
| Fencing | Fenced |
| Patio | Patio,Porch |
| Year built | 1958 |
| Construction materials | Stone,Vinyl Siding,Wood Frame |
| Roof | Asphalt Shingle |
| Foundation | Poured Concrete |
| Parking features | Alley Access,Garage Faces Rear,Heated Garage,Oversized,Triple Garage Detached,Workshop in Garage |
| Garage spaces | 3 |
| Parking total | 3 |
| Annual taxes | $6,489 |
| Tax year | 2025 |
| Possession | 60 Days / Neg |
| Zoning | R-CG |
| Title | Fee Simple |
| Restrictions | None Known |
| Neighbourhood | Rosemont |
| Community features | Park,Playground,Schools Nearby,Shopping Nearby,Walking/Bike Paths |
| List AOR | Calgary |
Location
Sold comparables in Rosemont
19 recent sales in Rosemont
VOW members see sold prices, sold dates, and full comparable details. Free registration; takes 30 seconds.
Sign up to see sold dataAbout Rosemont
AI-generated summaryRosemont is a quiet, established inner-city neighbourhood with a strong sense of community and tree-lined streets that reflect its mid-century roots. It offers a relaxed residential feel while remaining close to the energy of central Calgary.
Bordered by Confederation Park, one of Calgary's largest urban parks
Located in the Centre North quadrant, offering relatively quick access to downtown
Infill development has been gradually increasing property values in recent years
Housing
Housing stock is predominantly post-war bungalows and bi-levels, with a growing number of infill duplexes and renovated homes attracting new buyers.
Transit
The neighbourhood is served by Calgary Transit bus routes with reasonable access to Centre Street and 4th Street NW corridors, though most residents rely on vehicles for daily errands.
Amenities
Residents enjoy proximity to Confederation Park, local schools, and the shops and restaurants along 4th Street NW and Centre Street N.
Who lives here
Rosemont tends to attract long-time Calgary families, downsizers, and younger buyers seeking an affordable entry point into the inner city.
This neighbourhood summary was generated by AI for general orientation only. Verify details with the City of Calgary and your REALTOR® before making decisions.
Browse Calgary homes by feature
Similar listings in Rosemont

$924,900
34 Rosery Drive NW
Listed by CIR Realty — Wesley Morrow, Kevin Niefer
$1,350,000
3224 14 Street NW
Listed by Real Broker — Dusko Sremac, Jonathan Ashkin
$1,350,000
3222/3224 14 Street NW
Listed by Real Broker — Dusko Sremac, Jonathan Ashkin
$2,645,000
159 Rosery Drive NW
Listed by RE/MAX House of Real Estate — Michael Ferianec