
By the numbers
How this listing measures up
$/sqft
$131
Sqft per bedroom
507
Year built
2015
Annual taxes
$2,118
2026
About this property
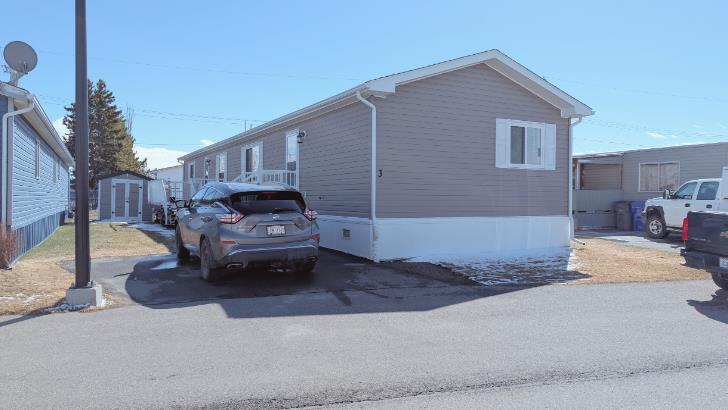
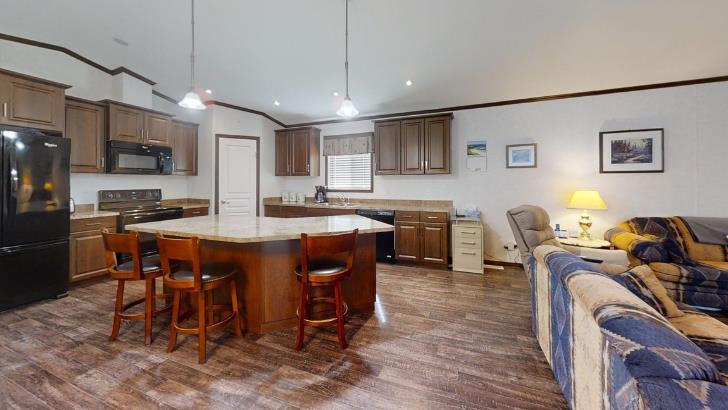
This immaculate, move-in ready home offers the perfect blend of comfort and easy living—ideal for those looking to downsize without compromise. A welcoming front entry with two closets leads into a bright, open-concept living, dining, and kitchen area, creating a spacious feel while remaining easy to maintain. The layout is perfect for quiet everyday living, with just the right amount of space for hosting family during holidays or special occasions.
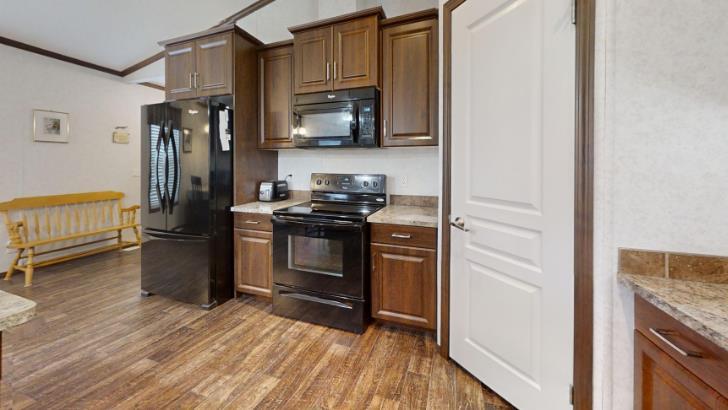
The kitchen is thoughtfully designed with a central island and breakfast bar, ample cabinetry, newer appliances, and a convenient pantry—everything you need within easy reach.
Large east-facing windows fill the main living space with natural light, and durable vinyl flooring runs throughout, offering both style and practicality.
The primary bedroom provides a comfortable retreat, complete with a large walk-in closet and a 4-piece ensuite with additional storage. Two additional bedrooms offer flexibility for guests, hobbies, or a home office, and are located on the opposite end of the home for added privacy, along with a 3-piece bathroom.
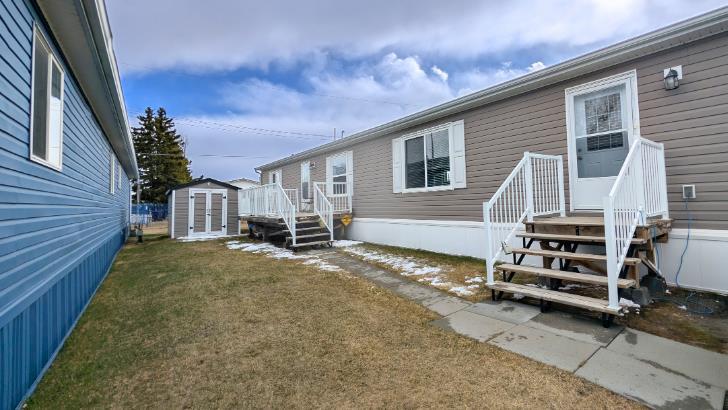
Enjoy year-round comfort with air conditioning and on-demand hot water. Step outside to a nicely sized deck—perfect for morning coffee or summer BBQs—with convenient access from the kitchen.
Low-maintenance, functional, and beautifully kept, this home is ready for you to enjoy a simpler lifestyle. Pad fee is $510/mo.
Property details
| Bedrooms | 3 |
| Bathrooms | 2.0 |
| Style | Mobile Home-Double Wide |
| Heating | Forced Air,Natural Gas |
| Cooling | Central Air |
| Flooring | Vinyl |
| Levels | One |
| Interior features | Ceiling Fan(s),Kitchen Island,No Animal Home,No Smoking Home,Pantry,Tankless Hot Water,Vaulted Ceiling(s),Walk-In Closet(s) |
| Appliances | Central Air Conditioner,Dishwasher,Dryer,Electric Stove,Microwave Hood Fan,Refrigerator,Tankless Water Heater,Washer,Window Coverings |
| Inclusions | shed |
| Laundry | Laundry Room |
| Exterior features | Storage |
| Fencing | None |
| Patio | Deck |
| Year built | 2015 |
| Construction materials | Vinyl Siding,Wood Frame |
| Roof | Asphalt Shingle |
| Foundation | Piling(s) |
| Parking features | Asphalt,Front Drive,Parking Pad |
| Parking total | 2 |
| Annual taxes | $2,118 |
| Tax year | 2026 |
| Possession | 60 Days / Neg |
| Restrictions | Adult Living,Board Approval,Pet Restrictions or Board approval Required,Pets Allowed |
| Community features | Golf,Park,Playground,Pool,Schools Nearby,Shopping Nearby,Tennis Court(s),Walking/Bike Paths |
| List AOR | Calgary |
Location
Sold comparables in this area
0 recent sales in this area
VOW members see sold prices, sold dates, and full comparable details. Free registration; takes 30 seconds.
Sign up to see sold dataBrowse Calgary homes by feature
Similar listings in this area
$158,970
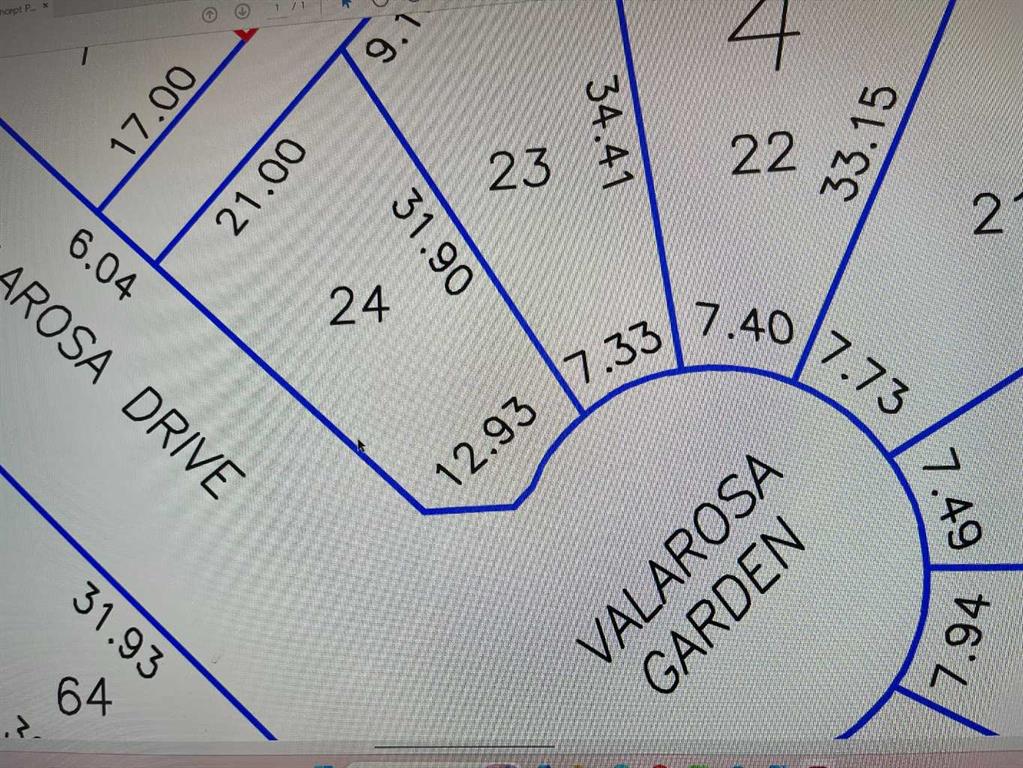
13 Valarosa Garden
Listed by Front Porch Realty — Allen Reed, Rod Neufeld

$629,000
2634 Signal Hill Heights SW
Listed by RE/MAX First — Gordon Ross
$529,900
294 Belvedere Avenue SE
Listed by MaxWell Central — Kevin Hatch

$915,000
159 Sunset View
Listed by TREC The Real Estate Company — David Brown