By the numbers
How this listing measures up
$/sqft
$263
vs Temple median
-36%
community avg $471K
Sqft per bedroom
284
Year built
1978
Annual taxes
$1,993
2025
Temple avg DOM
27d
$/sqft distribution
Where this listing sits in Temple
Of 36 active residential listings in Temple,
this property at $263/sqft
sits in the $250–300 range.
Other active listings
This listing's price range
This listing
About this property
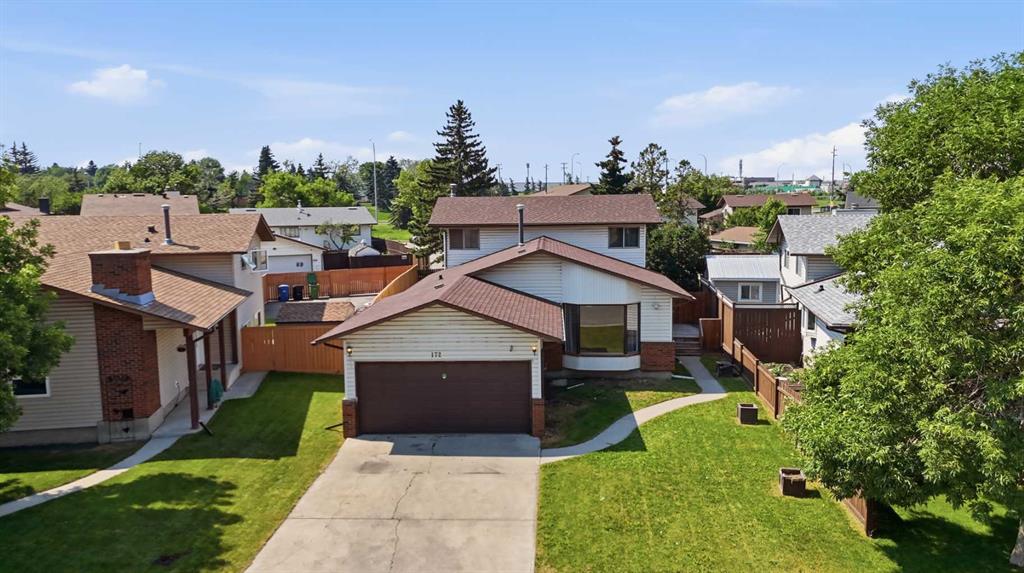
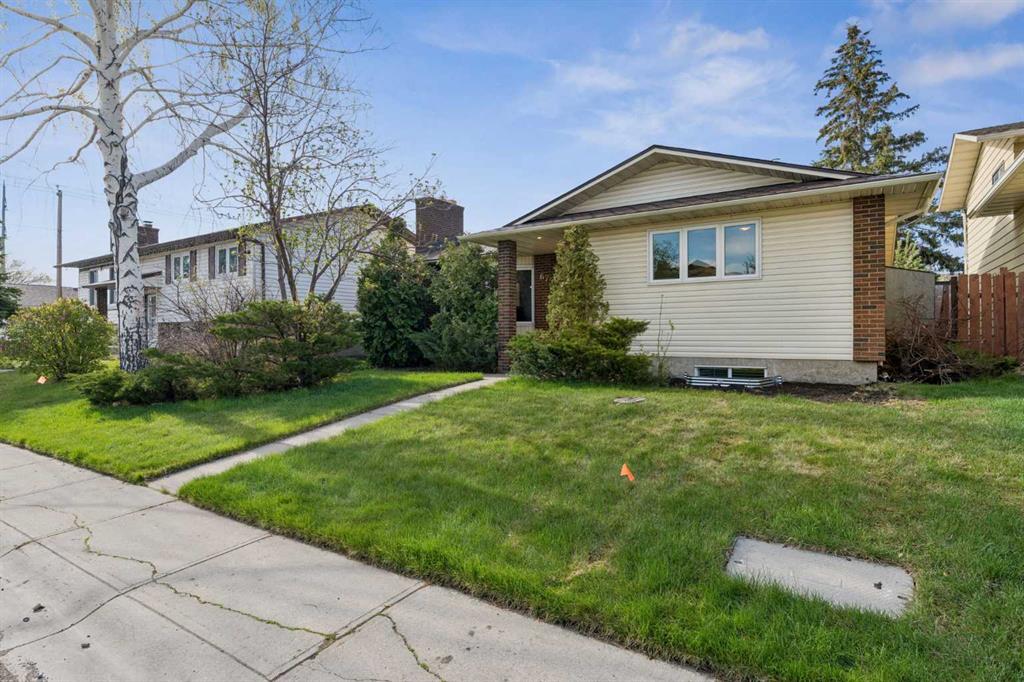
Welcome to this well-maintained and freshly painted end-unit townhome offering 1,100 sq ft above grade of comfortable living space and a fully fenced backyard, sectioned dedicated stall parking, across from Guy Weadick School! This home has seen numerous updates over the years, including vinyl windows, attic insulation upgraded in 2022, asphalt shingles, doors, and fencing, along with a hot water tank (approx. 3 years) and a serviced furnace with a newer motor, providing peace of mind for years to come.
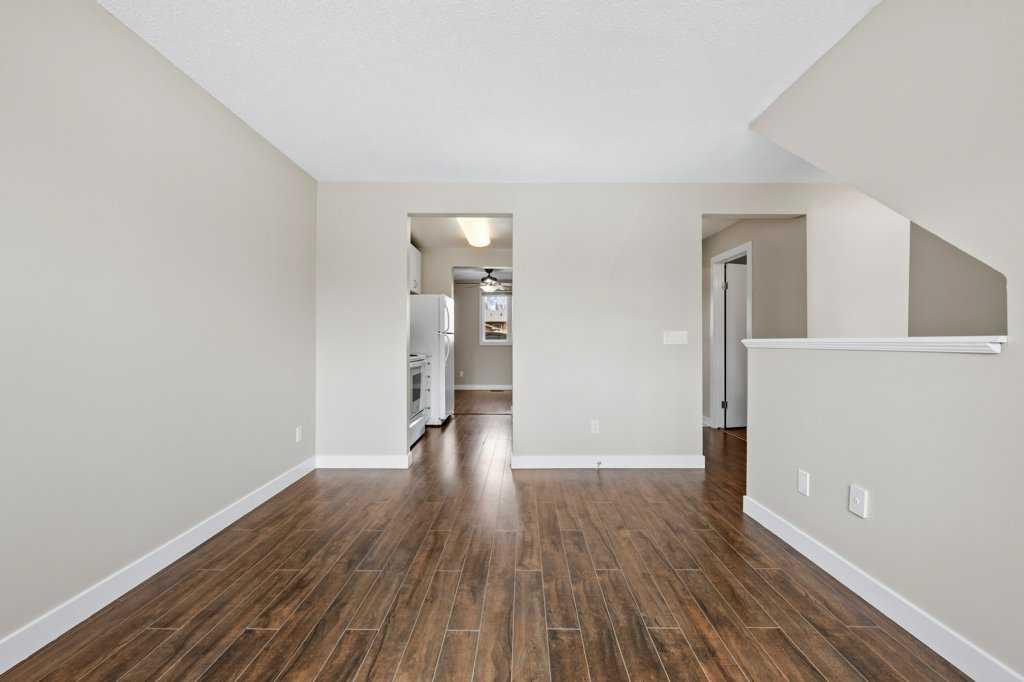
The main floor features laminate flooring and a functional layout with a bright front living room, convenient 2-piece bath, and a very spacious dining area with a garden door leading to the north-facing backyard complete with a storage shed and plenty of space for the kids and pets to play. The galley-style kitchen offers white cabinetry, tiled backsplash, extended-height cabinets, and a full appliance package.
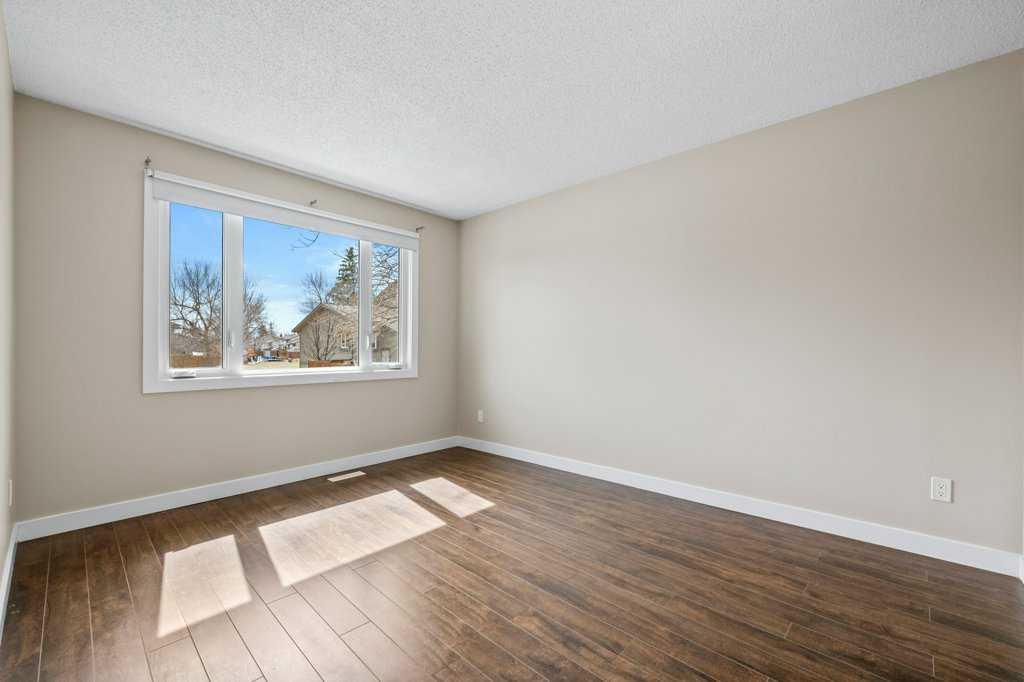
Upstairs, you’ll find three bedrooms, including a generous primary that comfortably fits a king-sized bed and offers dual closets. The updated 4-piece bathroom features a granite countertop, undermount sink, and a deep soaker tub with full tile surround. The fully finished basement adds additional living space with a flex room, media room, and laundry/utility area, all complemented by laminate and carpet flooring.
Located in a well-managed complex, this home includes a rear assigned parking stall and is ideal for first-time buyers, families, or investors.
Property details
| Bedrooms | 4 |
| Bathrooms | 2.0 |
| Style | 2 Storey |
| Heating | Forced Air,Natural Gas |
| Cooling | None |
| Flooring | Carpet,Laminate |
| Levels | Two |
| Basement | Full |
| Basement development | Finished |
| Interior features | Ceiling Fan(s),Closet Organizers,No Animal Home,No Smoking Home,Storage,Vinyl Windows |
| Appliances | Dishwasher,Dryer,Electric Stove,Microwave Hood Fan,Refrigerator,Washer |
| Inclusions | Storage shed, all blinds |
| Laundry | In Basement |
| Lot features | Back Lane,Back Yard,Landscaped,Level,Private,Rectangular Lot |
| Exterior features | Private Yard |
| Fencing | Fenced |
| Patio | None |
| Year built | 1978 |
| Construction materials | Wood Siding |
| Roof | Asphalt Shingle |
| Foundation | Poured Concrete |
| Parking features | Alley Access,Off Street,Stall |
| Parking total | 1 |
| Annual taxes | $1,993 |
| Tax year | 2025 |
| Possession | Negotiable |
| Zoning | M-C1 d100 |
| Title | Fee Simple |
| Restrictions | None Known |
| Neighbourhood | Temple |
| Community features | Park,Playground,Schools Nearby,Shopping Nearby,Sidewalks,Street Lights |
| List AOR | Calgary |
Location
Sold comparables in Temple
65 recent sales in Temple
VOW members see sold prices, sold dates, and full comparable details. Free registration; takes 30 seconds.
Sign up to see sold dataAbout Temple
AI-generated summaryTemple is a quiet, established northeast Calgary community with a strong sense of suburban calm and community pride, known for its mature trees and family-friendly atmosphere.
Temple was developed primarily during the 1970s and 1980s
The community is home to the Temple Community Association, which offers recreational programming
Its location in northeast Calgary provides relatively quick access to the Calgary International Airport
Housing
The neighbourhood features predominantly single-family detached homes built largely in the 1970s and 1980s, with some semi-detached and townhouse options available.
Transit
Temple is served by Calgary Transit bus routes with reasonable access to major roadways like 52nd Street NE and McKnight Boulevard, though a personal vehicle is helpful for most errands.
Amenities
Residents enjoy nearby access to the Temple Community Association, local schools, parks, and the shopping and dining options along 52nd Street NE and at Sunridge Mall.
Who lives here
Temple attracts families, long-term homeowners, and newcomers to Calgary drawn by its affordable entry-level pricing and established community feel.
This neighbourhood summary was generated by AI for general orientation only. Verify details with the City of Calgary and your REALTOR® before making decisions.