By the numbers
How this listing measures up
$/sqft
$381
vs Hamptons median
-40%
community avg $924K
Sqft per bedroom
723
Year built
1997
Annual taxes
$3,235
2025
Garage
1 space
$/sqft distribution
Where this listing sits in Hamptons
Of 23 active residential listings in Hamptons,
this property at $381/sqft
sits in the $350–400 range.
Other active listings
This listing's price range
This listing
About this property
HUGE PRICE IIMPROVEMENT FOR A QUICK SALE! Experience the perfect blend of executive style and low-maintenance living in this stunning 2-storey townhome. Featuring a bright, open-concept floor plan, this home is drenched in natural light thanks to expansive windows and a coveted walk-out basement. The main floor offers a seamless flow from the spacious kitchen to the inviting living area—ideal for entertaining. Retreat upstairs to a generous primary suite or head down to the fully developed lower level, perfect for a home gym or media room. Situated just steps from the prestigious Hamptons Golf Club, tennis courts, and walking paths. Pride of ownership shines with extensive upgrades: new furnace, A/C, hot water tank & central vac; Bosch appliances (stove, dishwasher, microwave hood fan) + Samsung fridge, new kitchen backsplash & garburator, steam washer/dryer, all toilets replaced, pro-installed blinds throughout, metal shelving in garage, pantry, closets & storage, front keypad entry, hardwood and tile flooring on the main floor, fresh carpet on stairs/bedrooms, new lino in upstairs baths; ceiling fans in primary & living room. Move-in ready excellence!
Property details
| Bedrooms | 2 |
| Bathrooms | 4.0 |
| Style | 2 Storey |
| Heating | Forced Air |
| Cooling | Central Air |
| Flooring | Carpet,Hardwood,Linoleum,Tile |
| Levels | Two |
| Basement | Full |
| Basement development | Finished |
| Interior features | Ceiling Fan(s),Central Vacuum,Closet Organizers,Granite Counters,Kitchen Island,No Smoking Home,Open Floorplan,Pantry,Walk-In Closet(s) |
| Appliances | Central Air Conditioner,Dishwasher,Dryer,Garage Control(s),Garburator,Microwave Hood Fan,Range,Refrigerator,Washer,Window Coverings |
| Inclusions | n/a |
| Laundry | Main Level |
| Lot size | 1937.00 sqft |
| Frontage | 19.92 ft |
| Lot features | Landscaped |
| Exterior features | Balcony |
| Fencing | None |
| Patio | Balcony(s),Deck,Front Porch,Patio |
| Year built | 1997 |
| Construction materials | Wood Frame |
| Roof | Clay Tile |
| Foundation | Poured Concrete |
| Parking features | Single Garage Attached |
| Garage spaces | 1 |
| Parking total | 2 |
| Annual taxes | $3,235 |
| Tax year | 2025 |
| Possession | Negotiable |
| Zoning | M-CG d44 |
| Title | Fee Simple |
| Restrictions | Board Approval,Pets Allowed |
| Neighbourhood | Hamptons |
| Community features | Golf,Park,Playground,Shopping Nearby |
| List AOR | Calgary |
Location
Sold comparables in Hamptons
41 recent sales in Hamptons
VOW members see sold prices, sold dates, and full comparable details. Free registration; takes 30 seconds.
Sign up to see sold dataAbout Hamptons
AI-generated summaryHamptons is an upscale, established northwest Calgary community with a golf course backdrop and a polished, family-oriented atmosphere. Tree-lined streets and well-maintained properties give it a prestigious yet welcoming feel.
Home to the Hamptons Golf Club, an 18-hole semi-private course central to the community's identity
Served by well-regarded schools including Hamptons School (K–9) within the community
Developed through the 1990s and 2000s, giving it a mature, cohesive streetscape
Housing
Predominantly detached single-family homes ranging from executive two-storeys to large estate properties, with some townhomes near the community's edges.
Transit
Car-dependent with limited Calgary Transit bus service; Stoney Trail and Shaganappi Trail provide convenient access to the broader city.
Amenities
Residents enjoy proximity to Hamptons Golf Club, T&T Supermarket, and the retail hubs along Country Hills Boulevard, including restaurants, banks, and professional services.
Who lives here
Primarily established families and professionals who value spacious homes, top-rated schools, and a quieter suburban lifestyle.
This neighbourhood summary was generated by AI for general orientation only. Verify details with the City of Calgary and your REALTOR® before making decisions.
Browse Calgary homes by feature
Similar listings in Hamptons
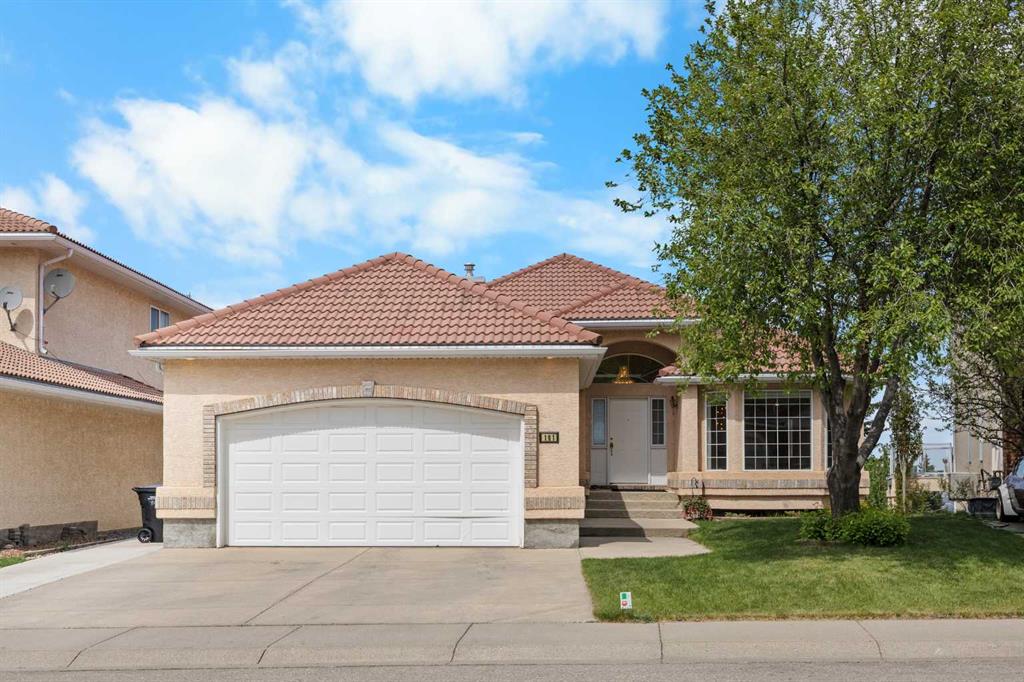
$1,150,000
191 Hamptons Terrace NW
Listed by Jessica Chan Real Estate & Management Inc. — Jessica Chan
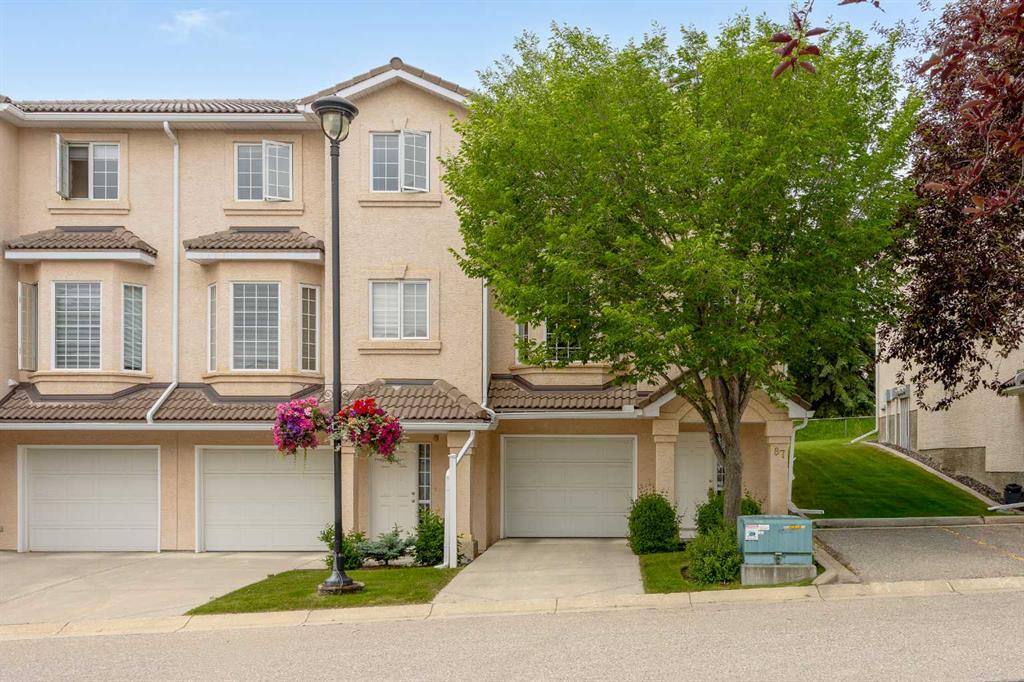
$550,000
87 Hamptons Link NW
Listed by Real Broker — Ricky Easthope, Ryan Assen
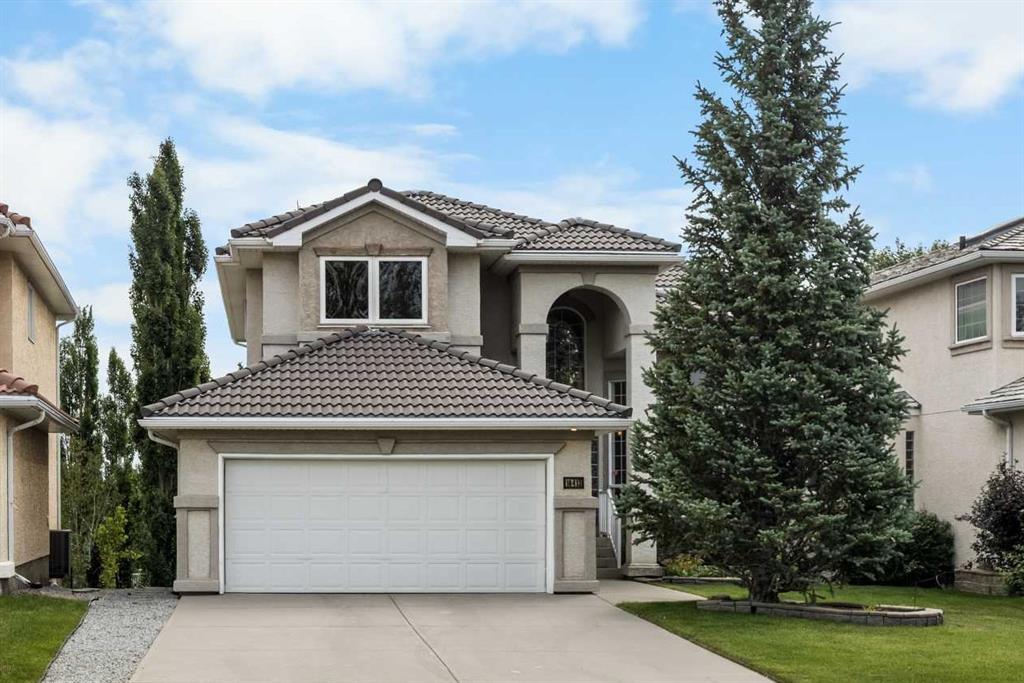
$999,900
10413 Hamptons Boulevard NW
Listed by Jessica Chan Real Estate & Management Inc. — Jessica Chan
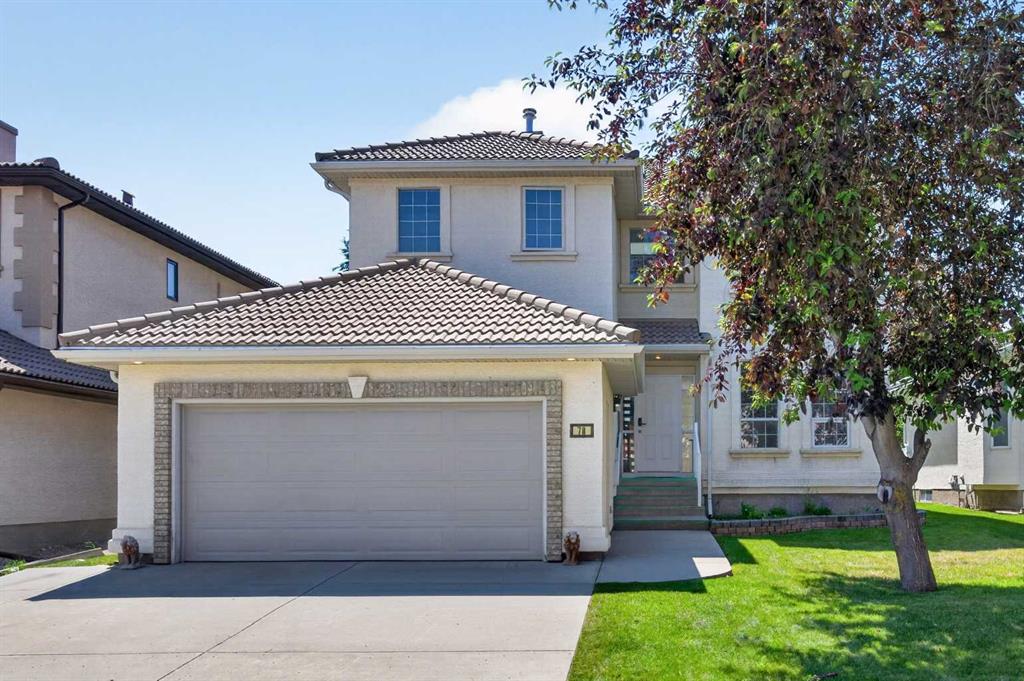
$1,049,900
78 Hamptons Circle NW
Listed by Royal LePage Benchmark — Kirby Cox