By the numbers
How this listing measures up
$/sqft
$338
Sqft per bedroom
611
Year built
2023
Annual taxes
$2,242
2025
Garage
2 spaces
About this property
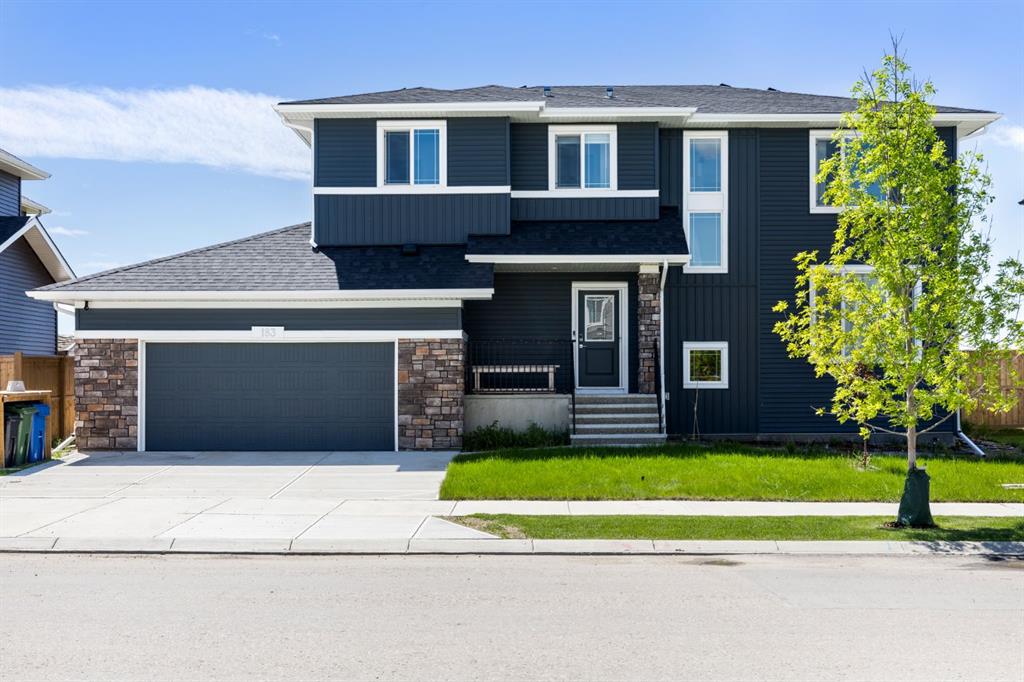
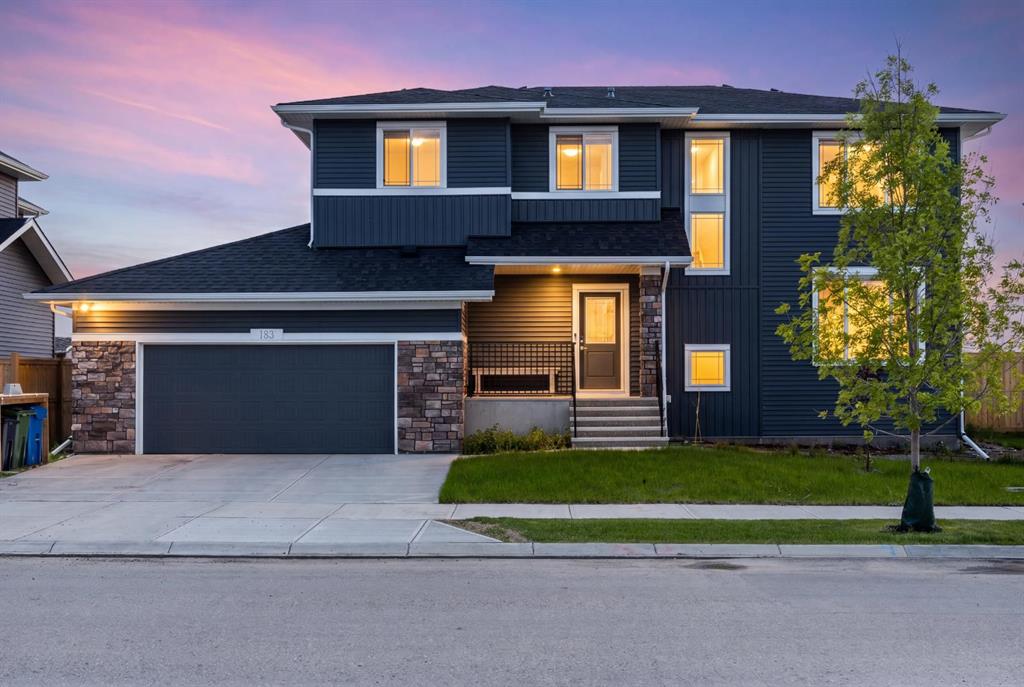
Welcome to this beautifully upgraded home in the charming Hamlet of Langdon, offering the perfect blend of small-town living with the convenience of being just a 15-minute commute to Calgary’s city limits.
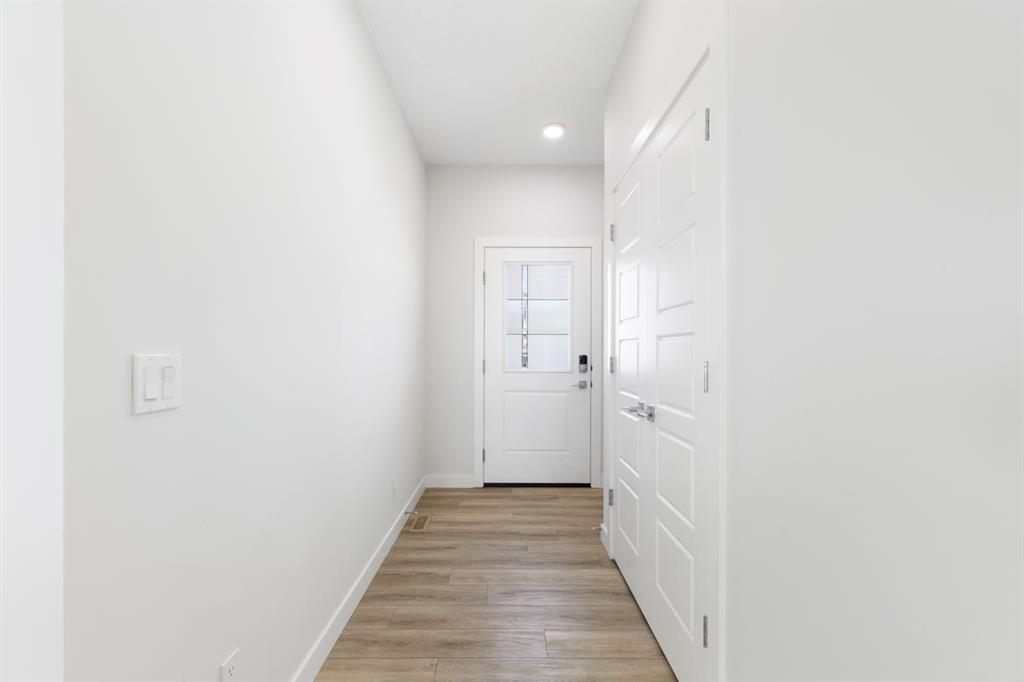
This stunning property features 4 spacious bedrooms, 3 of which have walk-in closets, and 3 full bathrooms—ideal for families or those looking for extra space. Upstairs, you’ll find a large bonus room, perfect for a cozy family area, home office, or playroom. The home is filled with natural light, creating a warm and inviting atmosphere throughout.
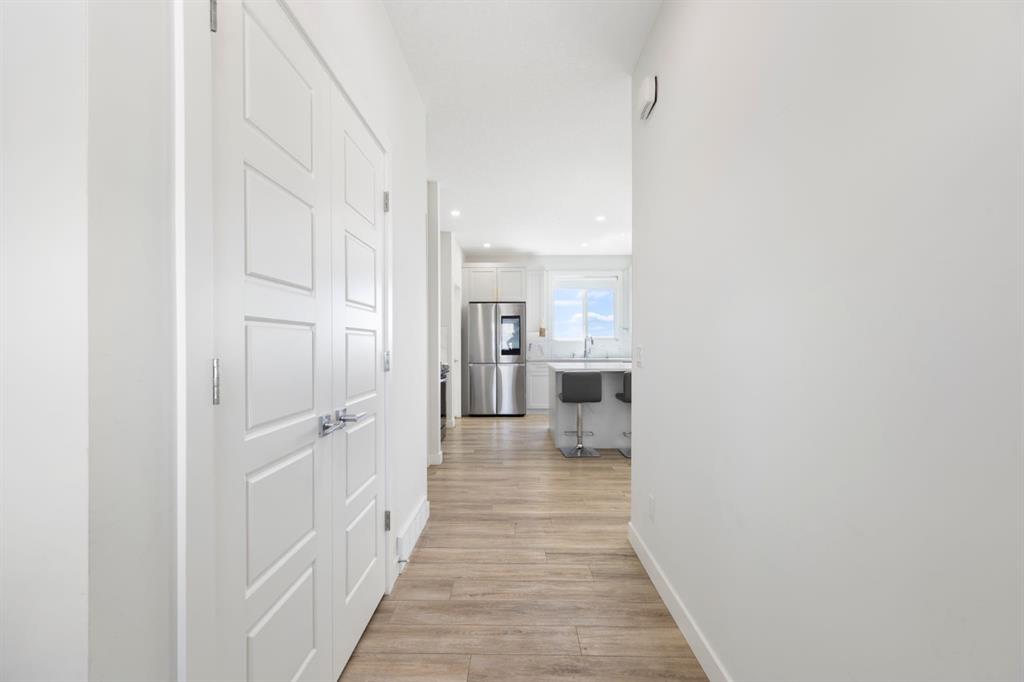
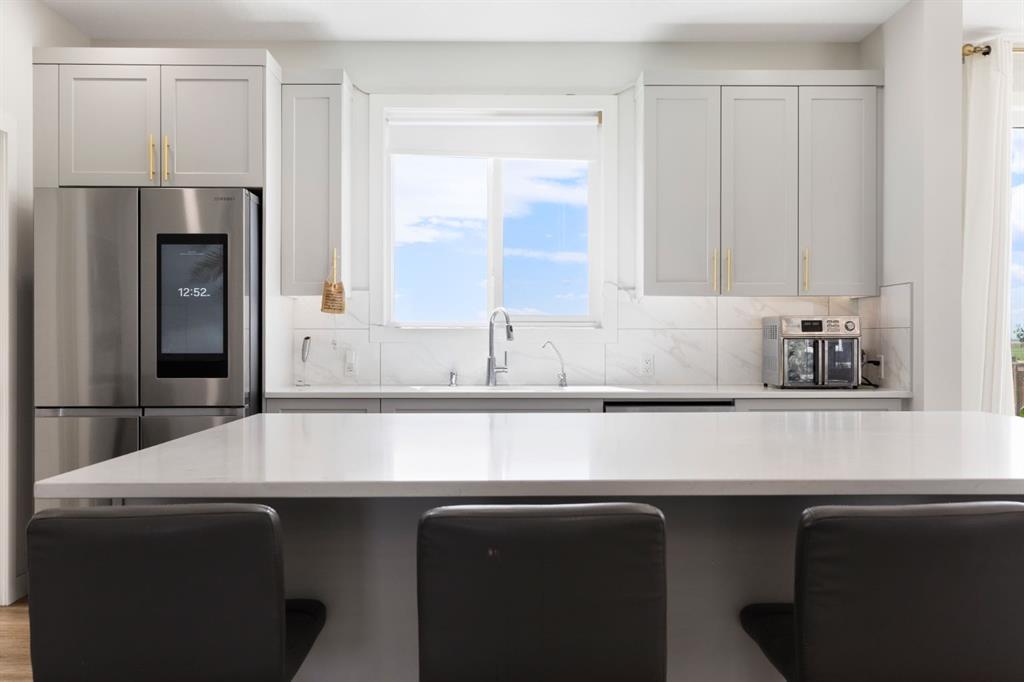
The FULLY UPGRADED KITCHEN is a true showstopper, complete with a massive island, upgraded appliances, and ample storage—perfect for entertaining or everyday living.
Enjoy the added value of OVER $55,000 I UPGRADES, including A/C for those warm summer months and SOLAR PANELS INSTALLED IN JANUARY 2026, helping you save on utility bills year-round. You’ll also appreciate the bonus of remaining new home warranty, without the hassle of completing landscaping or fencing—this home is truly turn key.
Step outside to your private backyard with no neighbours behind, offering peace and privacy. The heated, OVERSIZED DOUBLE GARAGE with epoxy flooring and a Tesla charging port is perfect for vehicles, storage, or a workshop setup.
Located close to schools, amenities, and golf courses, this home truly checks all the boxes for comfortable and convenient living in a welcoming community.
Property details
| Bedrooms | 4 |
| Bathrooms | 3.0 |
| Style | 2 Storey |
| Heating | High Efficiency,Forced Air,Natural Gas,Solar |
| Cooling | Central Air |
| Flooring | Carpet,Vinyl Plank |
| Levels | Two |
| Basement | Full |
| Basement development | Unfinished |
| Interior features | Central Vacuum,Chandelier,Double Vanity,High Ceilings,Kitchen Island,Open Floorplan,Quartz Counters,Recessed Lighting,Smart Home,Walk-In Closet(s) |
| Appliances | Central Air Conditioner,Dishwasher,Electric Oven,Garburator,Gas Stove,Microwave,Range Hood,Refrigerator,Washer/Dryer,Window Coverings |
| Inclusions | BBQ, wood patio table, Tesla charger, Workbenches in the garage x2, furniture is negotiable |
| Laundry | In Unit,Laundry Room,Upper Level |
| Lot size | 6098.00 sqft |
| Frontage | 1110 ft |
| Lot features | Back Yard,Backs on to Park/Green Space,Landscaped,Lawn,No Back Lane,No Neighbours Behind,Rectangular Lot |
| Exterior features | Barbecue,Other,Private Yard |
| Fencing | Fenced |
| Patio | Deck,Front Porch |
| Year built | 2023 |
| Construction materials | Concrete,Vinyl Siding,Wood Frame |
| Roof | Asphalt,Other,See Remarks |
| Foundation | Poured Concrete |
| Parking features | Concrete Driveway,Double Garage Attached,Garage Door Opener,Heated Garage,In Garage Electric Vehicle Charging Station(s),Insulated,Oversized |
| Garage spaces | 2 |
| Parking total | 4 |
| Annual taxes | $2,242 |
| Tax year | 2025 |
| Possession | 30 Days / Neg |
| Zoning | R-MID |
| Title | Fee Simple |
| Restrictions | None Known |
| Community features | Golf,Playground,Schools Nearby,Shopping Nearby,Sidewalks |
| List AOR | Calgary |
Location
Sold comparables in this area
0 recent sales in this area
VOW members see sold prices, sold dates, and full comparable details. Free registration; takes 30 seconds.
Sign up to see sold dataBrowse Calgary homes by feature
Similar listings in this area

$789,900
39 Heritage Ridge
Listed by Five Star Realty — Joey Gill

$334,500
604-2066 Luxstone Boulevard SW
Listed by Real Estate Professionals Inc. — Jaswinder Johal

$205,275
9 Valarosa View
Listed by Front Porch Realty — Allen Reed, Rod Neufeld
$389,900
207-72 Quigley Drive
Listed by Royal LePage Benchmark — Ken Morris, Joseph Cyr