


By the numbers
How this listing measures up
$/sqft
$370
vs Douglasdale/Glen median
+3%
community avg $632K
Sqft per bedroom
586
Year built
1991
Annual taxes
$3,692
2025
Garage
2 spaces
$/sqft distribution
Where this listing sits in Douglasdale/Glen
Of 44 active residential listings in Douglasdale/Glen,
this property at $370/sqft
sits in the $350–400 range.
Other active listings
This listing's price range
This listing
About this property
Welcome to this beautifully maintained home! Upon entering, you'll be greeted by soaring vaulted ceilings, modern light fixtures, and a stunning grand staircase. The formal living room features large windows draw in the natural light, while a well-sized dining room awaits just beyond. Adjacent to these areas is the “U-shaped” kitchen, complete with a corner pantry for extra storage, solid oak cabinets, and a sink that overlooks the gorgeous backyard. The kitchen flows into the breakfast nook with direct access to your private outdoor space. Outside is a true oasis, featuring a two-tier cedar deck with privacy screens, an outdoor shed, and an irrigation system—all enhanced by strategically placed landscape lighting and surrounded by mature trees. The main floor also includes a spacious living room, highlighted by a gas fireplace with custom built-ins and stone accents. Additionally, there is a den, a conveniently located main floor laundry room and a private powder room. Upstairs, the large primary bedroom boasts a walk-in closet and a spa-inspired ensuite with a separate shower, a luxurious jetted tub, and elegant stone counters. Two more generously sized bedrooms share a well-appointed four-piece main bath, also featuring stone counters. Enjoy the comforts of air conditioning, convenience of a smart thermostat, smart garage door, safety of security cameras and NO POLY B! Douglasdale Estates is a well-established family community with easy access to shopping, dining, Douglasdale Golf Club, parks, tennis courts, and scenic walking and biking paths that connect to the Bow River pathway system and Fish Creek Park. With quick access to Deerfoot Trail, commuting within the city is a breeze. The pride of ownership is evident throughout this home—schedule your showing today!
Property details
| Bedrooms | 3 |
| Bathrooms | 3.0 |
| Style | 2 Storey |
| Heating | Forced Air,Natural Gas |
| Cooling | Central Air |
| Flooring | Carpet,Linoleum |
| Levels | Two |
| Basement | Full |
| Basement development | Unfinished |
| Interior features | Built-in Features,Ceiling Fan(s),Central Vacuum,Jetted Tub,Kitchen Island,Laminate Counters,Natural Woodwork,No Smoking Home,Open Floorplan,Pantry,Smart Home,Vaulted Ceiling(s),Walk-In Closet(s),Wood Windows |
| Appliances | Central Air Conditioner,Dishwasher,Electric Stove,Garage Control(s),Garburator,Microwave,Range Hood,Refrigerator,Washer/Dryer,Window Coverings |
| Inclusions | Shed, Treadmill, Stationary Bike, Security Cameras, Smart Thermostat |
| Laundry | Laundry Room,Main Level |
| Lot size | 4897.00 sqft |
| Frontage | 42.65 ft |
| Lot features | Back Yard,City Lot,Front Yard,Fruit Trees/Shrub(s),Interior Lot,Landscaped,Lawn,Level,No Back Lane,Private,Rectangular Lot,Street Lighting,Yard Lights |
| Exterior features | Lighting,Private Yard,Storage |
| Fencing | Fenced |
| Patio | Deck |
| Year built | 1991 |
| Construction materials | Concrete,Stone,Vinyl Siding,Wood Frame |
| Roof | Cedar Shake |
| Foundation | Poured Concrete |
| Parking features | Double Garage Attached |
| Garage spaces | 2 |
| Parking total | 4 |
| Annual taxes | $3,692 |
| Tax year | 2025 |
| Possession | 90 Days / Neg |
| Zoning | R-CG |
| Title | Fee Simple |
| Restrictions | Easement Registered On Title,Restrictive Covenant,Utility Right Of Way |
| Neighbourhood | Douglasdale/Glen |
| Community features | Golf,Park,Playground,Schools Nearby,Shopping Nearby,Sidewalks,Street Lights,Walking/Bike Paths |
| List AOR | Calgary |
Location
Sold comparables in Douglasdale/Glen
131 recent sales in Douglasdale/Glen
VOW members see sold prices, sold dates, and full comparable details. Free registration; takes 30 seconds.
Sign up to see sold dataAbout Douglasdale/Glen
AI-generated summaryA mature, family-oriented suburban community in Calgary's southeast, known for its quiet streets, green spaces, and proximity to Fish Creek Provincial Park. Douglasdale/Glen strikes a balance between established neighbourhood charm and everyday convenience.
47 active listings with an average list price of $636,599
Homes are averaging 25 days on market, suggesting steady but measured demand
Borders Fish Creek Provincial Park, one of Canada's largest urban parks
Housing
Predominantly single-family detached homes from the 1980s and 1990s, with some townhouses and semi-detached properties offering options at varied price points.
Transit
Primarily car-dependent, though Calgary Transit bus routes serve the area and the nearby Fish Creek–Lacombe CTrain station on the Somerset–Bridlewood line provides access to the broader city.
Amenities
Residents enjoy easy access to Deerfoot Trail, the shops and services along Macleod Trail, Quarry Park's retail hub, and the expansive natural trails of Fish Creek Provincial Park.
Who lives here
Largely established families and long-term homeowners who value green space, good schools, and a quieter pace of suburban life.
This neighbourhood summary was generated by AI for general orientation only. Verify details with the City of Calgary and your REALTOR® before making decisions.
Browse Calgary homes by feature
Similar listings in Douglasdale/Glen

$494,900
101-255 Les Jardins Park SE
Listed by Jayman Realty Inc. — Morgan Gauthier, Michael Laprairie
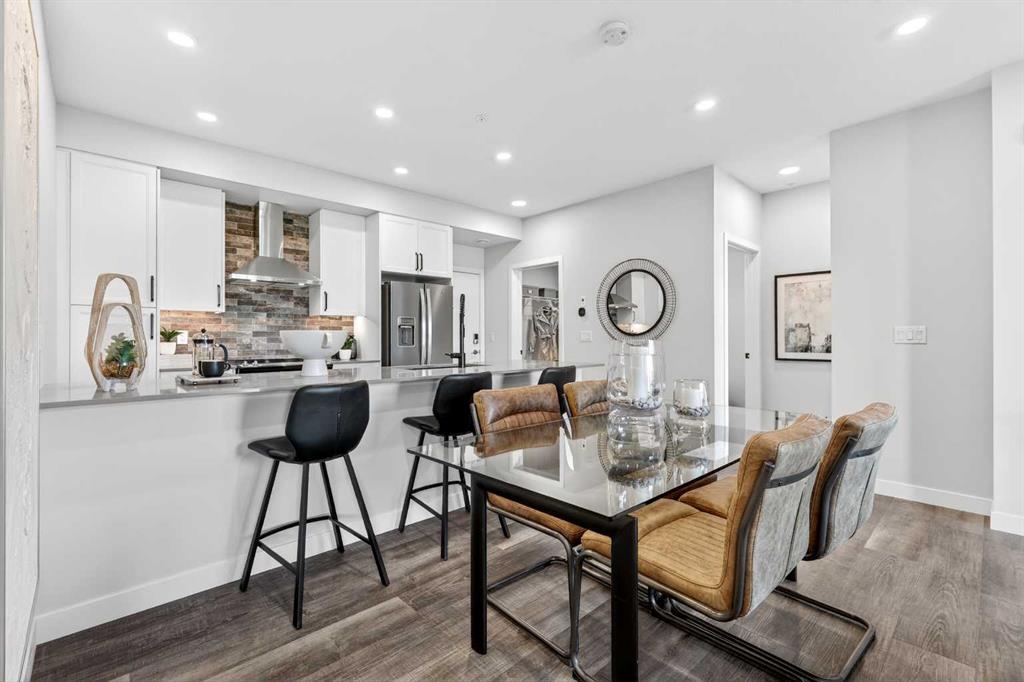
$449,900
216-255 Les Jardins Park SE
Listed by Jayman Realty Inc. — Morgan Gauthier, Michael Laprairie

$468,900
317-255 Les Jardins Park SE
Listed by Jayman Realty Inc. — Morgan Gauthier, Michael Laprairie
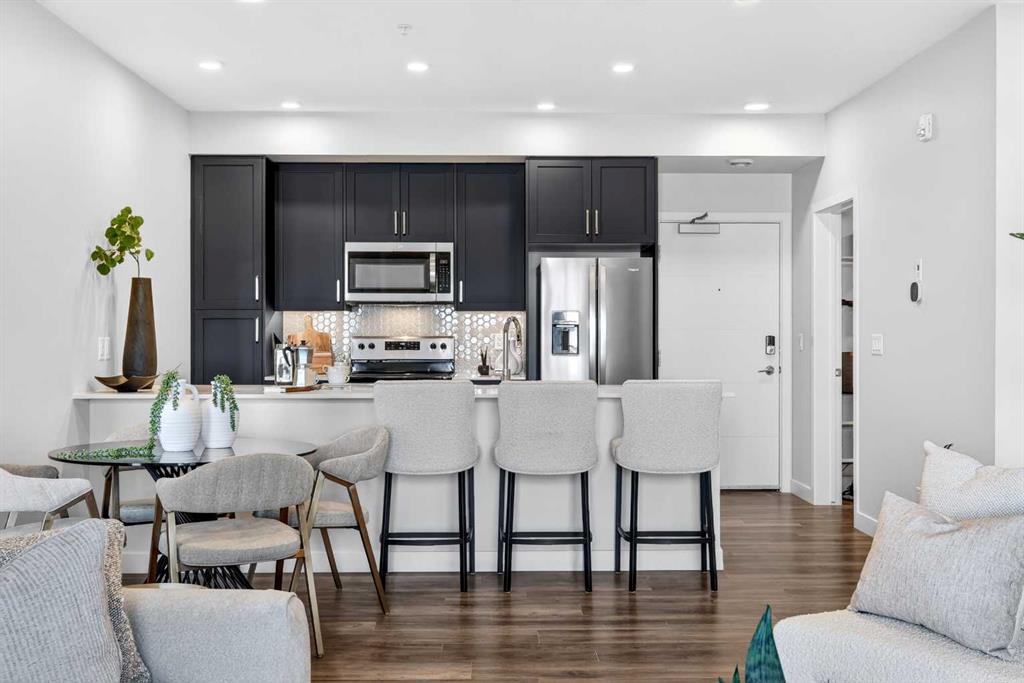
$439,900
303-255 Les Jardins Park SE
Listed by Jayman Realty Inc. — Morgan Gauthier, Michael Laprairie