

By the numbers
How this listing measures up
$/sqft
$393
vs Scenic Acres median
+6%
community avg $825K
Sqft per bedroom
557
Year built
2000
Annual taxes
$4,650
2025
Garage
2 spaces
$/sqft distribution
Where this listing sits in Scenic Acres
Of 19 active residential listings in Scenic Acres,
this property at $393/sqft
sits in the $350–400 range.
Other active listings
This listing's price range
This listing
About this property
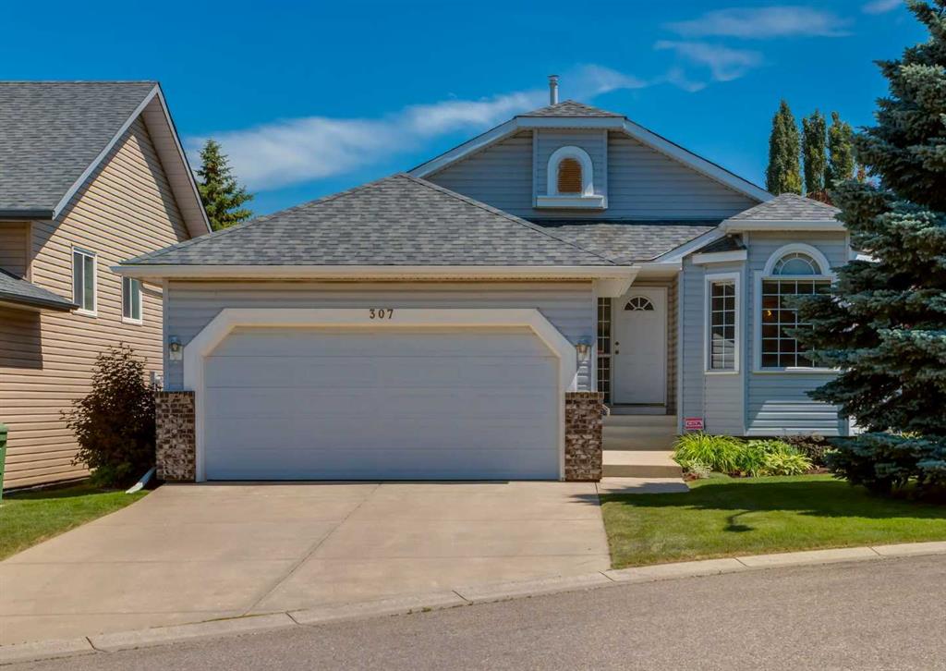
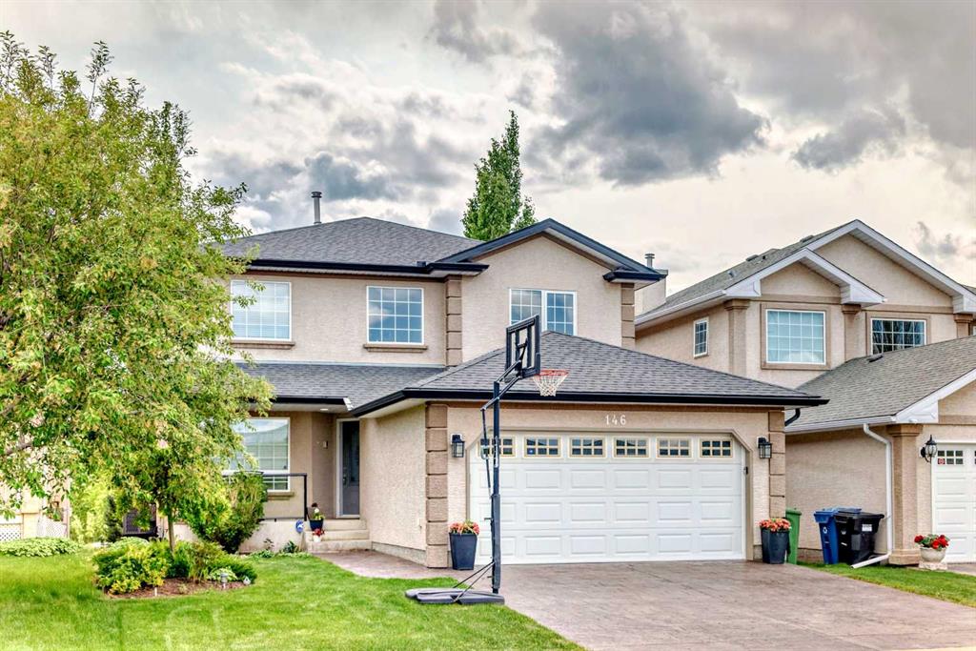
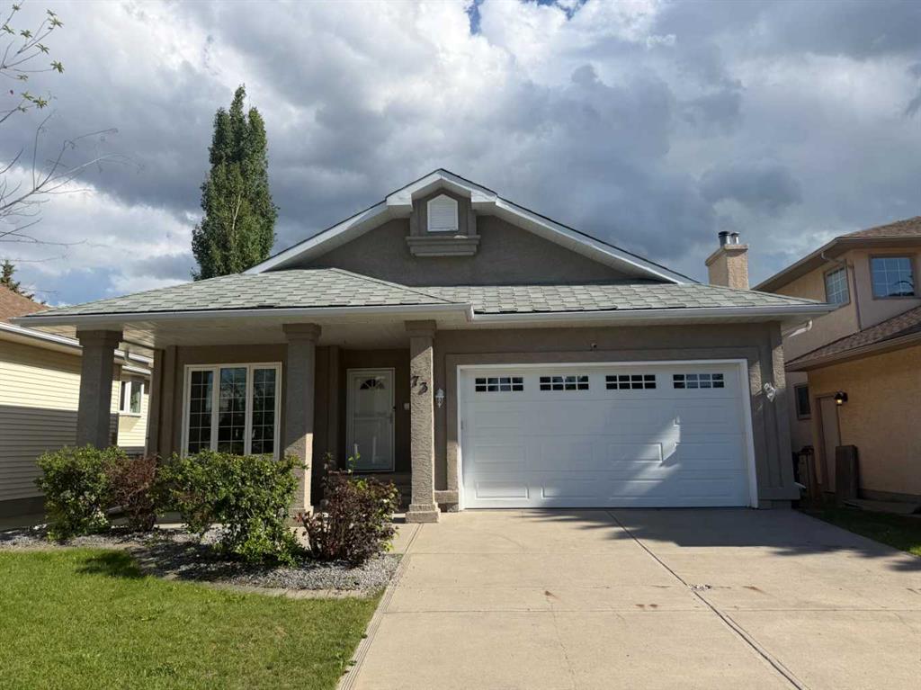
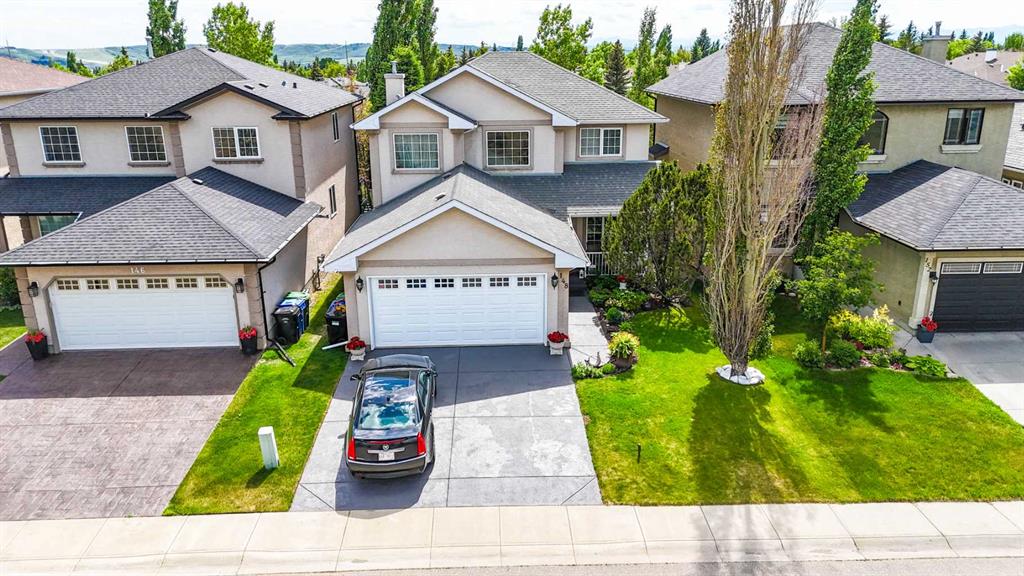
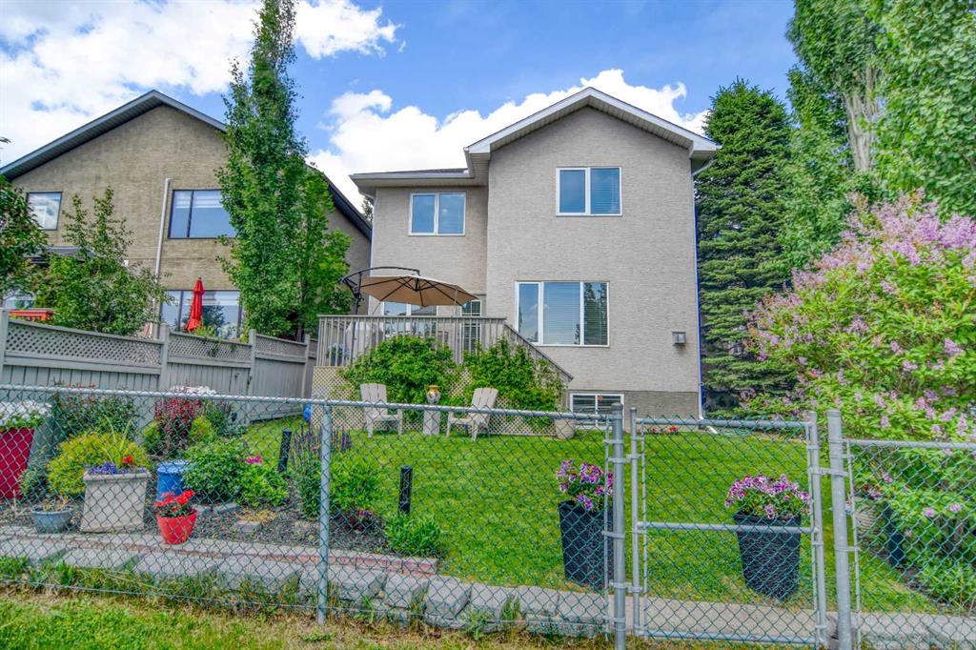
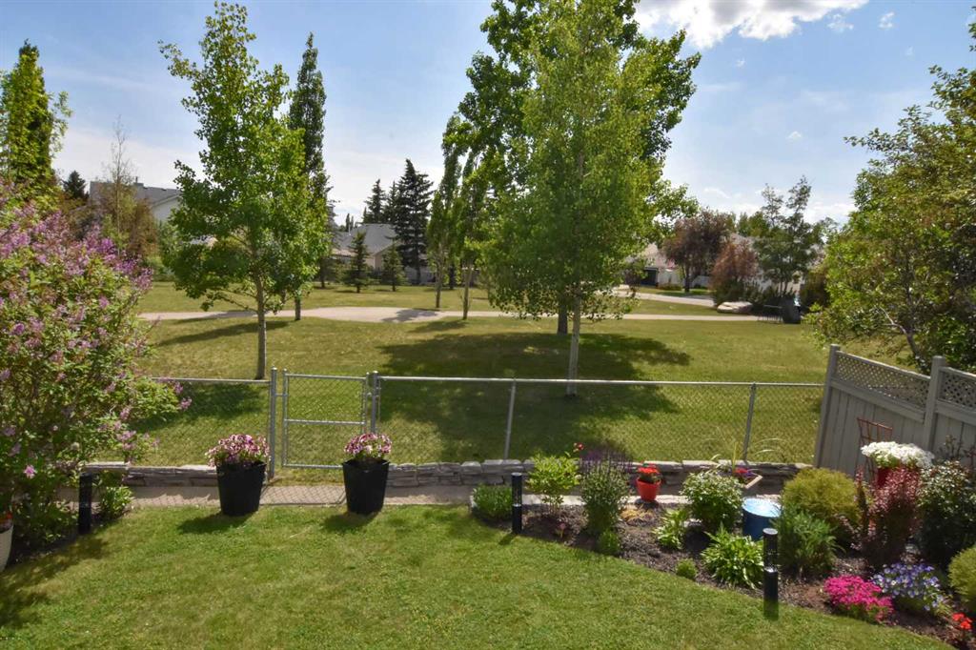
Rare Opportunity... Original owner. Fantastic location... South backing... onto the largest usable space on the park with no homes in front or directly behind. Located in the ever-so-sought after neighborhood of Scenic Acres with numerous green spaces and connecting pathways. Excellent schools, community center and many great amenities... including a corner gas bar/convenient store, professional building with doctors, dentist and a daycare. This gorgeous custom two storey split with a double attached garage... was the last home built on the street. This home has been meticulously maintained and upgraded over the years. Featuring over 3100 sq.ft. of living space with 4 bedrooms up and 3.5 baths. The grand entrance/foyer is open, featuring an elegant spiral staircase with a stunning high ceiling, flex room (formal living rm. or main floor office). Offering a open spacious design with all the main living areas overlooking the South backing park. Literally you can enjoy watching the kids play and the neighbors walking their dog all day long. Gourmets kitchen showcases white cabinets, granite countertops with a breakfast bar, walk-in pantry, stainless steel appliances include: gas cook top stove, built-in oven, built-in microwave, dishwasher and fridge. Bright sunny kitchen dining area with easy access to the deck... absolutely perfect for your summertime barbecues and entertainment. the formal dining room is ideally located with extra room for large gatherings and or lounging area, built-in desk. The main floor is completed with a Great room with a corner gas fireplace. The upper floor offers a luxurious owners suite with a walk-through closet. your spa like en-suite boasts a large soaker tub and steam shower(Thermasol). Plus three other good sized bedrooms. Fully developed lower level is spacious and open with endless possibilities. Presently used as a second family room, bedroom, gym, office space, wine room and a full bathroom. All this and so much more... walking distance to the L.R.T. and only minutes to the Ring Road that connects the city, plus a quick escape to the mountains. Just move in and enjoy! NO POLY-B PLUMBING.
Property details
| Bedrooms | 4 |
| Bathrooms | 4.0 |
| Style | 2 Storey |
| Heating | Fireplace(s),Forced Air,Natural Gas |
| Cooling | None |
| Flooring | Carpet,Ceramic Tile,Hardwood |
| Levels | Two |
| Basement | Full |
| Basement development | Finished |
| Interior features | Breakfast Bar,Central Vacuum,Chandelier,Closet Organizers,Granite Counters,High Ceilings,Kitchen Island,No Smoking Home,Pantry,See Remarks,Soaking Tub,Storage,Vinyl Windows,Walk-In Closet(s) |
| Appliances | Built-In Oven,Dishwasher,Gas Stove,Microwave,Refrigerator,Washer/Dryer,Window Coverings |
| Inclusions | N/A |
| Laundry | Laundry Room,Main Level,Sink |
| Lot size | 4596.00 sqft |
| Frontage | 40.03 ft |
| Lot features | Backs on to Park/Green Space,Garden,Landscaped,Lawn,No Neighbours Behind,Underground Sprinklers |
| Exterior features | BBQ gas line,Garden,Lighting,Private Yard |
| Fencing | Fenced,Partial |
| Patio | Deck,Front Porch |
| Year built | 2000 |
| Construction materials | Concrete,Silent Floor Joists,Stucco,Wood Frame |
| Roof | Asphalt Shingle |
| Foundation | Poured Concrete |
| Parking features | Additional Parking,Concrete Driveway,Double Garage Attached,Driveway,Front Drive,Insulated |
| Garage spaces | 2 |
| Parking total | 2 |
| Annual taxes | $4,650 |
| Tax year | 2025 |
| Possession | 90 Days / Neg |
| Zoning | R-CG |
| Title | Fee Simple |
| Restrictions | None Known |
| Neighbourhood | Scenic Acres |
| Community features | Park,Playground,Schools Nearby,Shopping Nearby,Sidewalks,Street Lights,Walking/Bike Paths |
| List AOR | Calgary |
Location
Sold comparables in Scenic Acres
50 recent sales in Scenic Acres
VOW members see sold prices, sold dates, and full comparable details. Free registration; takes 30 seconds.
Sign up to see sold dataAbout Scenic Acres
AI-generated summaryA quiet, established northwest suburban community with a friendly, family-oriented atmosphere and pleasant views of the surrounding landscape. Streets are calm and well-kept, with a strong sense of residential pride.
Located in the northwest quadrant of Calgary, bordered by Crowchild Trail and Nose Hill Drive
Home to several public green spaces and a community association with year-round programming
Well-positioned for access to Stoney Trail, making commutes across the city relatively convenient
Housing
Predominantly detached single-family homes built largely in the 1980s and 1990s, with a mix of bi-levels, two-storeys, and bungalows on generous lots.
Transit
Served by Calgary Transit bus routes with connections toward the northwest LRT corridor; the community is more car-dependent for most daily errands.
Amenities
Residents are close to Crowfoot Crossing shopping centre, offering groceries, dining, banking, and retail, with several schools and parks situated within the community itself.
Who lives here
Primarily established families and long-term homeowners, with a mix of retirees who have stayed in the neighbourhood for decades.
This neighbourhood summary was generated by AI for general orientation only. Verify details with the City of Calgary and your REALTOR® before making decisions.