

By the numbers
How this listing measures up
$/sqft
$238
vs Vista Heights median
-39%
community avg $450K
Sqft per bedroom
385
Year built
1962
Annual taxes
$1,634
2025
Vista Heights avg DOM
34d
About this property
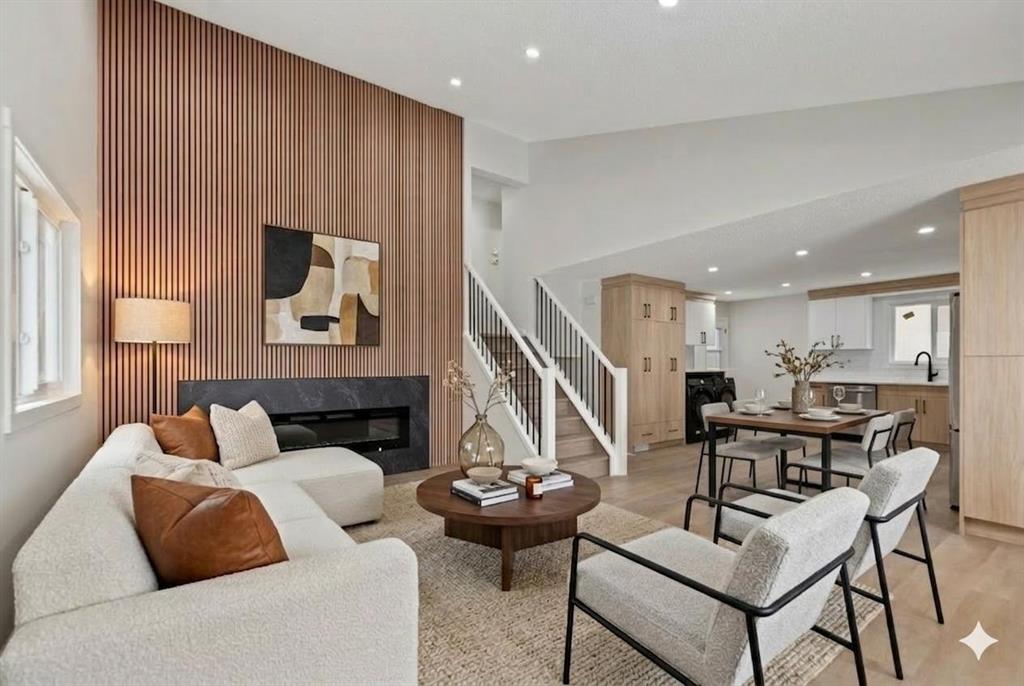
PRICE REDUCED $10,000 **OPEN HOUSE SUNDAY, JUNE 7th 2-4 PM** Great value move-in ready, updated townhome! Ideal for first-time buyers, young families, or savvy investors seeking unbeatable value.
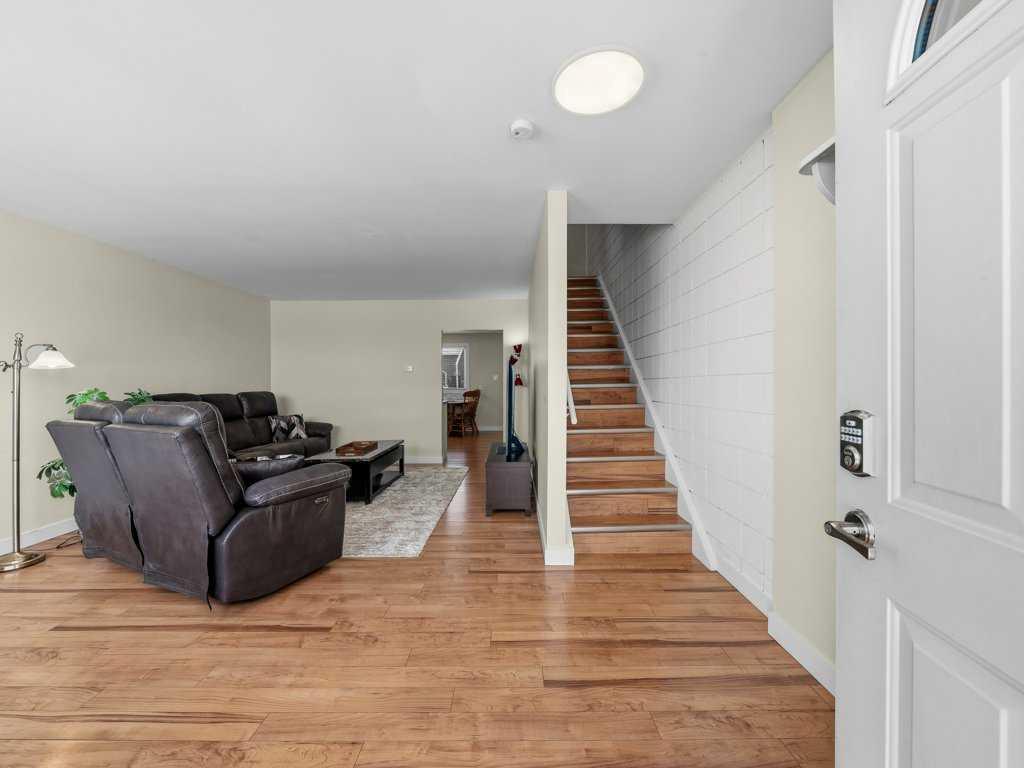
This pre-inspected, well-maintained townhome showcases clear pride of ownership and offers an ideal blend of comfort, functionality, and future potential. With 3 spacious bedrooms and 1 full bath across 1,156 sq ft, plus an additional 582 sq ft of unfinished basement space, you have room to grow. The basement provides excellent potential to add a fourth bedroom, second bathroom, and a recreation area—or simply enjoy it as a home gym, storage, or flex space.
The bright, updated kitchen is a standout feature, boasting full-height two-tone cabinetry, a stylish subway tile backsplash, upgraded faucet, and stainless steel appliances—including a rare bonus in this complex: a dishwasher. Additional upgrades include durable laminate flooring throughout, fresh paint, modern flat-stock trim, updated lighting, vinyl windows and newer window coverings—making this home truly move-in ready.
Enjoy beautiful west-facing views from your living room to the park and mountains, along with a private patio and green space just outside your back door—perfect for relaxing or entertaining. There’s also a charming front garden and the added benefit of nearby visitor parking plus ample street parking.
Located close to the Northeast industrial and commercial district, the airport, and downtown, this property offers excellent accessibility for commuters, students, and tenants alike—enhancing its long-term investment appeal.
Affordable, upgraded, and full of potential—this is a smart move for anyone looking to get into the market or expand their portfolio. Check out the **VIRTUAL TOUR** and come see it for yourself!
Property details
| Bedrooms | 3 |
| Bathrooms | 1.0 |
| Style | 2 Storey |
| Heating | Forced Air,Natural Gas |
| Cooling | None |
| Flooring | Ceramic Tile,Laminate |
| Levels | Two |
| Basement | Full |
| Basement development | Unfinished |
| Interior features | Laminate Counters,Low Flow Plumbing Fixtures,No Smoking Home,Vinyl Windows |
| Appliances | Dishwasher,Dryer,Electric Stove,Microwave,Refrigerator,Washer,Window Coverings |
| Inclusions | Window Coverings - all |
| Laundry | In Basement |
| Lot features | Backs on to Park/Green Space,Greenbelt,See Remarks |
| Exterior features | Garden |
| Fencing | None |
| Patio | Patio |
| Year built | 1962 |
| Construction materials | Concrete,Stucco,Wood Frame |
| Roof | Tar/Gravel |
| Foundation | Poured Concrete |
| Parking features | Additional Parking,Off Street,Outside,Parking Lot,Plug-In,Stall |
| Parking total | 1 |
| Annual taxes | $1,634 |
| Tax year | 2025 |
| Possession | Negotiable |
| Zoning | M-C1 |
| Title | Fee Simple |
| Restrictions | Airspace Restriction,Condo/Strata Approval |
| Neighbourhood | Vista Heights |
| Community features | Park,Playground,Schools Nearby,Shopping Nearby,Sidewalks |
| List AOR | Calgary |
Location
Sold comparables in Vista Heights
11 recent sales in Vista Heights
VOW members see sold prices, sold dates, and full comparable details. Free registration; takes 30 seconds.
Sign up to see sold dataAbout Vista Heights
AI-generated summaryA quiet, established residential community perched on a ridge in northeast Calgary, offering a strong sense of community pride and mature streetscapes. Its elevated position provides pleasant views and a peaceful, away-from-it-all feel despite being close to the city centre.
One of Calgary's older northeast communities, developed primarily in the 1950s–1960s
Vista Heights Community Association is active and supports local programming and green spaces
Proximity to downtown Calgary makes it appealing for commuters seeking affordable detached housing
Housing
Predominantly post-war single-family detached homes from the 1950s and 1960s, many of which have been renovated or updated by long-term owners.
Transit
Served by Calgary Transit bus routes with connections to the broader network; the community is moderately walkable for daily errands but most residents rely on a vehicle.
Amenities
Residents are a short drive from Sunridge Mall, a variety of shops and restaurants along 16th Avenue NE, and the nearby Confederation Park golf course.
Who lives here
A mix of long-established families, seniors who have lived in the area for decades, and value-conscious buyers attracted by relatively affordable entry-level detached homes.
This neighbourhood summary was generated by AI for general orientation only. Verify details with the City of Calgary and your REALTOR® before making decisions.