

By the numbers
How this listing measures up
$/sqft
$637
vs Lakeview median
+77%
community avg $1172K
Sqft per bedroom
652
Year built
2017
Annual taxes
$11,371
2025
Garage
2 spaces
$/sqft distribution
Where this listing sits in Lakeview
Of 12 active residential listings in Lakeview,
this property at $637/sqft
sits in the $600–650 range.
Other active listings
This listing's price range
This listing
About this property
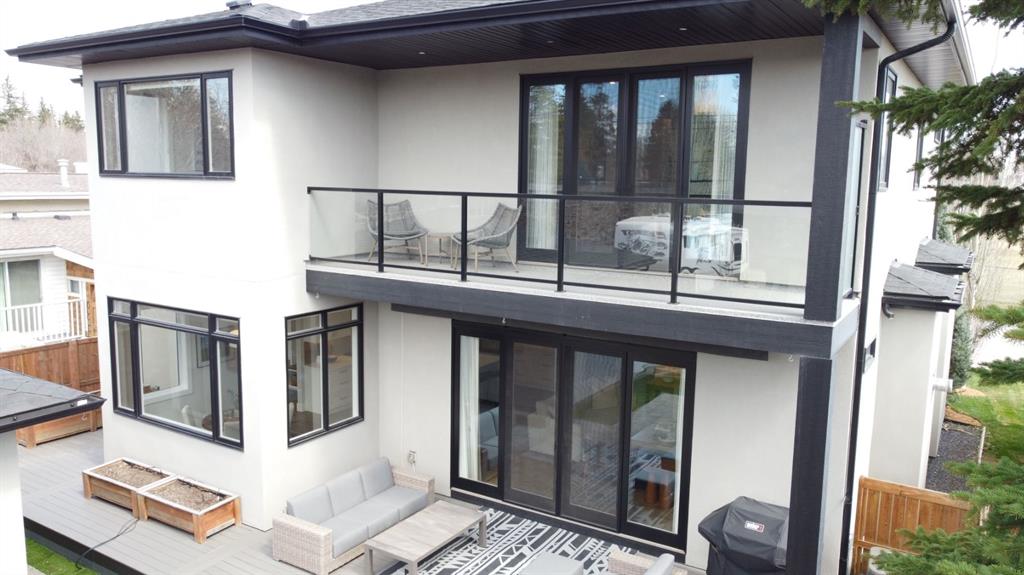
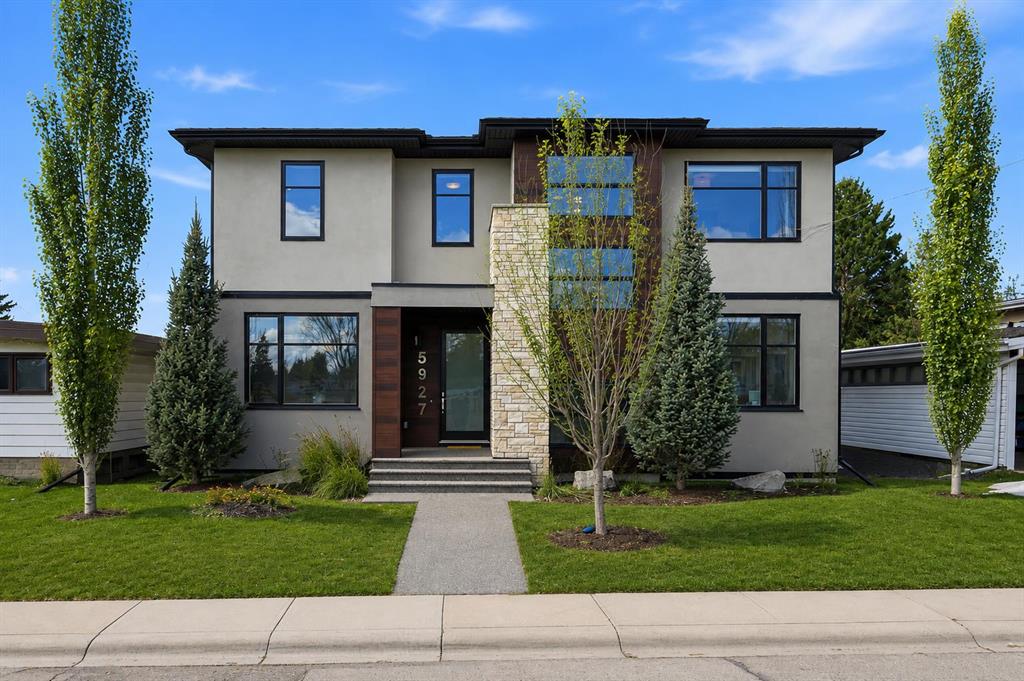
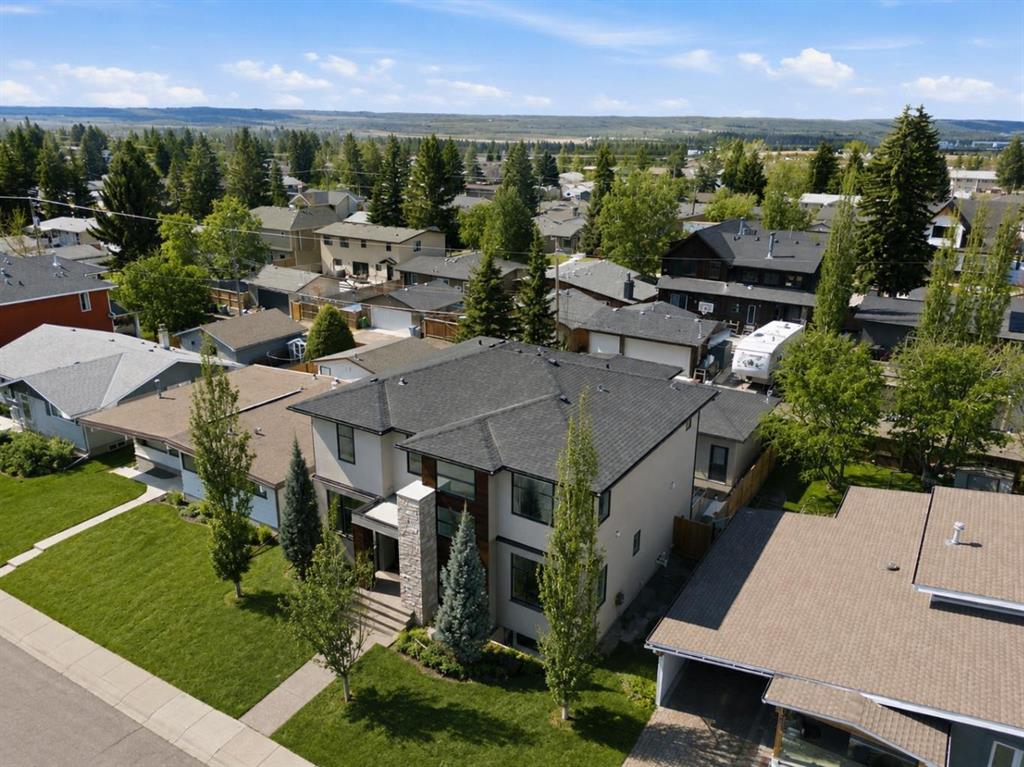
***OPEN HOUSE Sunday June 21 from 2pm-4pm and Priced to Sell!! With approximately 5000 sq ft of family living space, here is your next home with the perfect balance of Location, Modern style and available NOW. Overlooking 2 playgrounds and local hockey rink, and a quick walk to the Weaslehead pathways. Plus, a dedicated fitness room in the basement. This stunning luxury home in Lakeview was crafted by Matrix (Burntwood Homes), with a total of 5 Bedrooms. 3 upstairs, 1 Bedroom/Office on the main floor, and one in the basement, and 5 Bathrooms, making this a fantastic family home. Have kids, Connect Charter School. and 2 kids parks are across the street and 2 daycares within 1 km. This exceptional property showcases premium finishings and beautiful materials throughout, with extensive custom woodwork on every level including a walk-in pantry, mudroom lockers, and fully built-out closets. The main floor offers a bright, open concept layout ideal for entertaining, highlighted by a gourmet kitchen, featuring GE Monogram appliances including a smart fridge with Wi-Fi connect, an oversized island, and custom cabinetry. The living room is anchored by a striking full-height tiled fireplace flanked by built-ins, while large windows, light wood floors, and modern neutral tones create a warm, airy feel. A bedroom/office and formal dining room, separated by 8' French doors, complete the main level. Upstairs, three spacious bedrooms each feature their own ensuite and walk-in closet. The primary retreat is a true sanctuary with a freestanding soaker tub, oversized rain shower and dual walk-in closets with custom organizers. Double patio doors open to a private west-facing balcony overlooking the backyard. Convenient upper-floor laundry adds everyday ease. The fully finished basement extends the living space with a media room, recreation area, wet bar, fifth bedroom, and full bath, ideal for entertaining or relaxing. Additional upgrades including BRAND NEW 50-gallon Hot Water Tank in 2026, air conditioning, Hunter Douglas blinds throughout, a reverse osmosis water purification system, water softener, and a fully drywalled double detached garage for a clean, finished look with "Proslat" storage system. The beautifully landscaped and irrigated west facing backyard offers a turnkey outdoor space with gas line for barbecue, electronic awning to escape the hot summer sun and a spacious deck with built-in planters to enjoy the evening sunsets. Irrigation system too. Located in one of Calgary’s most desirable communities, Lakeview offers excellent schools, parks, and amenities within walking distance, along with quick access to major routes and a short downtown commute. A truly exceptional home in a premier location.
Property details
| Bedrooms | 5 |
| Bathrooms | 5.0 |
| Style | 2 Storey |
| Heating | Forced Air,Natural Gas |
| Cooling | Central Air |
| Flooring | Carpet,Ceramic Tile,Hardwood |
| Levels | Two |
| Basement | Full |
| Basement development | Finished |
| Interior features | Bar,Built-in Features,Closet Organizers,Double Vanity,French Door,Soaking Tub,Walk-In Closet(s) |
| Appliances | Bar Fridge,Built-In Oven,Central Air Conditioner,Dishwasher,Dryer,Garage Control(s),Gas Range,Microwave,Range Hood,Washer |
| Inclusions | Proslat Shelving in Garage, Wood Planters on Deck, irrigation System (sprinklers) |
| Laundry | Laundry Room,Upper Level |
| Lot size | 5134.00 sqft |
| Frontage | 51.38 ft |
| Lot features | Back Lane,Back Yard,Few Trees,Front Yard,Landscaped |
| Exterior features | Awning(s),BBQ gas line,Private Yard |
| Fencing | Fenced |
| Patio | Deck |
| Year built | 2017 |
| Construction materials | Stone,Stucco,Wood Frame,Wood Siding |
| Roof | Asphalt Shingle |
| Foundation | Poured Concrete |
| Parking features | 220 Volt Wiring,Alley Access,Double Garage Detached,Garage Door Opener,Garage Faces Rear,Insulated |
| Garage spaces | 2 |
| Parking total | 2 |
| Annual taxes | $11,371 |
| Tax year | 2025 |
| Possession | 30 Days / Neg |
| Zoning | R-CG |
| Title | Fee Simple |
| Restrictions | None Known |
| Neighbourhood | Lakeview |
| Community features | Fishing,Golf,Park,Playground,Pond,Schools Nearby,Shopping Nearby,Sidewalks,Street Lights,Tennis Court(s),Walking/Bike Paths |
| List AOR | Calgary |
Location
Sold comparables in Lakeview
61 recent sales in Lakeview
VOW members see sold prices, sold dates, and full comparable details. Free registration; takes 30 seconds.
Sign up to see sold dataAbout Lakeview
AI-generated summaryLakeview is a quiet, established residential community in southwest Calgary known for its mature trees, well-kept streets, and strong sense of neighbourhood pride.
Established in the 1950s and 1960s, giving it a classic Calgary suburban character
Borders the scenic Glenmore Reservoir, offering excellent walking and cycling paths
Short drive to Marda Loop, Westhills, and downtown Calgary
Housing
The area features predominantly mid-century single-family detached homes, many of which have been extensively renovated or redeveloped.
Transit
Served by Calgary Transit bus routes with reasonable connectivity to the broader southwest, though most residents rely on personal vehicles for daily errands.
Amenities
Close to Glenmore Reservoir pathways, North Glenmore Park, Lakeview Athletic Park, and the shops and services along 33rd Avenue SW.
Who lives here
A mix of long-time owners, young families, and professionals drawn to the mature neighbourhood feel and proximity to parks and green space.
This neighbourhood summary was generated by AI for general orientation only. Verify details with the City of Calgary and your REALTOR® before making decisions.
Browse Calgary homes by feature
Similar listings in Lakeview

$829,000
6108 Lloyd Crescent SW
Listed by KIC Realty — Rob Whitfield

$1,350,000
3720 58 Avenue SW
Listed by RE/MAX Complete Realty — Ron Garneau
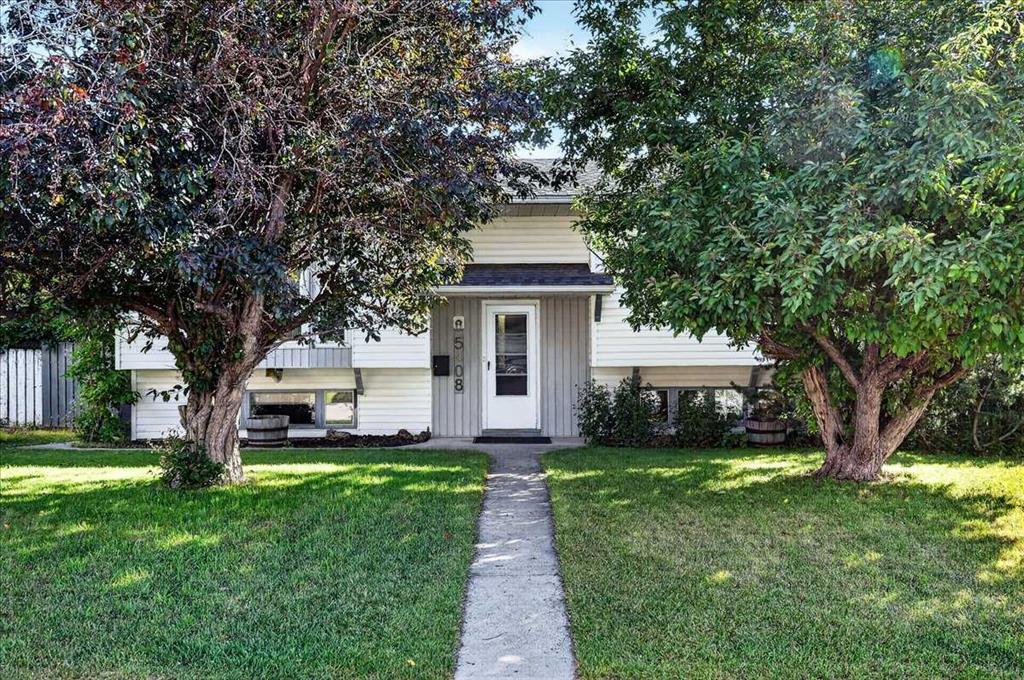
$799,900
5408 Ladbrooke Drive SW
Listed by Century 21 Bamber Realty LTD. — Josh Hamilton

$675,000
6031 Lacombe Way SW
Listed by Unison Realty Group Ltd. — Michael Lazarowich