


By the numbers
How this listing measures up
$/sqft
$688
vs Inglewood median
+96%
community avg $919K
Sqft per bedroom
523
Year built
2025
Garage
1 space
$/sqft distribution
Where this listing sits in Inglewood
Of 31 active residential listings in Inglewood,
this property at $688/sqft
sits in the $650–700 range.
Other active listings
This listing's price range
This listing
About this property
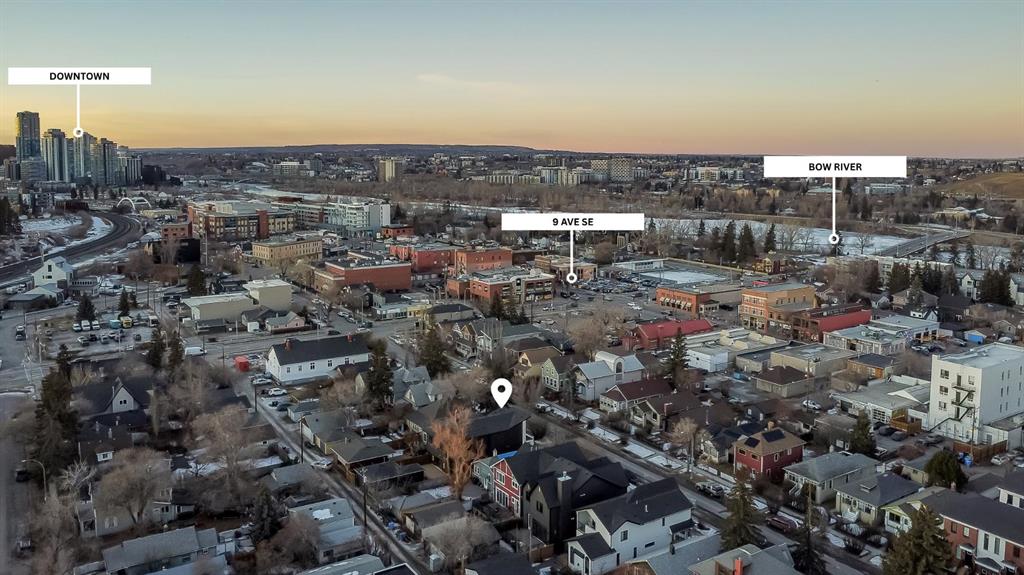
This exceptional detached infill by Moon Homes is set in a quiet pocket of Inglewood and offers an elevated blend of architectural presence, refined design, and purposeful living, with 3758 square feet of total developed space and triple car tandem garage Thoughtfully crafted throughout, the home delivers a seamless balance of sophistication and everyday functionality.
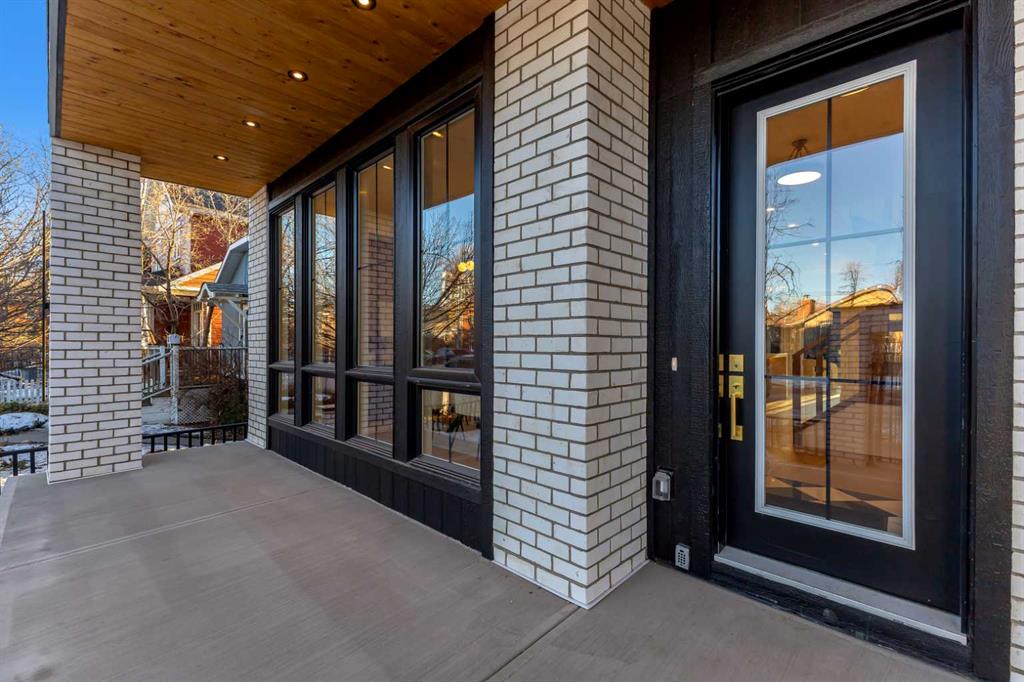
The main floor welcomes you with a beautifully designed front entry featuring custom millwork and built-in storage, creating a sense of arrival while maintaining an open, flowing layout. A dedicated front dining area is framed by oversized windows overlooking the tree-lined street, offering a bright and inviting setting for both entertaining and daily living. A cohesive palette of carefully selected materials carries throughout, lending a timeless and polished feel.
At the centre of the home, the kitchen stands as both a statement piece and a highly functional workspace. Quartz countertops, custom oak and white cabinetry, matte black fixtures, and a sculptural arched hood fan are complemented by a full JennAir appliance package, including a gas range. A pot filler and abundant storage support everyday use, while a hidden prep kitchen with a second sink, additional cabinetry, and open shelving allows the main kitchen to remain effortlessly clean and composed.
The living room is warm and inviting, anchored by a gas fireplace with a tiled surround and a floating oak media feature. Large sliding doors open to the backyard, flooding the space with natural light and creating a seamless indoor-outdoor connection. At the rear, a spacious mudroom with custom built-ins continues the home’s thoughtful approach to storage, while a beautifully finished powder room completes the main level.
Upstairs, the primary suite is designed as a true retreat. Vaulted ceilings enhance the sense of space, while a full-height oak panel feature wall adds depth and architectural character. The walk-in closet is finished with custom built-ins and quartz-topped surfaces, combining practicality with refined design. The ensuite offers a spa-inspired experience with dual sinks, a freestanding soaker tub, and a fully tiled steam shower. A built-in coffee bar with sink, floating shelves, and space for a beverage fridge adds an extra layer of everyday luxury.
Each secondary bedroom features tray ceilings, walk-in closets, and private four-piece ensuites, providing exceptional comfort and privacy for family or guests. An upper floor laundry room is conveniently positioned to complete the level.
The fully developed basement expands the home’s versatility with a large recreation space featuring a custom wet bar, a fourth bedroom, full bathroom, quiet home office, dedicated gym area, and a temperature-controlled wine room with custom shelving. Designed with flexibility in mind, this level easily accommodates entertaining, work, and relaxation.
Located just steps from Inglewood’s vibrant 9th Avenue!
Property details
| Bedrooms | 5 |
| Bathrooms | 5.0 |
| Style | 2 Storey |
| Heating | In Floor Roughed-In,Forced Air,Natural Gas |
| Cooling | Rough-In |
| Flooring | Carpet,Hardwood,Tile |
| Levels | Two |
| Basement | Full |
| Basement development | Finished |
| Interior features | Built-in Features,Closet Organizers,Double Vanity,High Ceilings,Kitchen Island,Open Floorplan,Pantry,Quartz Counters,Separate Entrance,Soaking Tub,Storage,Vaulted Ceiling(s),Walk-In Closet(s),Wet Bar |
| Appliances | Bar Fridge,Built-In Oven,Built-In Refrigerator,Dishwasher,Dryer,Garage Control(s),Gas Cooktop,Microwave,Range Hood,Washer |
| Inclusions | N/A |
| Laundry | Laundry Room,Upper Level |
| Lot size | 4058.00 sqft |
| Frontage | 34 ft |
| Lot features | Back Lane,Back Yard,Front Yard,Low Maintenance Landscape,Rectangular Lot |
| Exterior features | BBQ gas line,Private Yard |
| Fencing | Fenced |
| Patio | Deck,Front Porch |
| Year built | 2025 |
| New construction | 1 |
| Construction materials | Brick,Composite Siding,Stucco |
| Roof | Asphalt Shingle |
| Foundation | Poured Concrete |
| Parking features | Triple Garage Detached |
| Garage spaces | 1 |
| Parking total | 3 |
| Possession | Immediate |
| Zoning | R-CG |
| Title | Fee Simple |
| Restrictions | None Known |
| Neighbourhood | Inglewood |
| Community features | Golf,Park,Playground,Pond,Pool,Schools Nearby,Shopping Nearby,Sidewalks,Street Lights,Walking/Bike Paths |
| List AOR | Calgary |
Location
Sold comparables in Inglewood
47 recent sales in Inglewood
VOW members see sold prices, sold dates, and full comparable details. Free registration; takes 30 seconds.
Sign up to see sold dataAbout Inglewood
AI-generated summaryCalgary's oldest neighbourhood, Inglewood blends historic charm with a thriving arts and culture scene along 9th Avenue SE, attracting a creative, community-minded crowd.
35 active listings with an average list price of $812,080
Homes are averaging 35 days on market, suggesting a balanced but attentive buyer pool
Inglewood is Calgary's oldest neighbourhood, founded in the late 1800s
Housing
A mix of character Victorian-era homes, infill semi-detached properties, and modern condos, reflecting the neighbourhood's ongoing revitalisation.
Transit
Well-served by Calgary Transit bus routes and within cycling distance of downtown via the Bow River pathway system; a walkable commercial strip reduces car dependency for daily errands.
Amenities
Home to independent boutiques, craft breweries, the Calgary Zoo, Pearce Estate Park, and a thriving restaurant and café scene along 9th Avenue SE.
Who lives here
A diverse mix of long-time residents, young professionals, artists, and families drawn by the neighbourhood's heritage character and urban lifestyle.
This neighbourhood summary was generated by AI for general orientation only. Verify details with the City of Calgary and your REALTOR® before making decisions.
Browse Calgary homes by feature
Similar listings in Inglewood
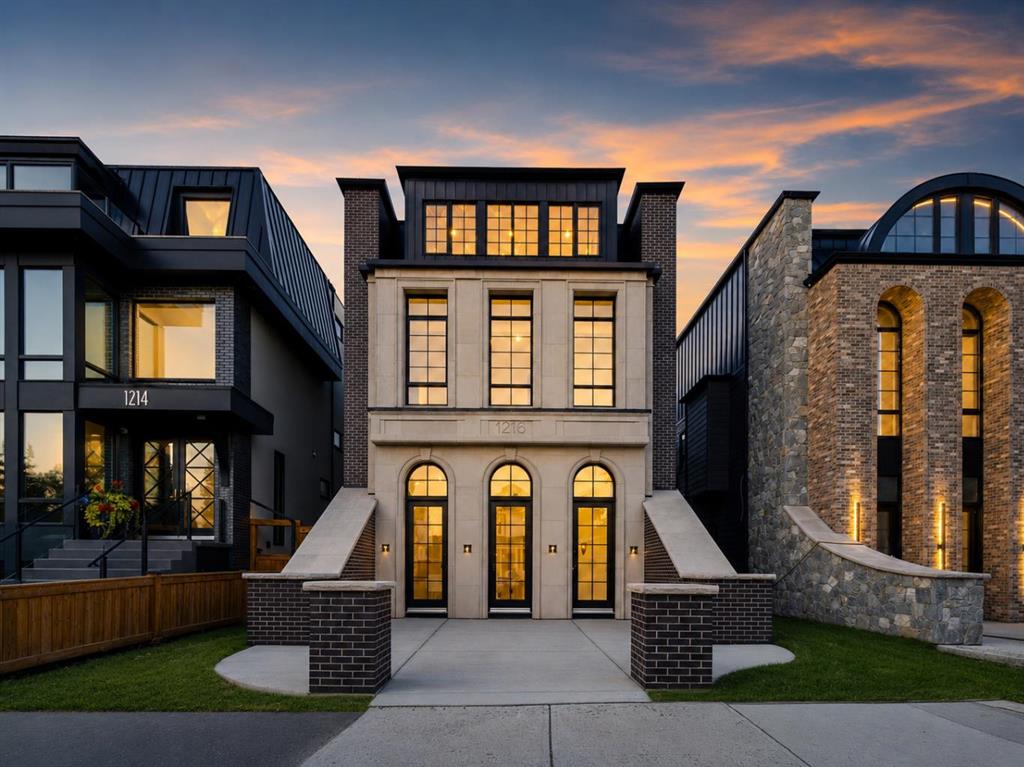
$3,888,000
1216 8 Avenue SE
Listed by RE/MAX House of Real Estate — Lisa Johnson
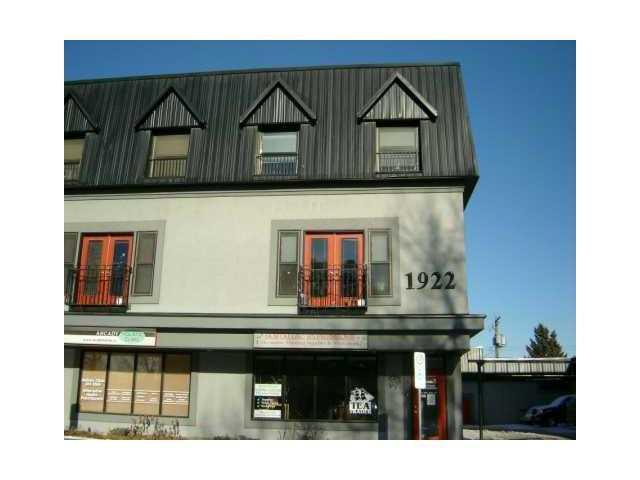
$610,000
6-1922 9 Avenue SE
Listed by MaxWell Capital Realty — Kevin Chapman
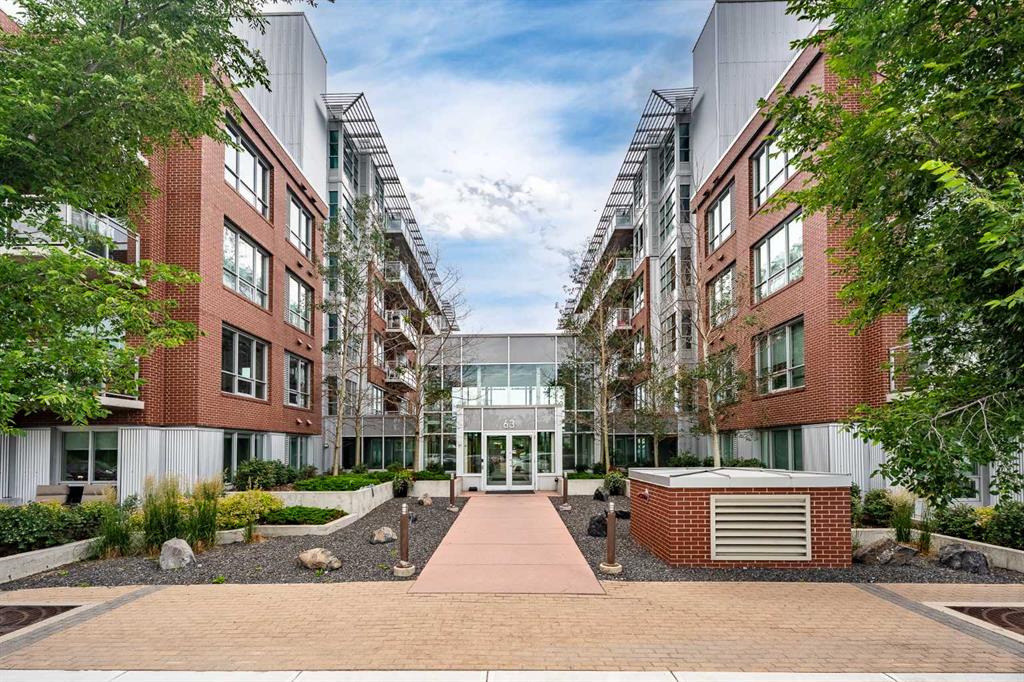
$285,000
308-63 Inglewood Park SE
Listed by RE/MAX Real Estate (Mountain View) — Jason Wai
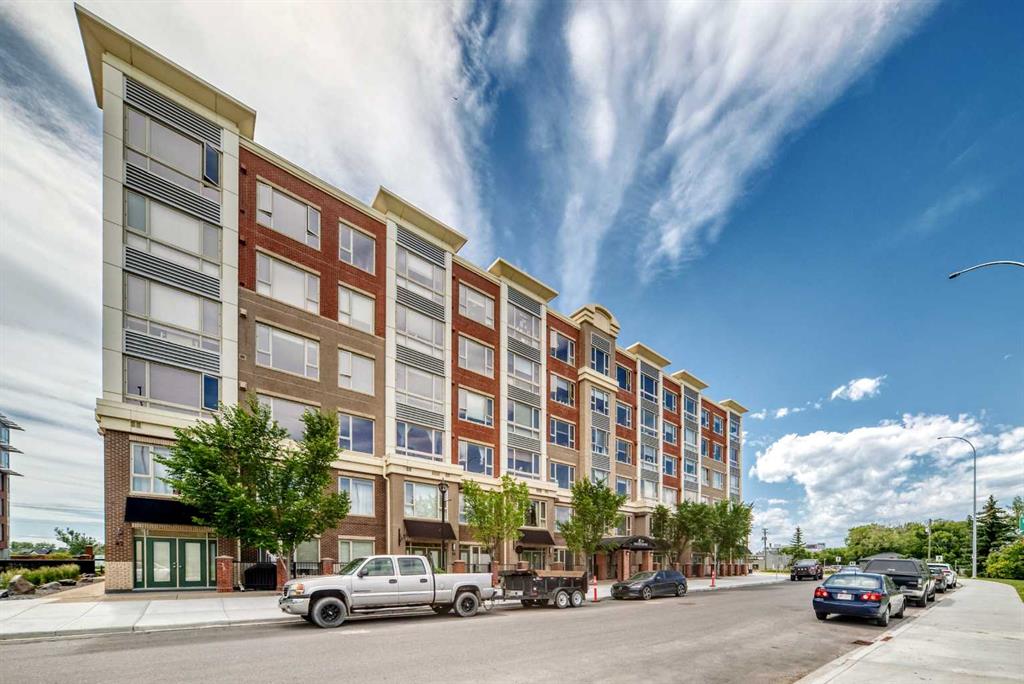
$389,999
201-35 Inglewood Park SE
Listed by TREC The Real Estate Company — Brandon O'Shea, Ron O'Shea