



By the numbers
How this listing measures up
$/sqft
$295
vs Hawkwood median
-58%
community avg $675K
Sqft per bedroom
483
Year built
1995
Annual taxes
$2,138
2025
Garage
1 space
$/sqft distribution
Where this listing sits in Hawkwood
Of 24 active residential listings in Hawkwood,
this property at $295/sqft
sits in the $250–300 range.
Other active listings
This listing's price range
This listing
About this property
TERRACE LIVING REDEFINED | CORNER UNIT PRIVACY | WEST VIEWS THROUGH TREES | IMMACULATE CONDITION | CONNECTED 55+ LIFESTYLE
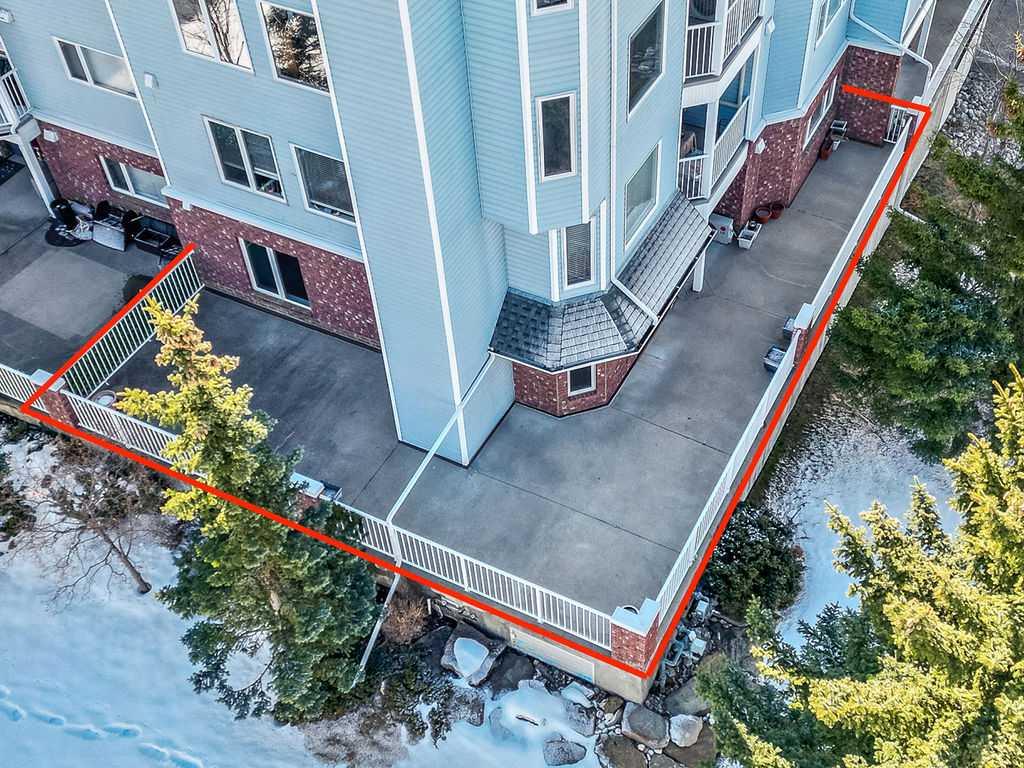
Welcome to Dreamview Village in Hawkwood, where the sense of community is just as meaningful as the home itself. This beautifully maintained 2 bedroom, 2 bathroom corner unit offers a quiet, tucked-away location at the end of the hall, creating a peaceful, private feel the moment you arrive. Inside, the layout is comfortable and easy to live in, with updated flooring and a natural flow that suits both everyday living and time spent with family and friends. Step outside and the experience expands—the wraparound terrace is nearly the size of the home, offering a rare opportunity to downsize without giving up outdoor space. Surrounded by mature trees with west-facing light and a touch of northern shade, it becomes your own retreat for morning coffee, afternoon reading, or evenings that stretch a little longer.
Beyond the unit, Dreamview Village offers a lifestyle that feels connected and supportive, with beautifully landscaped grounds, walking paths, and a peaceful pond that invite you outside. The clubhouse is filled with natural light from large windows overlooking the grounds, creating warm gathering spaces for shuffleboard, billiards, puzzles, and conversation. Downstairs, a full kitchen, library, and fitness space host regular classes, potlucks, and social events that make it easy to meet neighbours and feel part of something. There is also a dedicated woodworking shop, rentable guest suites for visiting family, and thoughtful spaces like craft and puzzle areas that encourage hobbies and connection. Located just minutes from Crowfoot amenities, the Melcor YMCA, library, shopping, restaurants, and transit, everything you need is close by, while still feeling quietly removed from the pace of the city. This is a home that supports not just how you live, but how you want to feel living there. You may see a virtual tour of this home by clicking the 3D tour icon.
Property details
| Bedrooms | 2 |
| Bathrooms | 2.0 |
| Style | Apartment-Single Level Unit |
| Heating | Baseboard |
| Cooling | Wall Unit(s) |
| Flooring | Linoleum,Vinyl Plank |
| Levels | Single Level Unit |
| Interior features | Ceiling Fan(s),No Animal Home,No Smoking Home |
| Appliances | Dishwasher,Electric Stove,Range Hood,Refrigerator,Wall/Window Air Conditioner,Washer/Dryer Stacked,Window Coverings |
| Inclusions | wall mounted tv in primary, living room ac as-is |
| Laundry | In Unit |
| Exterior features | Balcony |
| Patio | Patio,Terrace,Wrap Around |
| Year built | 1995 |
| Construction materials | Brick,Vinyl Siding,Wood Frame |
| Roof | Asphalt Shingle |
| Parking features | Titled,Underground |
| Garage spaces | 1 |
| Parking total | 1 |
| Annual taxes | $2,138 |
| Tax year | 2025 |
| Possession | 15 Days / Neg |
| Zoning | DC (pre 1P2007) |
| Title | Fee Simple |
| Restrictions | Age Restriction - 55+,Pet Restrictions or Board approval Required |
| Neighbourhood | Hawkwood |
| Community features | Clubhouse,Park,Playground,Pond,Schools Nearby,Shopping Nearby,Walking/Bike Paths |
| List AOR | Calgary |
Location
Sold comparables in Hawkwood
51 recent sales in Hawkwood
VOW members see sold prices, sold dates, and full comparable details. Free registration; takes 30 seconds.
Sign up to see sold dataAbout Hawkwood
AI-generated summaryA well-established, family-oriented community in Calgary's northwest with a quiet, suburban feel and strong community pride. Tree-lined streets and hilly terrain give the neighbourhood a scenic, settled character.
Developed primarily between the mid-1980s and mid-1990s
Situated in Calgary's northwest quadrant with easy access to Sarcee Trail and Crowchild Trail
Home to several schools serving both Catholic and public systems within or near the community
Housing
Predominantly single-family detached homes built largely in the 1980s and early 1990s, ranging from modest bungalows to larger two-storey houses, with some semi-detached properties.
Transit
Served by Calgary Transit bus routes with connections toward Crowfoot CTrain Station, though most residents rely on personal vehicles for daily commuting.
Amenities
Residents enjoy proximity to Crowfoot Crossing shopping centre, local schools, parks, and the Hawkwood off-leash dog park, with Crowfoot YMCA and a variety of restaurants and services nearby.
Who lives here
Primarily established families and long-term homeowners, with a mix of empty nesters who have called the neighbourhood home for decades.
This neighbourhood summary was generated by AI for general orientation only. Verify details with the City of Calgary and your REALTOR® before making decisions.
Browse Calgary homes by feature
Similar listings in Hawkwood
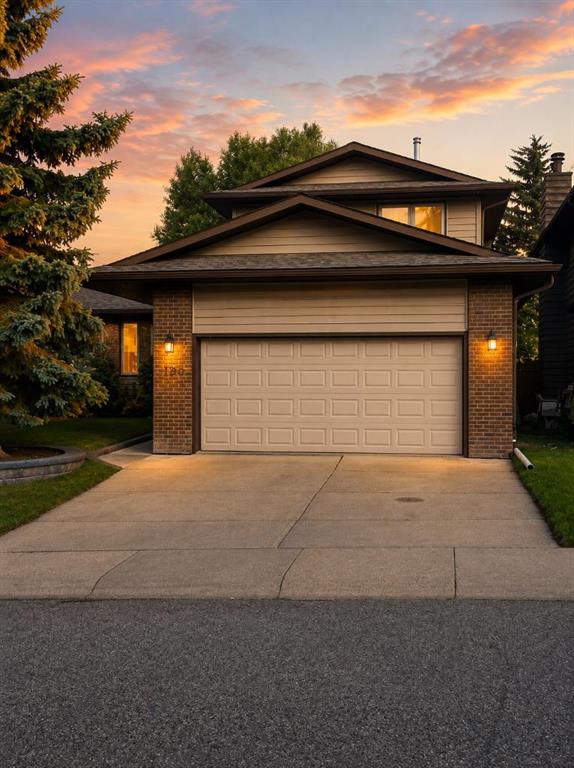
$689,900
160 Hawkwood Way NW
Listed by Seller Direct Real Estate — Teresa Stokke

$719,900
358 Hawkstone Drive NW
Listed by Real Broker — Robby Khun Khun

$948,500
112 Hawkford Crescent NW
Listed by TREC The Real Estate Company — Sharon R. Weir
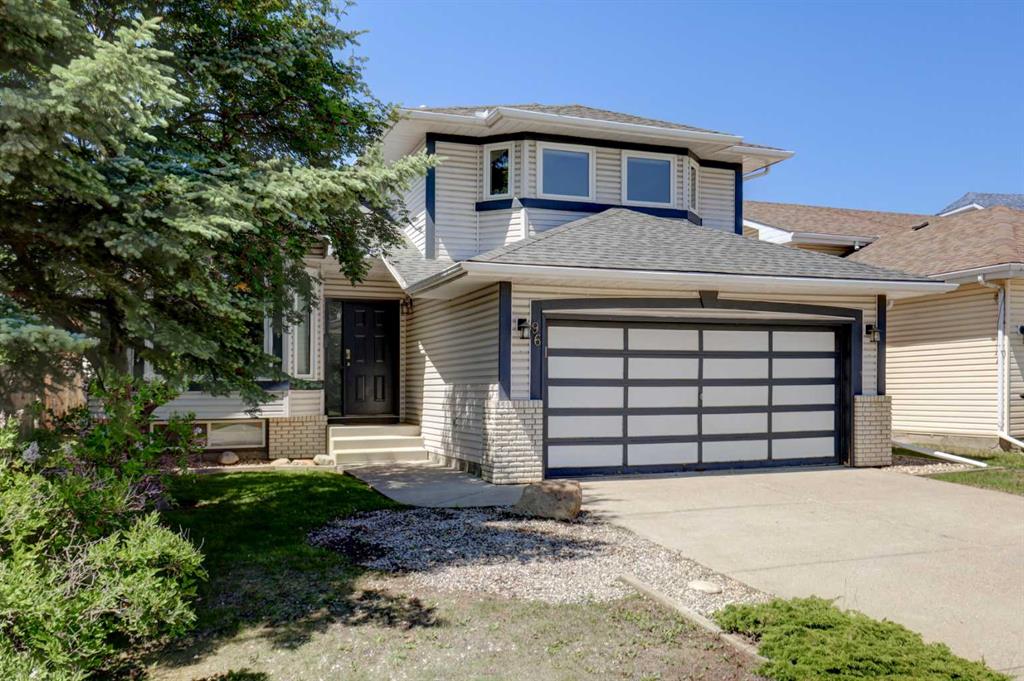
$650,000
96 Hawktree Close NW
Listed by RE/MAX First — Teri-Ann Begin