
By the numbers
How this listing measures up
$/sqft
$501
vs Cougar Ridge median
+90%
community avg $623K
Sqft per bedroom
474
Year built
2011
Annual taxes
$7,055
2025
Garage
2 spaces
$/sqft distribution
Where this listing sits in Cougar Ridge
Of 8 active residential listings in Cougar Ridge,
this property at $501/sqft
sits in the $500–550 range.
Other active listings
This listing's price range
This listing
About this property
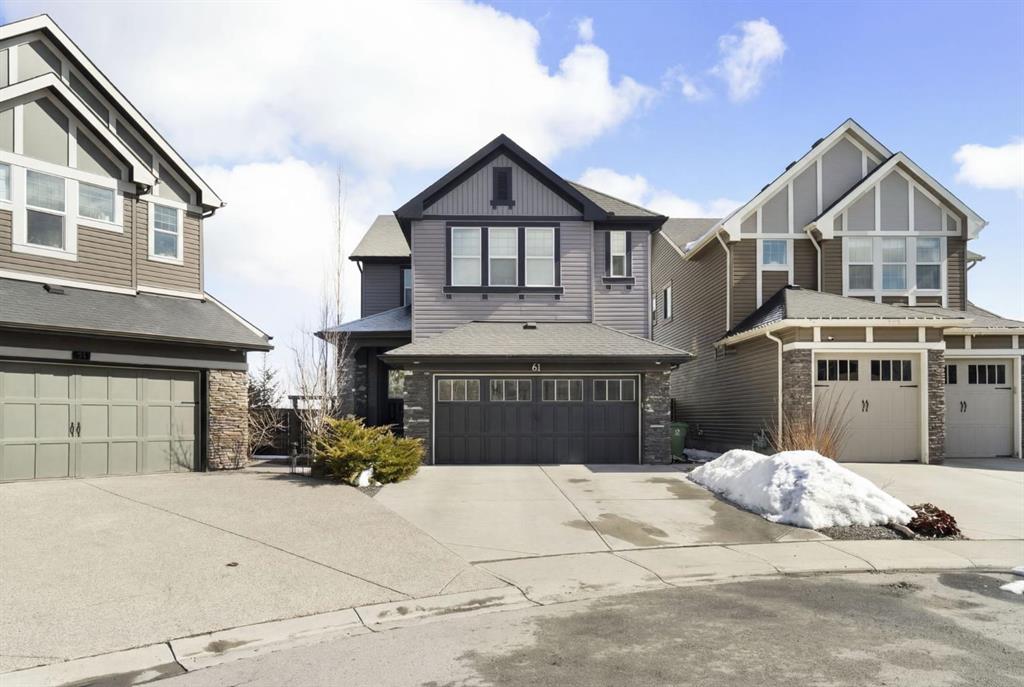
Perched to capture breathtaking panoramic views, this executive custom-built 2-storey walkout is a rare offering in pristine showhome condition. Nestled on a quiet cul-de-sac with a pie-shaped lot, this home showcases spectacular, unobstructed views of COP and the river valley—perfect for buyers seeking both luxury and scenery.
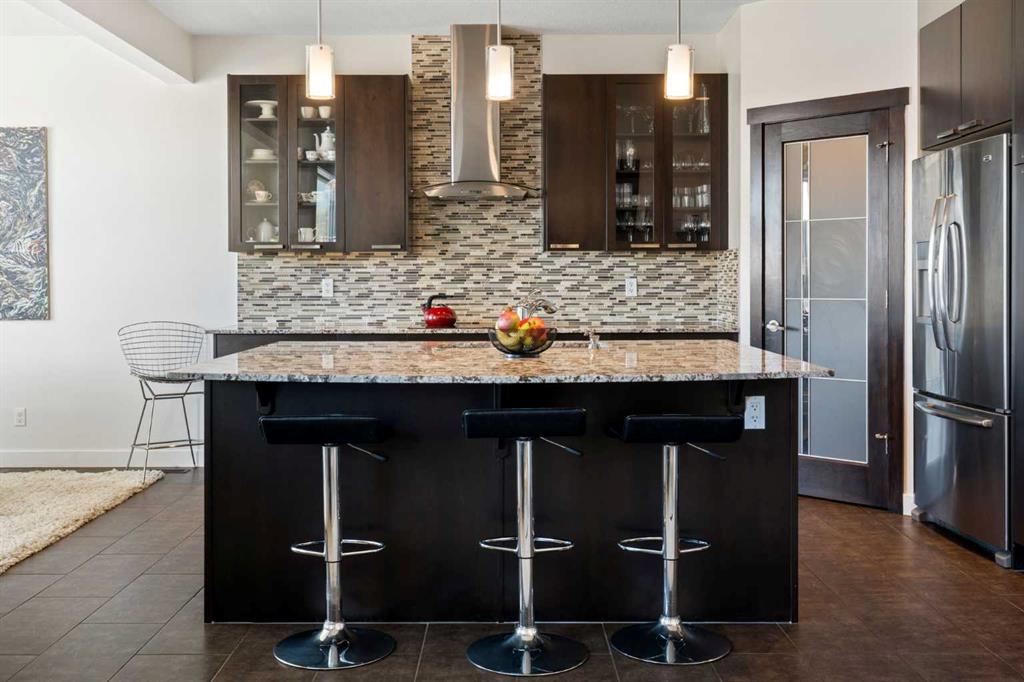
Designed with elegance and functionality, the home features 3 bedrooms, a loft, and 3 bathrooms, with 9’ ceilings on both the main floor and basement. The main level offers a formal dining room, a spacious great room with a sleek linear gas fireplace, and a bright eating area that seamlessly connects to the gourmet maple kitchen—complete with granite countertops, a large centre island, designer tile backsplash, and stainless steel appliances. A 2-piece powder room and convenient main floor laundry complete this level.
Step through French doors onto the expansive Duradeck with metal railings and take in the stunning views—an ideal space for relaxing or entertaining.
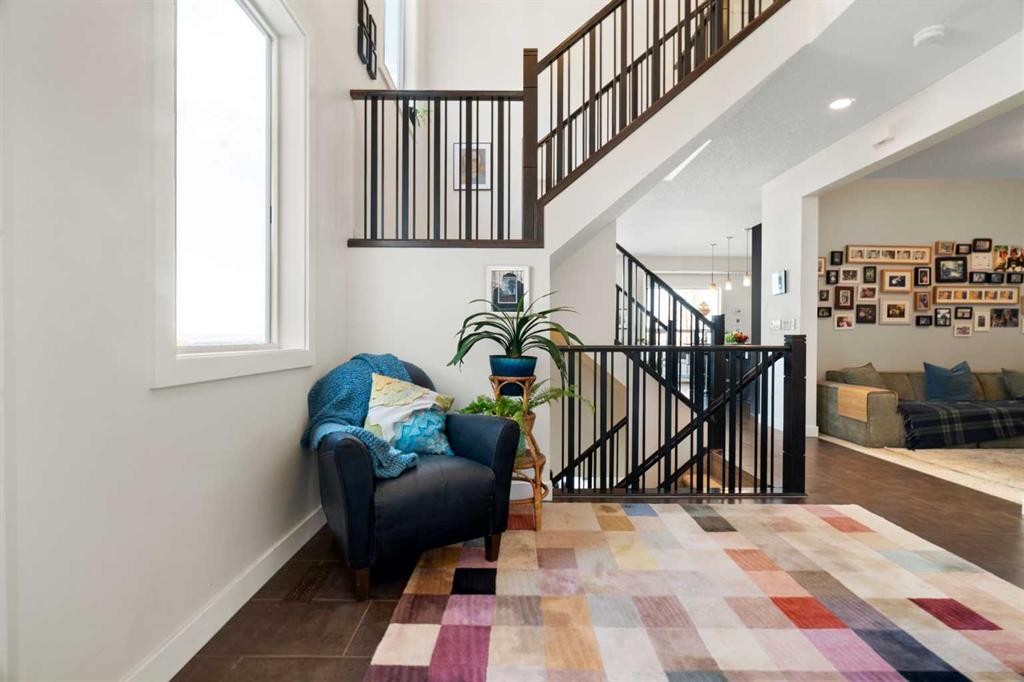
Upstairs, a striking staircase leads to a versatile loft with built-ins. The luxurious primary retreat features vaulted ceilings, a spa-inspired 5-piece ensuite with a soaker tub, oversized shower, granite countertops, and a spacious walk-in closet. Two additional well-sized bedrooms (one with vaulted ceilings and walk-in closet), a full 4-piece bath, and a den area complete the upper level.
The walkout basement is fully finished with a bedroom, a 3-pc bathroom and large bedroom. The professionally landscaped yard is beautifully finished with mature trees, shrubs, and a cedar fence. A double attached garage and easy access to downtown add to the home’s appeal.
A must-see property offering unmatched views, exceptional design, and an unbeatable location.
Property details
| Bedrooms | 5 |
| Bathrooms | 4.0 |
| Style | 2 Storey |
| Heating | Forced Air |
| Cooling | None |
| Flooring | Carpet,Ceramic Tile |
| Levels | Two |
| Basement | Full |
| Basement development | Finished |
| Interior features | Bookcases,Breakfast Bar,Closet Organizers,Double Vanity,Granite Counters,Kitchen Island,Walk-In Closet(s) |
| Appliances | Built-In Oven,Dishwasher,Electric Cooktop,Microwave,Range Hood,Washer/Dryer |
| Inclusions | Pool Table |
| Laundry | Main Level |
| Lot size | 5974.00 sqft |
| Frontage | 20.97 ft |
| Lot features | Back Yard,City Lot,Cul-De-Sac,Environmental Reserve,Landscaped,Lawn,Low Maintenance Landscape,No Neighbours Behind,Pie Shaped Lot,Street Lighting,Views |
| Exterior features | Lighting,Other,Playground,Private Yard |
| Fencing | Fenced |
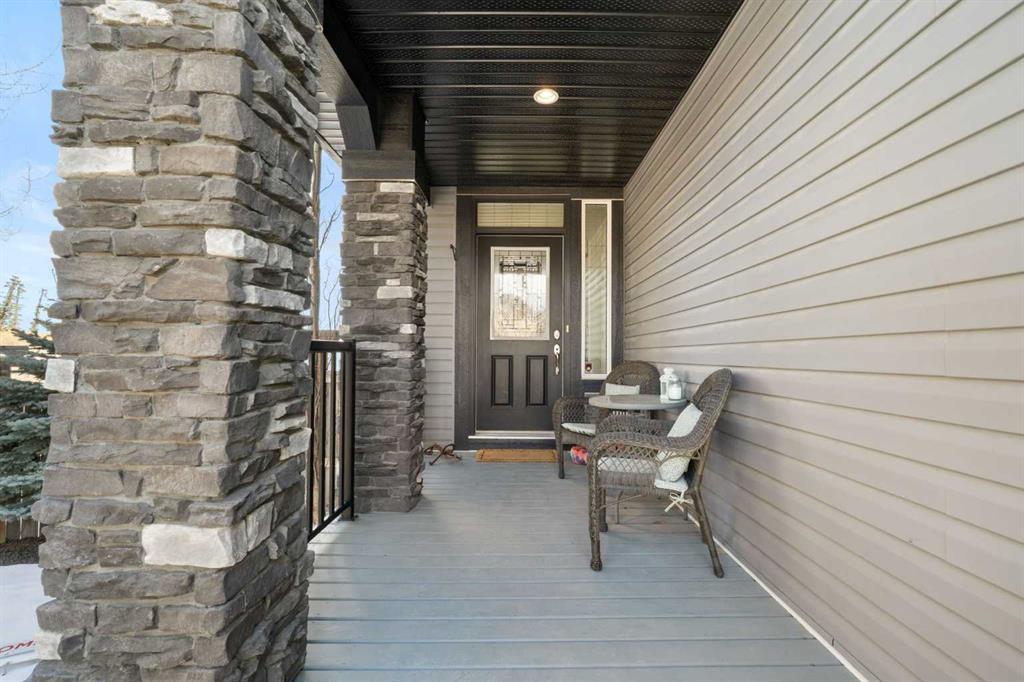
| Patio | Deck,Front Porch,Patio |
| Year built | 2011 |
| Construction materials | Concrete,Stone,Vinyl Siding,Wood Frame |
| Roof | Asphalt Shingle |
| Foundation | Poured Concrete |
| Parking features | Double Garage Attached |
| Garage spaces | 2 |
| Parking total | 4 |
| Annual taxes | $7,055 |
| Tax year | 2025 |
| Possession | 30 Days / Neg |
| Zoning | R-C1 |
| Title | Fee Simple |
| Restrictions | None Known |
| Neighbourhood | Cougar Ridge |
| Community features | Other,Park,Playground,Pond,Schools Nearby,Shopping Nearby,Sidewalks,Street Lights,Walking/Bike Paths |
| List AOR | Calgary |
Location
Sold comparables in Cougar Ridge
64 recent sales in Cougar Ridge
VOW members see sold prices, sold dates, and full comparable details. Free registration; takes 30 seconds.
Sign up to see sold dataAbout Cougar Ridge
AI-generated summaryA quiet, family-oriented community nestled in Calgary's west end, known for its scenic ravine views, mature greenspace, and relaxed suburban atmosphere.
8 active listings with an average list price of $622,688
Homes are averaging 32 days on market
Borders the Paskapoo Slopes, offering trail access and natural green space
Housing
Predominantly detached single-family homes and some semi-detached properties, typical of Calgary's mid-2000s suburban development.
Transit
Car-dependent neighbourhood with limited bus service; easy access to Stoney Trail and the Trans-Canada Highway makes commuting straightforward.
Amenities
Close to West Hills and Aspen Landing shopping centres, with schools, parks, and the Cougar Ridge escarpment pathway system nearby.
Who lives here
Primarily families and professionals drawn to the peaceful setting, good schools, and proximity to both the mountains and downtown Calgary.
This neighbourhood summary was generated by AI for general orientation only. Verify details with the City of Calgary and your REALTOR® before making decisions.
Browse Calgary homes by feature
Similar listings in Cougar Ridge

$345,000
502-281 Cougar Ridge Drive SW
Listed by The Real Estate District — Paul Bal

$759,900
6 Cougarstone Crescent SW
Listed by eXp Realty — Ramandeep Kaler, Gurinder Brar

$440,000
4 Cougar Ridge Mews SW
Listed by Real Broker — Benny Wildey, Cindy Chen

$779,900
257 Cougartown Circle SW
Listed by RE/MAX Landan Real Estate — Dianne Brown, Michael Brown