


By the numbers
How this listing measures up
$/sqft
$325
vs Windsong median
+13%
community avg $564K
Sqft per bedroom
490
Year built
2009
Annual taxes
$4,209
2025
Garage
2 spaces
$/sqft distribution
Where this listing sits in Windsong
Of 24 active residential listings in Windsong,
this property at $325/sqft
sits in the $300–350 range.
Other active listings
This listing's price range
This listing
About this property
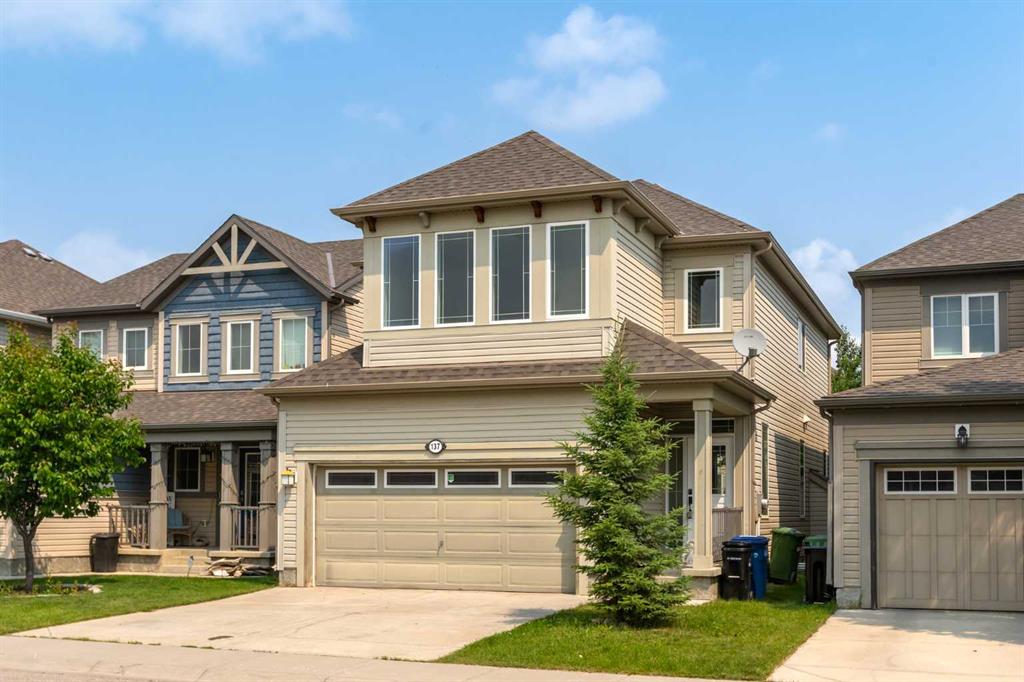
Welcome to this wonderful FAMILY home being offered for sale by its original owners. This 4 bed, 3.5 bath home has over 2825 sq ft developed & has a nice set up for extended family to live downstairs if desired. One of the perks of this property is the location - the corner lot leaves lots of room for street parking as well as a good sized backyard & you are within walking distance to the Windsong school (but far enough away to avoid some of the school traffic). You also have close proximity to the amenities of COOPER’S PROMENADE as well as parks, pathways & playgrounds. The layout of this home is also beneficial in that there is a MAIN FLOOR OFFICE/DEN space right off of the generous foyer - perfect for a small business, music studio or work from home set up & flooded w/east & south sunlight. This main floor room is also large enough to be a bedroom for aging parents - there is a half bath conveniently located close by. Continue on to your OPEN CONCEPT LIVING SPACE, again noting the extra windows you only get from a cornet lot home - natural light graces the space from every angle. The living room has an upgraded GAS FIREPLACE w/wood mantle & a built out surround. This room (as well as the front den) are host to real hardwood floors. The kitchen is generous w/large island, WALK IN PANTRY/MAIN FLOOR LAUNDRY, lots of cupboards/counter space & SS appliances. As you climb the stairs to the second level note the WOOD RISERS & upgraded wood railings - both add a classic & timeless look to the staircase. At the top of the stairs you find a flex space currently being used as a home office (lots of WORK FROM HOME options in this property). Both of the secondary bedrooms are a good size & are serviced by a 4 pc bath. The PRIMARY SUITE boasts 4 large windows, space for a king bed & a lovely feature wall. The 5 PC ENSUITE w/SOAKER TUB, sep shower, 3 more HUGE WINDOWS & tiled shower is a wonderful retreat. On the lower level you will find the 4th bedroom w/desk area (currently used as a nursery space), generous living room /kitchenette area & a 3 pc bath w/washer & dryer set up. Cork floors make this space feel warm & inviting. This below grade area would make a wonderful EXTENDED FAMILY LIVING SPACE - perfect for MULTIGENERATIONAL LIVING. Outside enjoy your interlocking brick patio & large area for kids to run & play. Lastly, this property is completed with the DOUBLE ATTACHED GARAGE. Don’t wait - this home may just be the one you have been waiting for!
Property details
| Bedrooms | 4 |
| Bathrooms | 4.0 |
| Style | 2 Storey |
| Heating | Forced Air,Natural Gas |
| Cooling | None |
| Flooring | Carpet,Hardwood,Laminate,Linoleum |
| Levels | Two |
| Basement | Full |
| Basement development | Finished |
| Interior features | Ceiling Fan(s),Central Vacuum,Closet Organizers,Double Vanity,High Ceilings,Kitchen Island,Open Floorplan,Pantry,Walk-In Closet(s) |
| Appliances | Dryer,Range Hood,Refrigerator,Stove(s),Washer |
| Inclusions | TV Mounts, Bench Seating in Kitchen, Refrigerator in Basement, Washer and Dryer in basement, |
| Laundry | Laundry Room,Main Level |
| Lot size | 4441.00 sqft |
| Frontage | 49.18 ft |
| Lot features | Corner Lot,Landscaped,Many Trees |
| Exterior features | Private Yard |
| Fencing | Fenced |
| Patio | Deck,Patio,See Remarks |
| Year built | 2009 |
| Construction materials | Vinyl Siding,Wood Frame |
| Roof | Asphalt Shingle |
| Foundation | Poured Concrete |
| Parking features | 220 Volt Wiring,Double Garage Attached |
| Garage spaces | 2 |
| Parking total | 4 |
| Annual taxes | $4,209 |
| Tax year | 2025 |
| Possession | Negotiable |
| Zoning | R1-U |
| Title | Fee Simple |
| Restrictions | Airspace Restriction,Utility Right Of Way |
| Neighbourhood | Windsong |
| Community features | Park,Playground,Schools Nearby,Shopping Nearby,Sidewalks,Street Lights |
| List AOR | Calgary |
Location
Sold comparables in Windsong
32 recent sales in Windsong
VOW members see sold prices, sold dates, and full comparable details. Free registration; takes 30 seconds.
Sign up to see sold dataAbout Windsong
AI-generated summaryWindsong is a family-oriented master-planned community in Airdrie's southeast, offering a quiet suburban atmosphere with modern streetscapes and a strong sense of community.
24 active listings with an average list price of $575,583
Homes are averaging 38 days on market
Situated in Airdrie, just north of Calgary's city limits
Housing
Predominantly newer single-family detached homes, laned houses, and townhomes built in the 2010s and onward, reflecting contemporary Alberta suburban design.
Transit
Car-dependent area with limited local transit options; residents typically commute to Calgary via QE2/Highway 2, with Airdrie Transit providing some bus service.
Amenities
Close to Windsong's own pond and pathway network, with CrossIron Mills mall, Costco, and a range of big-box retailers a short drive away.
Who lives here
Primarily young families and first-time buyers drawn by newer builds, relatively affordable prices compared to Calgary, and good access to schools.
This neighbourhood summary was generated by AI for general orientation only. Verify details with the City of Calgary and your REALTOR® before making decisions.
Browse Calgary homes by feature
Similar listings in Windsong

$459,900
1575 Windstone Road SW
Listed by Prep Ultra Realty Ltd. — Amandeep Nanreh

$674,900
503 Windbrook Heights SW
Listed by RE/MAX First — Sarah Walczak, Christopher Duffy

$379,000
52 Windstone Green SW
Listed by eXp Realty — Sukh Pangly
$589,900
137 Windridge Road SW
Listed by Royal LePage Solutions — Jeff Pasche