


By the numbers
How this listing measures up
$/sqft
$383
vs Hawkwood median
+26%
community avg $674K
Sqft per bedroom
555
Year built
1987
Annual taxes
$5,515
2025
Garage
2 spaces
$/sqft distribution
Where this listing sits in Hawkwood
Of 24 active residential listings in Hawkwood,
this property at $383/sqft
sits in the $350–400 range.
Other active listings
This listing's price range
This listing
About this property
A true gem! Sitting in one of the best pockets in Hawkwood, this custom built, one owner home, is looking for a new family to make it their own. As you pull into the driveway, you will be impressed w/the great curb appeal w/stucco exterior and stone accents plus a clay tile roof. Walking in the front door, you are greeted by a large foyer that leads into a bright and inviting living room featuring a lovely turret window that fills the space w/natural light. A spacious formal dining area is the perfect space to host all your big holiday dinners. W/12' vaulted ceilings, the space feels grand. The well-designed kitchen offers plenty of oak cabinetry incl. a wall pantry w/ pull out drawers to keep you organized. The island houses the electric cooktop plus more storage and extra counter space. A cozy breakfast nook is open to both the sunroom and the family room. The all-season sunroom will be a great addition for those green thumbs w/hot water heating, newer glass panels on the ceiling and automatic Hunter Douglas blinds so you can control the sun. The family room is where you will want to spend your time with a cozy wood burning fireplace surrounded by oak built-ins. The main floor also features a spacious primary retreat w/access to the deck, along w/a 5-ensuite offering double sinks, a large soaker tub, and a walk-in shower. A second bedroom, a four-piece bathroom, and an huge laundry/storage room w/built-in cabinetry and a utility sink add to the function of the home. W/beautiful NW exposure, you will enjoy the summer nights out on the very generous balcony (42’ x 9’). Updated w/composite deck boards, glass railing and stairs leading down to the backyard so you can move around with ease. There is a gas line for those avid BBQ’ers plus lots of covered area when the weather isn’t cooperating. Downstairs, the bright walkout basement w/in floor heat offers a large rec area w/a second wood burning fireplace and a huge a wet bar for those who like to entertain. Two additional bedrooms, one off the back of the house taking advantage of full height windows makes for a great space. The substantial undeveloped space offers over 900 sq.ft of potential living area. W/rough-ins for a future bathroom and kitchen adding a mother-in law space is easy or use the space for a gym or home office. A large cold storage room completes the lower level. Patio door leads out your lower patio area that overlooks your private backyard, complete w/underground sprinklers. The oversized 22’ x 22’ double attached garage is drywalled, insulated and heated. Hot, cold and soft water taps are also present which makes for a great shop. Come see what makes Hawkwood great! Bike paths, greenspaces, easy access to transit, all the shops and amenities that Crowfoot has to offer plus walking distance to both elementary schools. Bungalows of this size are not easy to find. W/over 2200 sq.ft on the main floor alone, this is a rare opportunity to own a truly spacious home that offers incredible opportunity
Property details
| Bedrooms | 4 |
| Bathrooms | 3.0 |
| Style | Bungalow |
| Heating | Boiler,In Floor,Hot Water |
| Cooling | None |
| Flooring | Carpet,Ceramic Tile,Linoleum |
| Levels | One |
| Basement | Full |
| Basement development | Finished |
| Interior features | Central Vacuum,No Smoking Home,Vaulted Ceiling(s),Walk-In Closet(s),Wet Bar |
| Appliances | Built-In Oven,Dishwasher,Dryer,Electric Cooktop,Freezer,Garage Control(s),Microwave,Refrigerator,Washer,Water Softener,Window Coverings |
| Inclusions | 3 concrete flower pots at the front of the house, BBQ |
| Laundry | Laundry Room,Main Level |
| Lot size | 6501.00 sqft |
| Frontage | 55.78 ft |
| Lot features | Low Maintenance Landscape,No Back Lane,Rectangular Lot |
| Exterior features | Balcony |
| Fencing | Partial |
| Patio | Balcony(s),Deck |
| Year built | 1987 |
| Construction materials | Stone,Stucco |
| Roof | Clay Tile |
| Foundation | Poured Concrete |
| Parking features | Double Garage Attached |
| Garage spaces | 2 |
| Parking total | 4 |
| Annual taxes | $5,515 |
| Tax year | 2025 |
| Possession | 15 Days / Neg |
| Zoning | R-CG |
| Title | Fee Simple |
| Restrictions | Utility Right Of Way |
| Neighbourhood | Hawkwood |
| Community features | Playground,Schools Nearby,Shopping Nearby,Tennis Court(s),Walking/Bike Paths |
| List AOR | Calgary |
Location
Sold comparables in Hawkwood
51 recent sales in Hawkwood
VOW members see sold prices, sold dates, and full comparable details. Free registration; takes 30 seconds.
Sign up to see sold dataAbout Hawkwood
AI-generated summaryA well-established, family-oriented community in Calgary's northwest with a quiet, suburban feel and strong community pride. Tree-lined streets and hilly terrain give the neighbourhood a scenic, settled character.
Developed primarily between the mid-1980s and mid-1990s
Situated in Calgary's northwest quadrant with easy access to Sarcee Trail and Crowchild Trail
Home to several schools serving both Catholic and public systems within or near the community
Housing
Predominantly single-family detached homes built largely in the 1980s and early 1990s, ranging from modest bungalows to larger two-storey houses, with some semi-detached properties.
Transit
Served by Calgary Transit bus routes with connections toward Crowfoot CTrain Station, though most residents rely on personal vehicles for daily commuting.
Amenities
Residents enjoy proximity to Crowfoot Crossing shopping centre, local schools, parks, and the Hawkwood off-leash dog park, with Crowfoot YMCA and a variety of restaurants and services nearby.
Who lives here
Primarily established families and long-term homeowners, with a mix of empty nesters who have called the neighbourhood home for decades.
This neighbourhood summary was generated by AI for general orientation only. Verify details with the City of Calgary and your REALTOR® before making decisions.
Browse Calgary homes by feature
Similar listings in Hawkwood
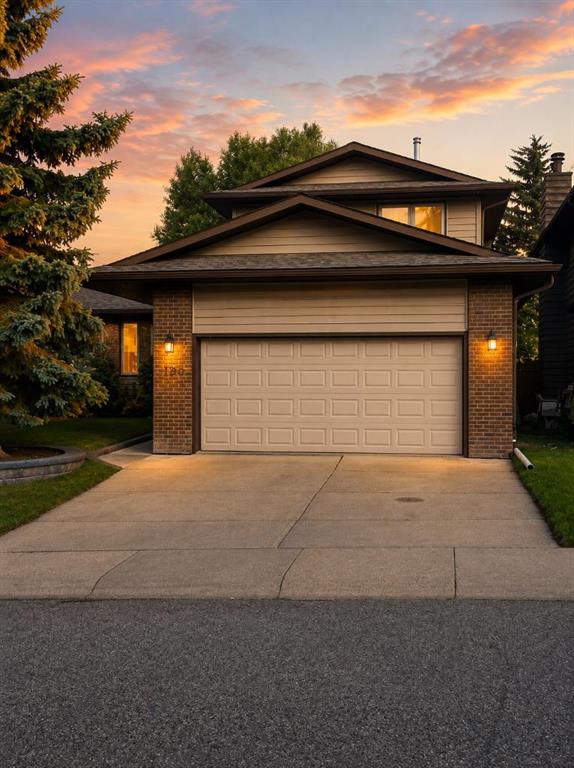
$689,900
160 Hawkwood Way NW
Listed by Seller Direct Real Estate — Teresa Stokke

$719,900
358 Hawkstone Drive NW
Listed by Real Broker — Robby Khun Khun

$948,500
112 Hawkford Crescent NW
Listed by TREC The Real Estate Company — Sharon R. Weir
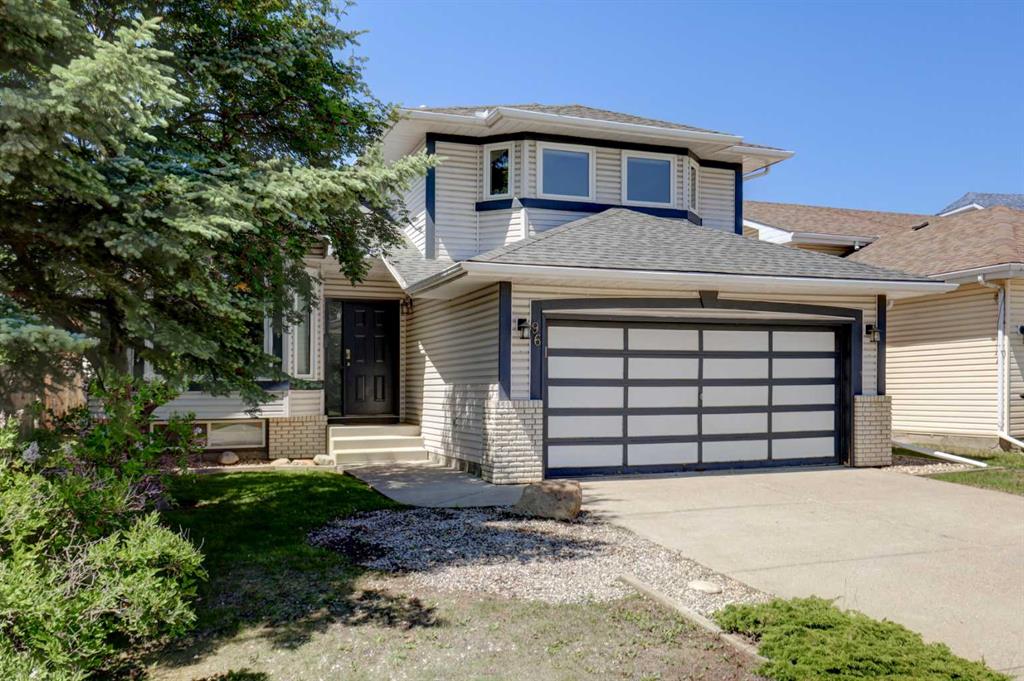
$650,000
96 Hawktree Close NW
Listed by RE/MAX First — Teri-Ann Begin