By the numbers
How this listing measures up
$/sqft
$318
vs Glacier Ridge median
-6%
community avg $703K
Sqft per bedroom
691
Year built
2024
Annual taxes
$3,646
2025
Garage
2 spaces
$/sqft distribution
Where this listing sits in Glacier Ridge
Of 30 active residential listings in Glacier Ridge,
this property at $318/sqft
sits in the $300–350 range.
Other active listings
This listing's price range
This listing
About this property
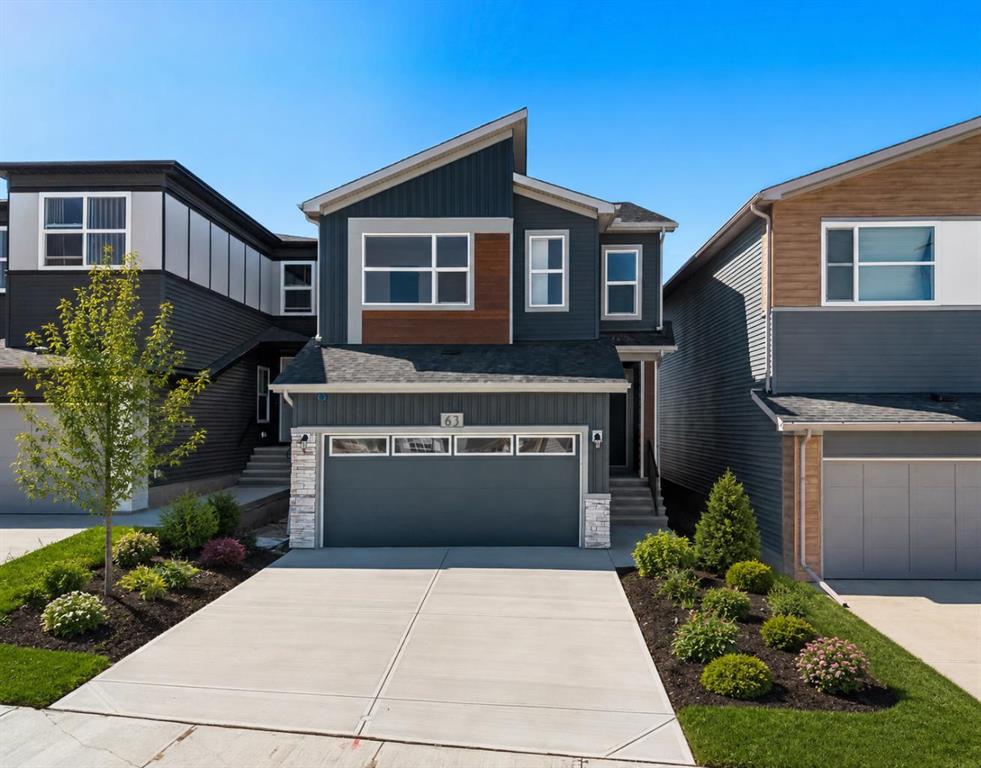
Welcome to this beautifully designed home in the desirable NW community of Calgary. Thoughtfully built with functionality and modern living in mind, this home offers a bright open-concept layout perfect for families and entertaining.
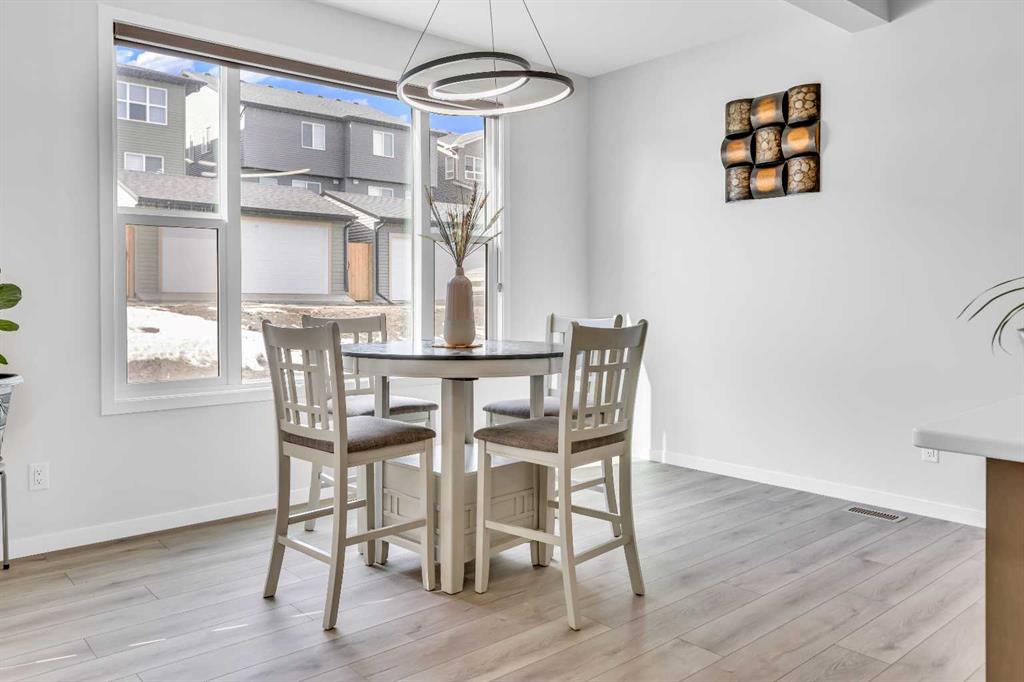
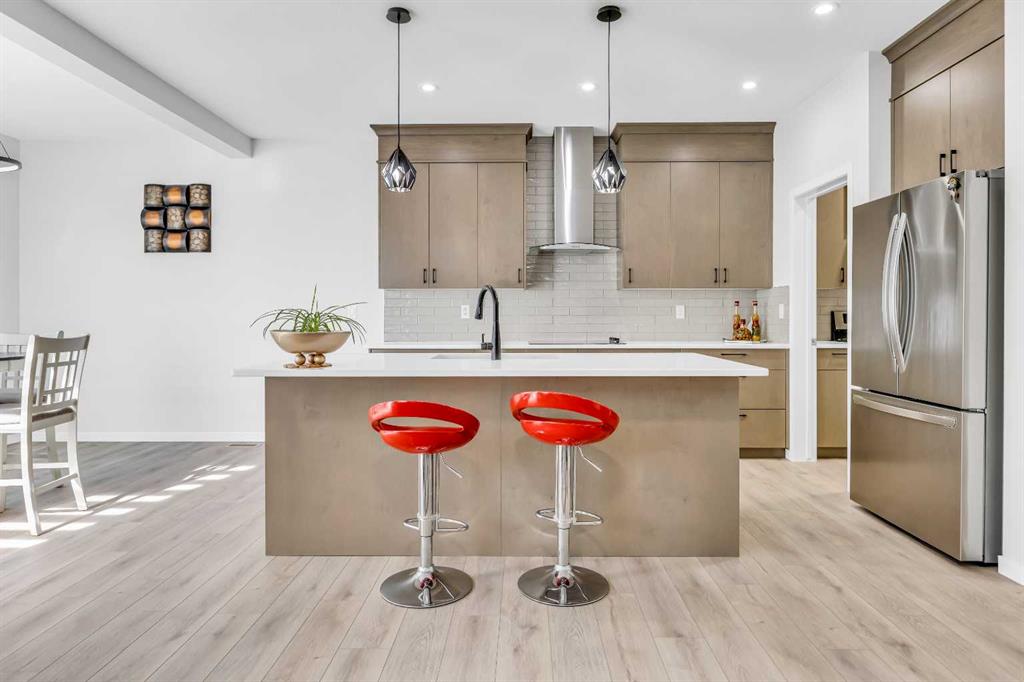
The main floor features a well-appointed kitchen along with a dedicated spice kitchen, ideal for preparing meals while keeping the main space clean and organized. This home also offers a main floor office/den. The living and dining areas are spacious and filled with natural light, creating a warm and inviting atmosphere.
Upstairs, you’ll find two primary (master) bedrooms, each offering comfort and privacy—perfect for multi-generational living or accommodating guests. An additional bedroom and well-designed bonus area, with the third washroom, complete the upper level.
Located close to parks, shopping, and future amenities, this home is a great opportunity to own in one of NW Calgary’s growing communities. Seller is highly motivated and open to reasonable offers. ALL OFFERS WILL BE REVIEWED ON TUESDAY, APRIL 21,2026.
Property details
| Bedrooms | 3 |
| Bathrooms | 4.0 |
| Style | 2 Storey |
| Heating | Forced Air |
| Cooling | None |
| Flooring | Carpet,Laminate,Vinyl |
| Levels | Two |
| Basement | Full |
| Basement development | Unfinished |
| Interior features | Double Vanity,Kitchen Island,Natural Woodwork,No Animal Home,No Smoking Home,Open Floorplan,Pantry,Quartz Counters,Tankless Hot Water,Walk-In Closet(s) |
| Appliances | Dishwasher,Dryer,Electric Cooktop,Garage Control(s),Gas Range,Microwave,Range Hood,Washer |
| Inclusions | N/A |
| Laundry | Laundry Room |
| Lot size | 3133.00 sqft |
| Frontage | 30.9 ft |
| Lot features | See Remarks |
| Exterior features | None |
| Fencing | None |
| Patio | None |
| Year built | 2024 |
| Construction materials | Concrete,Vinyl Siding |
| Roof | Asphalt Shingle |
| Foundation | Poured Concrete |
| Parking features | Double Garage Attached |
| Garage spaces | 2 |
| Parking total | 4 |
| Annual taxes | $3,646 |
| Tax year | 2025 |
| Possession | Negotiable |
| Zoning | R-G |
| Title | Fee Simple |
| Restrictions | None Known |
| Neighbourhood | Glacier Ridge |
| Community features | Playground,Sidewalks,Street Lights |
| List AOR | Calgary |
Location
Sold comparables in Glacier Ridge
35 recent sales in Glacier Ridge
VOW members see sold prices, sold dates, and full comparable details. Free registration; takes 30 seconds.
Sign up to see sold dataAbout Glacier Ridge
AI-generated summaryGlacier Ridge is a newer master-planned community in northwest Calgary with a fresh, family-oriented feel and wide open streetscapes still taking shape.
Located in northwest Calgary near Symons Valley Road NW
One of Calgary's newer developing communities with ongoing construction
Close proximity to Stoney Trail (Ring Road) for easy city-wide commuting
Housing
Predominantly newly built single-family detached homes and some semi-detached properties, with modern architectural styles and larger lot sizes typical of Calgary's newer suburbs.
Transit
Transit options are currently limited as the community develops; residents are largely car-dependent, with Stoney Trail providing convenient regional access.
Amenities
Planned and emerging amenities are on the horizon, with residents currently relying on nearby Symons Valley and Nolan Hill for groceries, dining, and everyday services.
Who lives here
Primarily young families and first-time buyers attracted by new construction, modern floor plans, and a quieter suburban lifestyle on Calgary's northwest edge.
This neighbourhood summary was generated by AI for general orientation only. Verify details with the City of Calgary and your REALTOR® before making decisions.