By the numbers
How this listing measures up
$/sqft
$361
vs Sundance median
+3%
community avg $851K
Sqft per bedroom
605
Year built
1989
Annual taxes
$5,606
2025
Garage
2 spaces
$/sqft distribution
Where this listing sits in Sundance
Of 16 active residential listings in Sundance,
this property at $361/sqft
sits in the $350–400 range.
Other active listings
This listing's price range
This listing
About this property
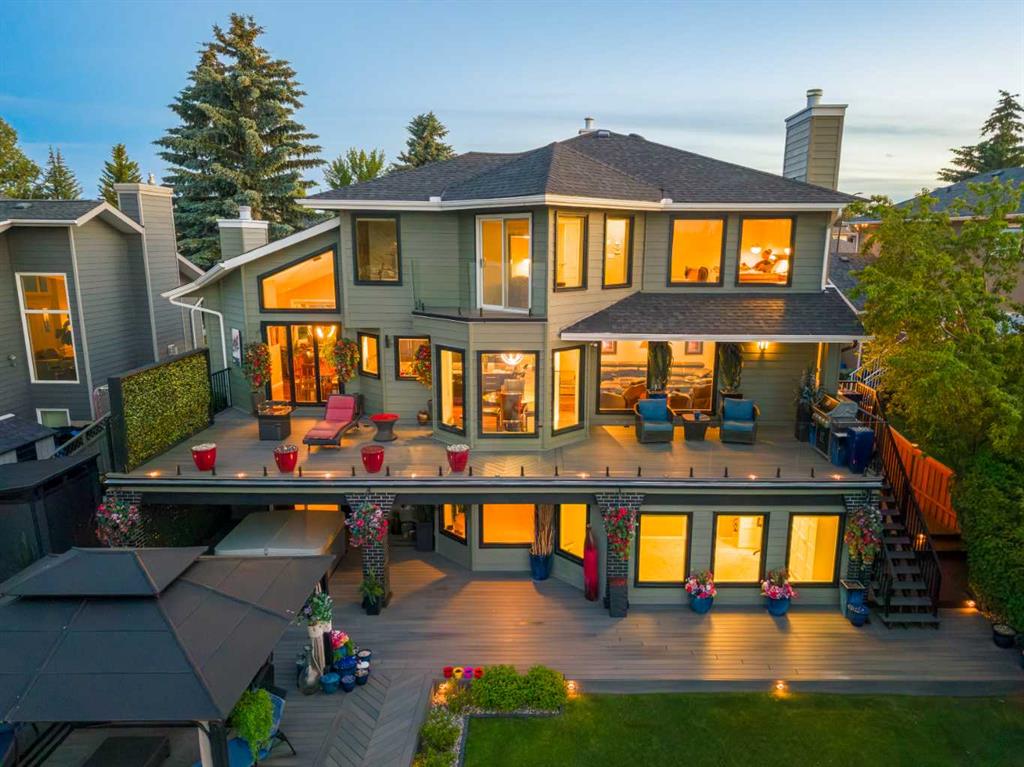
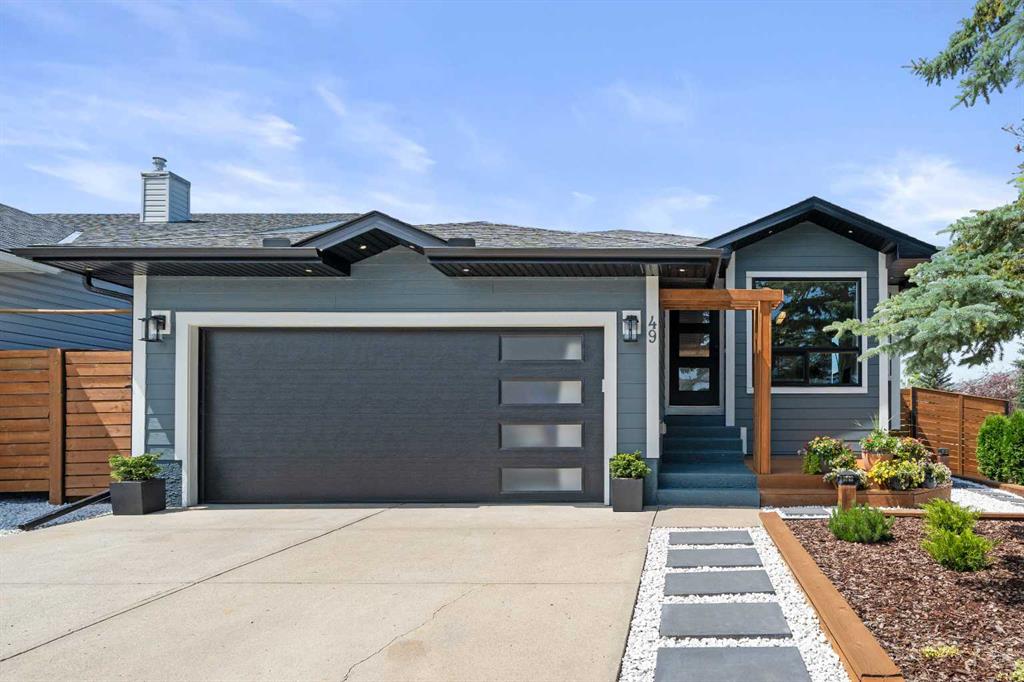
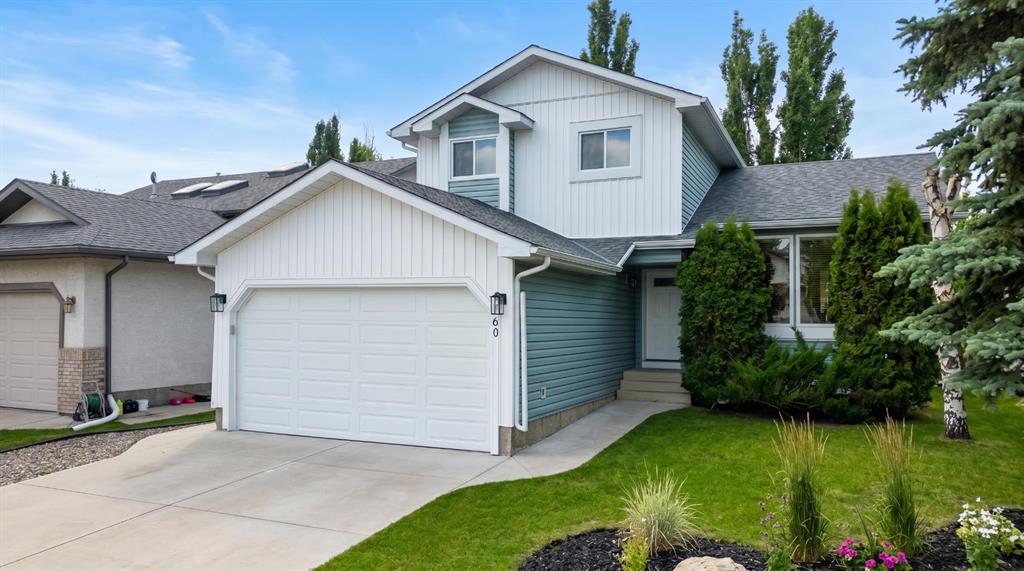
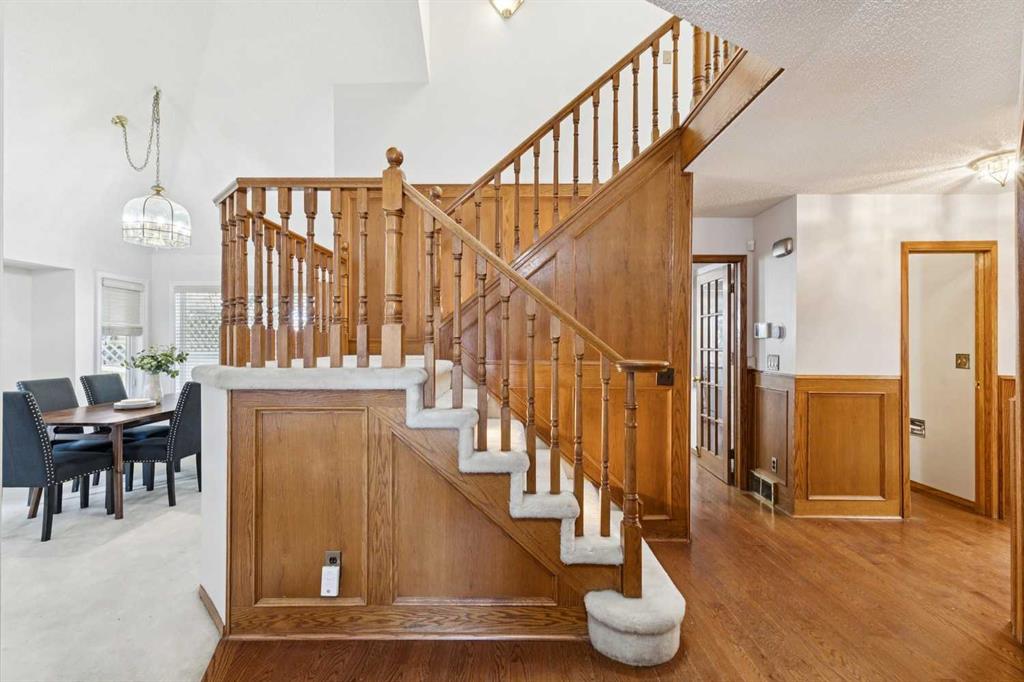
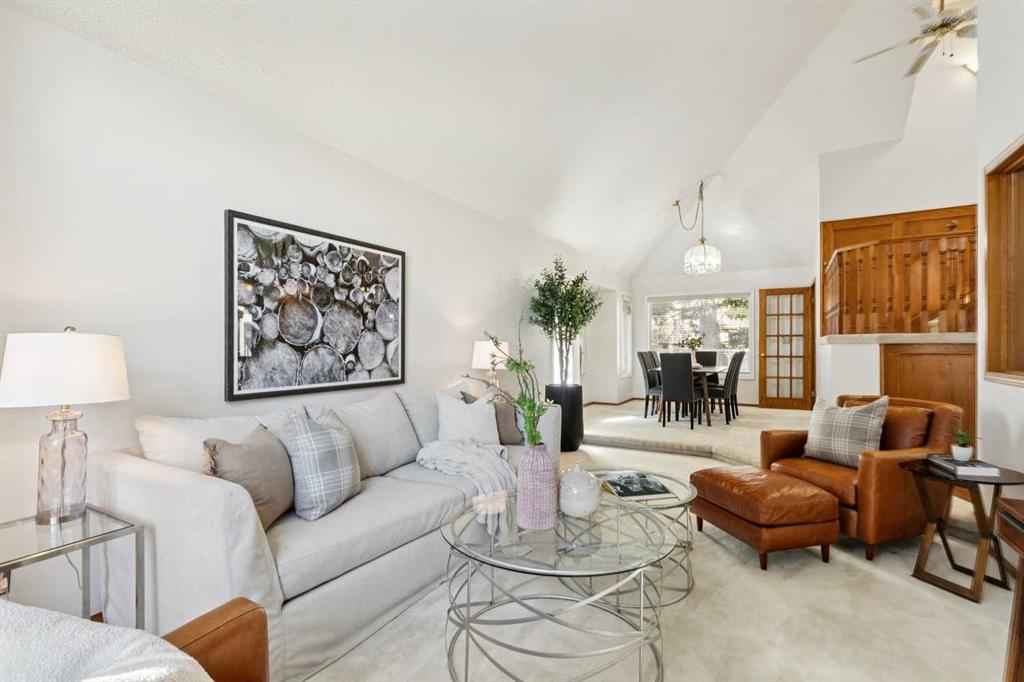
Nestled on a peaceful tree lined lake community street, just steps from highly rated schools and parks, this 4-bedroom, 3-bathroom house is the place your family will want call home forever. This beautifully cared has a total living space of 3720 sq ft and is warm and inviting, with a thoughtful and spacious layout that supports the lifestyle and needs of your busy family. On the main level, vaulted ceiling and numerous large windows allow abundant natural light to flow throughout. The elegant living room and adjacent dining area are wonderful for hosting family and friends for celebrations. The bright, modern kitchen has plenty of space to create your favourite recipes. The stylish eat-in island, with its stylish quartz countertop, adds additional prep and storage, serving as a versatile hub for dining, socializing, and meal preparation. The breakfast nook overlooking the backyard is a great spot for a quiet morning coffee or getting homework done after school. Right beside the kitchen you’ll find the family room. Complete with cozy fireplace, built in shelving and plenty of room for comfortable seating, this space is likely to become the heart of your home. The main floor also conveniently features a powder room, laundry room and a home office with rich wood paneling and timeless custom built-ins. Moving to the second floor, the primary suite is bright and airy, with plenty of room for a king-sized bed. A big walk-in closet and a distinctive 6-piece ensuite add to the impressive functionality of this space. Three additional generously sized bedrooms and a full bathroom complete the upper floor. The developed lower level offers additional living spaces, ideal for a family with a variety of interests. Whether you want a media or games room, a guest bedroom, or an exercise room, the highly functional layout gives you amazing flexibility. The lower level, much like the rest of the home, also offers excellent storage and potential for adaptations to your family’s needs. This well-maintained home has had several updates over the years along with the addition of unique design elements. There is ample opportunity to complement the traditional character of this home with your own personal design preferences. Location wise, this home has everything a family could want. Situated on one of the most desired streets in Sundance, kids and parents can walk to 2 different schools without crossing the road! The Sundance Lake and Fish Creek Park are just a short bike ride or walk away. You’ll also enjoy easy access to Stony Trail, Deerfoot and MacLeod Trail, making getting around the city a breeze.
Property details
| Bedrooms | 4 |
| Bathrooms | 3.0 |
| Style | 2 Storey |
| Heating | Forced Air,Natural Gas |
| Cooling | None |
| Flooring | Carpet,Hardwood,Tile |
| Levels | Two |
| Basement | Full |
| Basement development | Finished |
| Interior features | Bookcases,Built-in Features,Granite Counters,High Ceilings,Storage,Walk-In Closet(s) |
| Appliances | Dishwasher,Dryer,Electric Cooktop,Garage Control(s),Microwave,Refrigerator,Washer,Window Coverings |
| Inclusions | N/A |
| Laundry | Laundry Room |
| Lot size | 5403.00 sqft |
| Frontage | 57.25 ft |
| Lot features | Back Lane,Garden,Level,Private |
| Exterior features | Fire Pit,Private Yard |
| Fencing | Fenced |
| Patio | Deck |
| Year built | 1989 |
| Construction materials | Brick,Wood Frame,Wood Siding |
| Roof | Asphalt Shingle |
| Foundation | Poured Concrete |
| Parking features | Double Garage Attached |
| Garage spaces | 2 |
| Parking total | 4 |
| Annual taxes | $5,606 |
| Tax year | 2025 |
| Possession | 30 Days / Neg |
| Zoning | R-1 |
| Title | Fee Simple |
| Restrictions | None Known |
| Neighbourhood | Sundance |
| Community features | Clubhouse,Fishing,Lake,Playground,Schools Nearby,Shopping Nearby,Sidewalks,Street Lights,Tennis Court(s),Walking/Bike Paths |
| List AOR | Calgary |
Location
Sold comparables in Sundance
59 recent sales in Sundance
VOW members see sold prices, sold dates, and full comparable details. Free registration; takes 30 seconds.
Sign up to see sold dataAbout Sundance
AI-generated summarySundance is a well-established southeast Calgary lake community with a relaxed, family-friendly atmosphere centred around its private residents-only lake and beach club.
Private lake community with exclusive beach and recreational facilities for residents
Borders Fish Creek Provincial Park, one of Canada's largest urban parks
Strong community association with year-round programming and events
Housing
The neighbourhood features a mix of single-family detached homes, semi-detached properties, and townhouses, many built in the 1980s and 1990s.
Transit
Sundance is primarily car-dependent, though Bus Route 23 and nearby Fish Creek–Lacombe CTrain station provide public transit options.
Amenities
Residents enjoy proximity to Sundance Lake, Fish Creek Provincial Park, Sun Valley Park, and the shopping and dining options along Macleod Trail and at Shawnessy Village.
Who lives here
The community attracts established families and long-term homeowners who value suburban stability, outdoor recreation, and the lake lifestyle.
This neighbourhood summary was generated by AI for general orientation only. Verify details with the City of Calgary and your REALTOR® before making decisions.