


By the numbers
How this listing measures up
$/sqft
$499
vs Sunnyside median
+70%
community avg $736K
Sqft per bedroom
835
Year built
2009
Annual taxes
$6,736
2025
Garage
2 spaces
$/sqft distribution
Where this listing sits in Sunnyside
Of 24 active residential listings in Sunnyside,
this property at $499/sqft
sits in the $450–500 range.
Other active listings
This listing's price range
This listing
About this property
Welcome to elevated living in one of Calgary's most coveted inner-city neighbourhoods - Sunnyside. This stunning thoughtfully designed three storey semi-detached executive home delivers luxury finishes and an unbeatable lifestyle in the heart of Calgary. Featuring 3+ bedrooms and 5 bathrooms with a total of 3350 sq ft on 4 levels. Located on a quiet street nestled near McHugh's Bluff. The main level has an open floor plan, with kitchen, dining and living area adjacent to each other - ideal for family life or entertaining. The kitchen includes quartz counter tops, full height cabinetry, 4 burner gas range, a breakfast bar, plenty of counter space to prepare meals and ample cupboards for storage. The spacious back door mudroom is perfectly situated and has built in cabinetry to store your seasonal items & clothing - offering easy entry & exit. Ascend to the second level to a spacious master bedroom with spa-inspired en-suite complete with dual vanities, heated floors, steam shower, jet soaker tub and a water closet. Rounding out the second level is 2 more bedrooms, a 4 pc bath and a separate spacious laundry room. The third level has a generous flex space, 2 pc bathroom and storage closet - perfect for home office, living area, play/hobby room or guest suite. Descend to the lower level where you can unwind in the home gym, entertain at the sophisticated wet bar &/or relax while watching movies or having a game night. Step outside to the deck and enjoy a meal you’ve prepared with your gas BBQ while taking in the resort like tranquil pond feature & professionally landscaped grounds. Or cozy up to the firepit area for an evening gatherings. A poured aggregate walkway leads from the front door all the way to the back double garage and patio area. This gorgeous home is situated directly across the street from a park - offering a rare view of green space and has a walking/bike path connecting you to Calgary's pathway network with ease. A 15 minute walk takes you to downtown Calgary or to Kensington - where if offers boutique shops, acclaimed restaurants and a vibrant community life. This home is built for modern executives and families alike. View this gorgeous home today - where luxury meets nature and urban convenience - perfectly balanced!
Property details
| Bedrooms | 3 |
| Bathrooms | 5.0 |
| Style | 3 (or more) Storey,Attached-Side by Side |
| Heating | Forced Air,Natural Gas |
| Cooling | Central Air |
| Flooring | Carpet,Hardwood,Tile |
| Levels | Three Or More |
| Basement | Full |
| Basement development | Finished |
| Interior features | Bar,Breakfast Bar,Ceiling Fan(s),Central Vacuum,Closet Organizers,Double Vanity,Jetted Tub,Kitchen Island,No Animal Home,No Smoking Home,Skylight(s),Stone Counters,Storage,Sump Pump(s),Walk-In Closet(s),Wet Bar |
| Appliances | Bar Fridge,Central Air Conditioner,Dishwasher,Dryer,Garage Control(s),Gas Range,Microwave,Range Hood,Refrigerator,Washer,Water Softener,Window Coverings |
| Inclusions | Second Dishwasher, Beverage Fridge |
| Laundry | Laundry Room |
| Lot size | 3003.00 sqft |
| Frontage | 25 ft |
| Lot features | Back Yard,Few Trees,Landscaped,Low Maintenance Landscape,Rectangular Lot,Views |
| Exterior features | BBQ gas line,Fire Pit,Private Yard,Rain Gutters |
| Fencing | Fenced |
| Patio | Deck,Porch |
| Year built | 2009 |
| Construction materials | Stone,Stucco,Wood Frame |
| Roof | Asphalt Shingle |
| Foundation | Poured Concrete |
| Parking features | Double Garage Detached |
| Garage spaces | 2 |
| Parking total | 2 |
| Annual taxes | $6,736 |
| Tax year | 2025 |
| Possession | Negotiable |
| Zoning | R-CG |
| Title | Fee Simple |
| Restrictions | None Known |
| Neighbourhood | Sunnyside |
| Community features | Park,Playground,Schools Nearby,Shopping Nearby,Sidewalks,Street Lights,Walking/Bike Paths |
| List AOR | Calgary |
Location
Sold comparables in Sunnyside
45 recent sales in Sunnyside
VOW members see sold prices, sold dates, and full comparable details. Free registration; takes 30 seconds.
Sign up to see sold dataAbout Sunnyside
AI-generated summarySunnyside is a vibrant, eclectic inner-city neighbourhood with a strong bohemian character, tree-lined streets, and a tight-knit community feel just across the Bow River from downtown Calgary.
Borders the Bow River with access to extensive riverside pathway networks
One of Calgary's oldest neighbourhoods with roots dating to the early 1900s
Consistently ranks among Calgary's most walkable and bikeable communities
Housing
The area features a charming mix of character homes, century-old cottages, infills, and low-rise condos reflecting its mature, established roots.
Transit
Exceptionally well-connected with the Sunnyside CTrain station (Blue Line) and easy access to cycling paths and pedestrian routes into the core.
Amenities
Residents enjoy the lively Kensington Village strip nearby, offering independent cafés, restaurants, boutique shops, and the Calgary Public Library branch.
Who lives here
A diverse mix of young professionals, long-term residents, artists, and students drawn by the walkable lifestyle and proximity to downtown.
This neighbourhood summary was generated by AI for general orientation only. Verify details with the City of Calgary and your REALTOR® before making decisions.
Browse Calgary homes by feature
Similar listings in Sunnyside
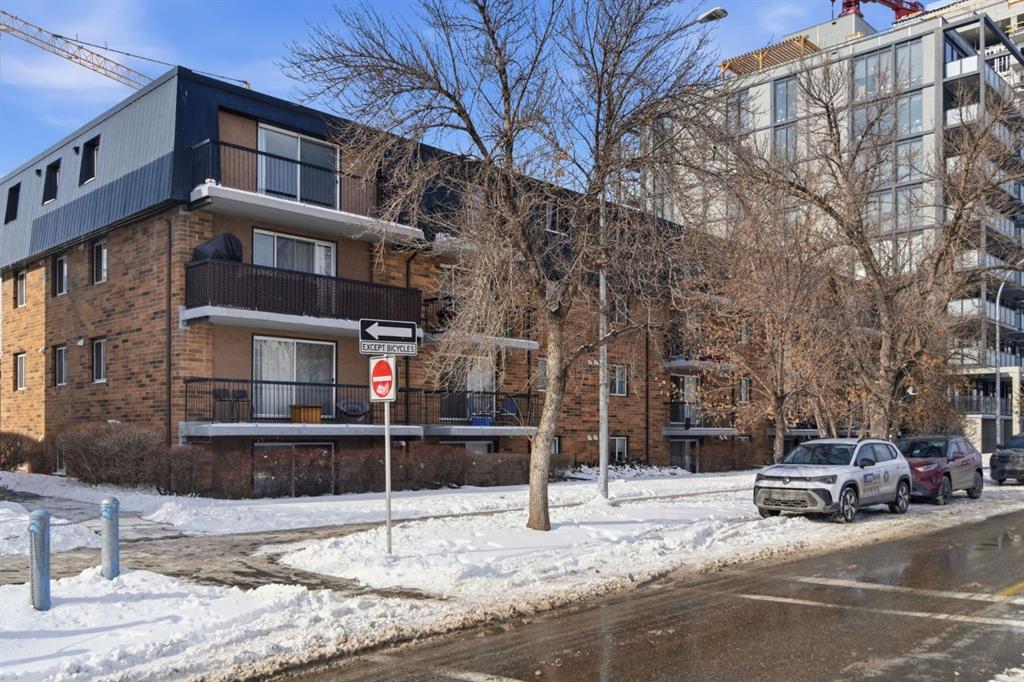
$159,500
103-315 9A Street NW
Listed by Royal LePage Benchmark — Vitaly Del Valle
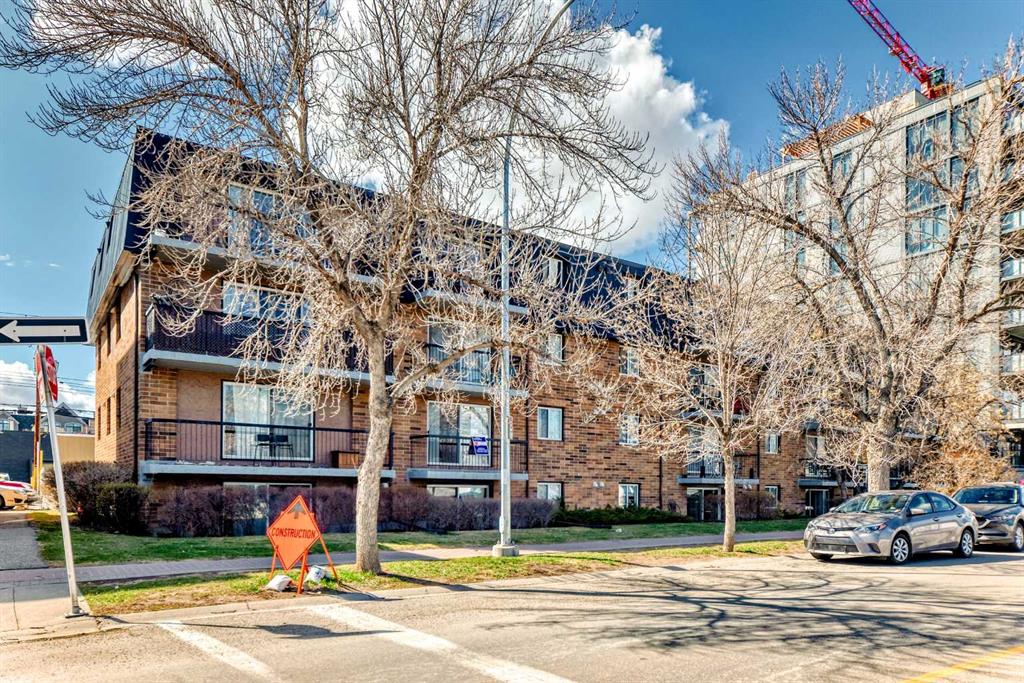
$315,000
201-315 9A Street NW
Listed by eXp Realty — Hayley Green, Timothy Green
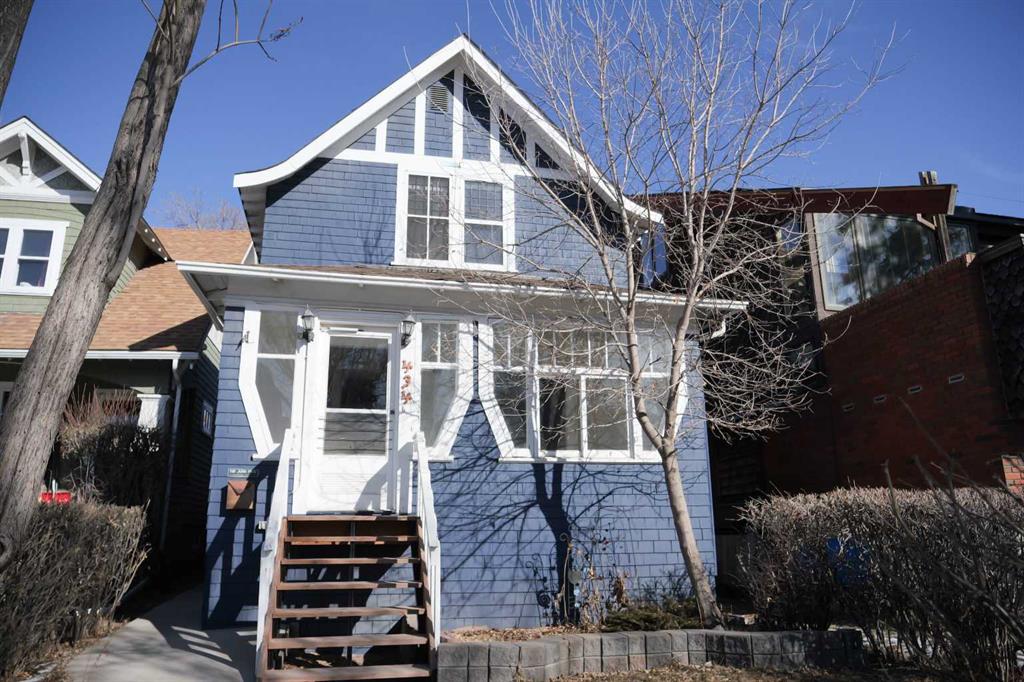
$799,999
434 Memorial Drive NW
Listed by RE/MAX Complete Realty — Jay Patel

$349,999
809-235 9A Street NW
Listed by Century 21 Bamber Realty LTD. — Philip Bamber