By the numbers
How this listing measures up
$/sqft
$486
vs Sunset Ridge median
+44%
community avg $608K
Sqft per bedroom
450
Year built
2007
Annual taxes
$4,770
2025
Garage
2 spaces
$/sqft distribution
Where this listing sits in Sunset Ridge
Of 62 active residential listings in Sunset Ridge,
this property at $486/sqft
sits in the $450–500 range.
Other active listings
This listing's price range
This listing
About this property
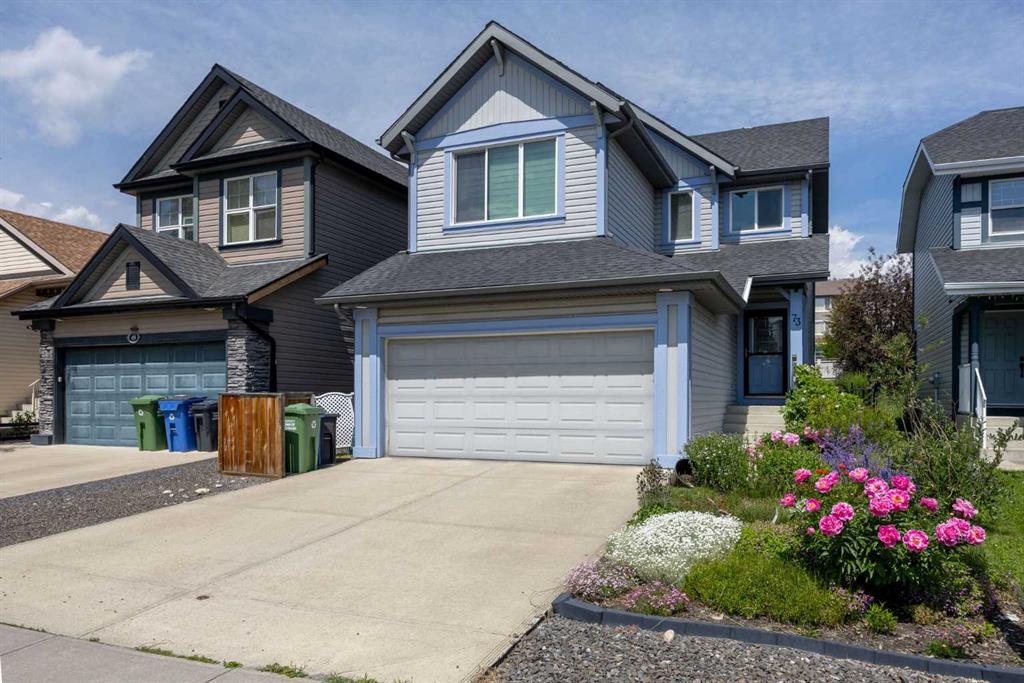
*Open House Sat May 17 12-3pm* INCREDIBLE MOUNTAIN VIEWS! The coveted ridge location of 185 Sunset Circle will truly take your breath away, offering a daily panorama of the Rockies across all three levels of this exceptional 4 bedroom/3.5 bathroom WALKOUT home. Backing directly onto a walking path leading to Cochrane’s expansive trail system, this fully finished and AIR CONDITIONED two-storey residence sits on a QUIET, LOW TRAFFIC STREET just around the corner from a playground and with all levels of schools nearby. Immaculately clean and move-in ready - just bring your suitcases! The pride of ownership is evident in all of the upgrades and renovations, including FULLY PAID SOLAR PANELS that significantly reduce utility bills, TWO NEW HOT WATER TANKS installed in 2022, and PREMIUM SMART BLINDS with dual blackout and solar shades. Every detail has been meticulously updated, from the FRESH PAINT and NEW PREMIUM CARPETING to the replacement of every light fixture. The build quality is evident in the solid wood doors, refinished trim and banisters, and wood shelving in all the closets and pantry. With an open plan concept, the main floor offers 9-foot ceilings and beautiful HARDWOOD with inlay detailing, leading to a large KITCHEN RECENTLY RENOVATED with elegant QUARTZ COUNTERTOPS, a new tile backsplash, premium appliances including a double oven, a new KitchenAid dishwasher, and custom drawer pull-outs. Relax on the deck overlooking the backyard, BBQ and enjoy the mountain views and frequent wildlife sightings. There is also an awning for shelter on hot days! Completing the main floor is a laundry room/mud room with a utility sink and powder room - also renovated to match the kitchen. Upstairs, the primary retreat remains a standout, strategically positioned to capture the mountain view, complete with a spa-like ensuite and walk-in closet. Completing the upper level are two generously sized additional bedrooms. The bright walkout level features IN FLOOR HEATING, a fourth bedroom, family room, a storage/hobby room, and a radon mitigation system for total peace of mind. Outside, the professionally landscaped backyard with NEWLY INSTALLED TURF, connects you directly to recreation along the ravine pathways. Enjoy your private backyard space by the fire pit or barbecuing with friends on the patio. The cherry on top of this remarkable property is the FULLY INSULATED, HEATED, OVERSIZED GARAGE! This is truly a once in a lifetime home offering a laid-back Cochrane lifestyle with MILLION DOLLAR VIEWS for only $889,900. Call your Realtor for a private viewing!
Property details
| Bedrooms | 4 |
| Bathrooms | 4.0 |
| Style | 2 Storey |
| Heating | Central |
| Cooling | Central Air |
| Flooring | Carpet,Ceramic Tile,Hardwood |
| Levels | Two |
| Basement | Full |
| Basement development | Finished |
| Interior features | Ceiling Fan(s),Central Vacuum,Closet Organizers,Crown Molding,Kitchen Island,No Smoking Home,Open Floorplan,Pantry,Quartz Counters,Separate Entrance,Sump Pump(s),Walk-In Closet(s),Wired for Sound |
| Appliances | Central Air Conditioner,Dishwasher,Double Oven,Dryer,Garage Control(s),Microwave Hood Fan,Refrigerator,See Remarks,Washer,Window Coverings |
| Inclusions | solar panels |
| Laundry | Laundry Room,Main Level,Sink |
| Lot size | 4469.00 sqft |
| Frontage | 43.47 ft |
| Lot features | Back Yard,Backs on to Park/Green Space,Greenbelt,Landscaped,Level,Low Maintenance Landscape,No Back Lane,No Neighbours Behind |
| Exterior features | BBQ gas line,Fire Pit |
| Fencing | Fenced |
| Patio | Awning(s),Deck,Patio |
| Year built | 2007 |
| Construction materials | Stone,Vinyl Siding,Wood Frame |
| Roof | Asphalt Shingle |
| Foundation | Poured Concrete |
| Parking features | Double Garage Attached,Driveway,Garage Door Opener,Heated Garage,Insulated |
| Garage spaces | 2 |
| Parking total | 4 |
| Annual taxes | $4,770 |
| Tax year | 2025 |
| Possession | Negotiable |
| Zoning | R-LD |
| Title | Fee Simple |
| Restrictions | None Known |
| Neighbourhood | Sunset Ridge |
| Community features | Park,Playground,Schools Nearby,Shopping Nearby,Walking/Bike Paths |
| List AOR | Calgary |
Location
Sold comparables in Sunset Ridge
105 recent sales in Sunset Ridge
VOW members see sold prices, sold dates, and full comparable details. Free registration; takes 30 seconds.
Sign up to see sold dataAbout Sunset Ridge
AI-generated summarySunset Ridge is a quiet, family-oriented suburban community in northwest Cochrane — just beyond Calgary's city limits — known for its open skies, prairie views, and relaxed pace of life.
62 active listings with an average list price of $606,888
Homes are averaging 70 days on market, suggesting a more balanced or buyer-friendly environment
Located in Cochrane, not within Calgary proper — buyers should confirm municipal taxes and services accordingly
Housing
The neighbourhood features predominantly detached single-family homes, including newer builds and move-up properties typical of a modern master-planned community.
Transit
Sunset Ridge is car-dependent with limited public transit options; most residents commute to Calgary via Highway 1A or the Trans-Canada Highway.
Amenities
Residents are within reach of Cochrane's town centre for everyday shopping, dining, and services, with parks and pathways woven throughout the community.
Who lives here
Sunset Ridge tends to attract young families and professionals seeking more space and affordability compared to Calgary's inner suburbs, while still commuting to the city.
This neighbourhood summary was generated by AI for general orientation only. Verify details with the City of Calgary and your REALTOR® before making decisions.