By the numbers
How this listing measures up
$/sqft
$418
vs Sundance median
-15%
community avg $851K
Sqft per bedroom
434
Year built
1989
Annual taxes
$4,483
2025
Garage
2 spaces
$/sqft distribution
Where this listing sits in Sundance
Of 16 active residential listings in Sundance,
this property at $418/sqft
sits in the $400–450 range.
Other active listings
This listing's price range
This listing
About this property
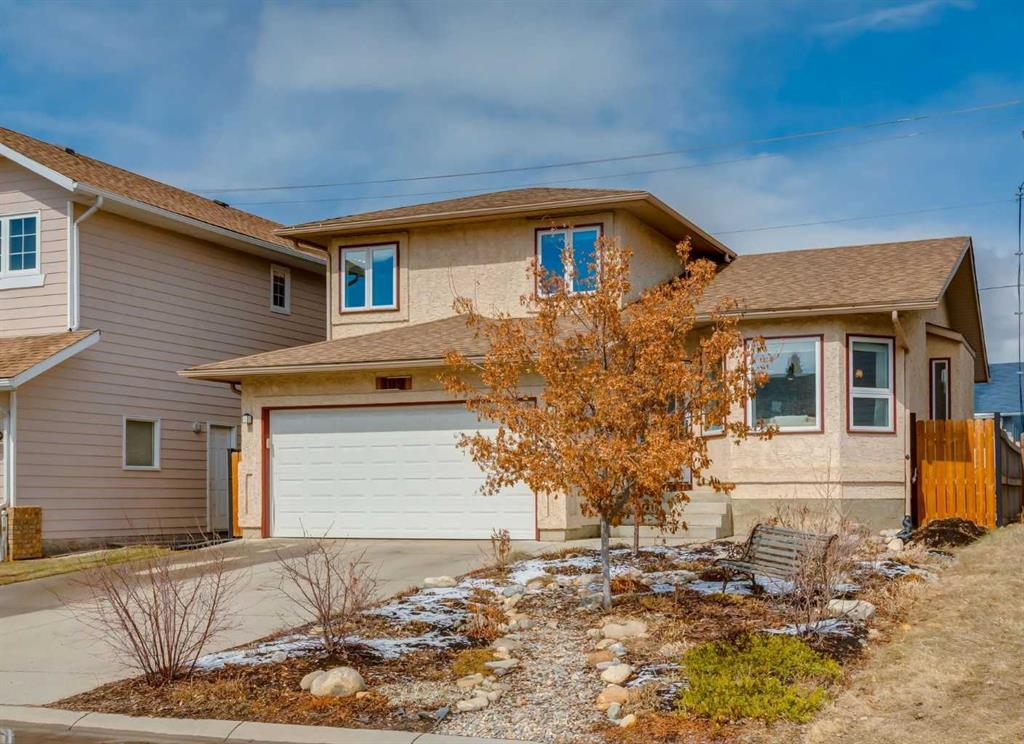
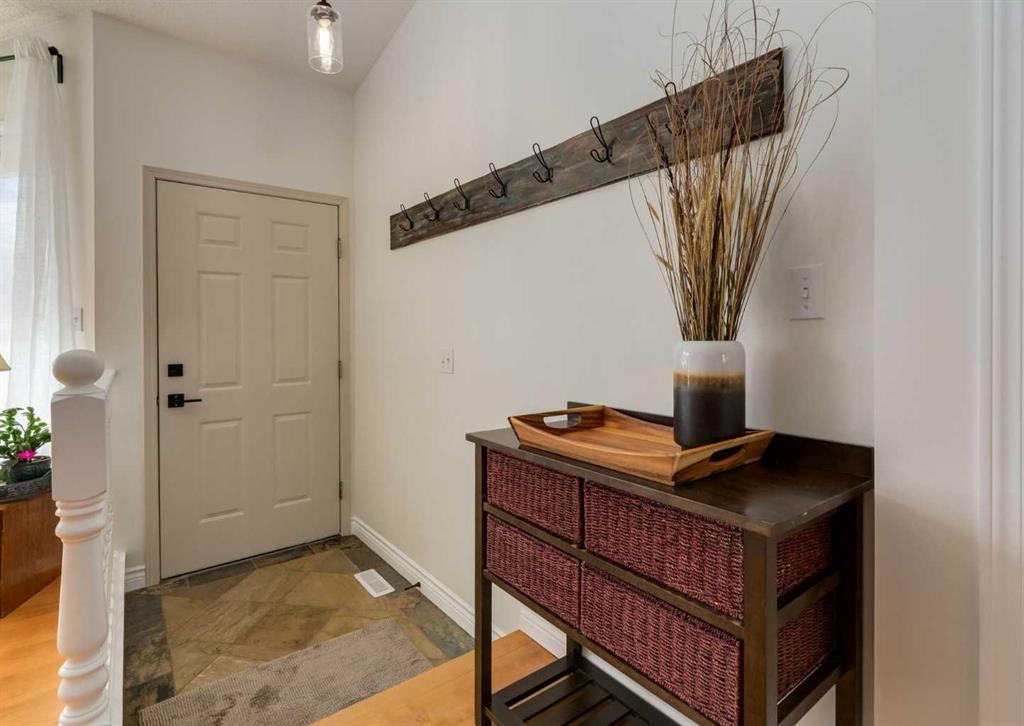
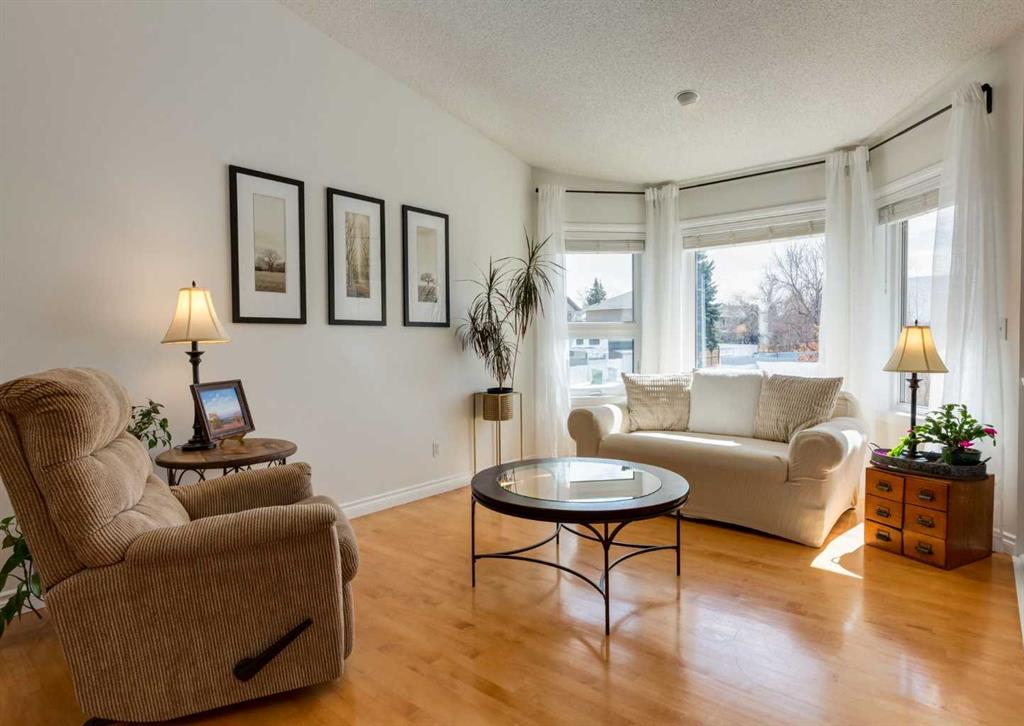
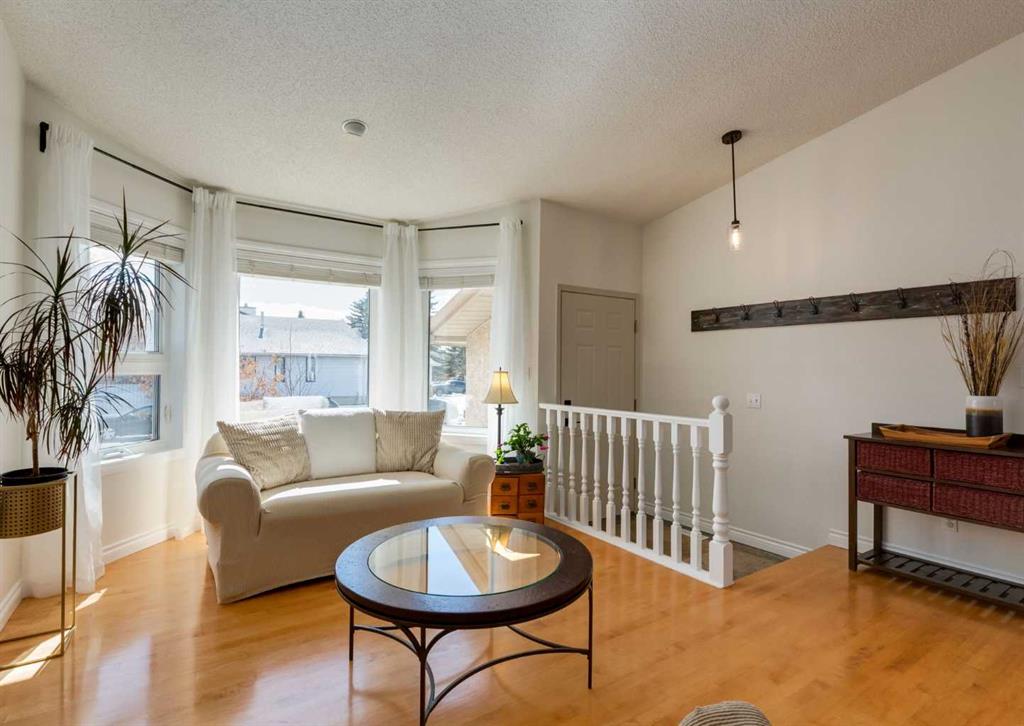
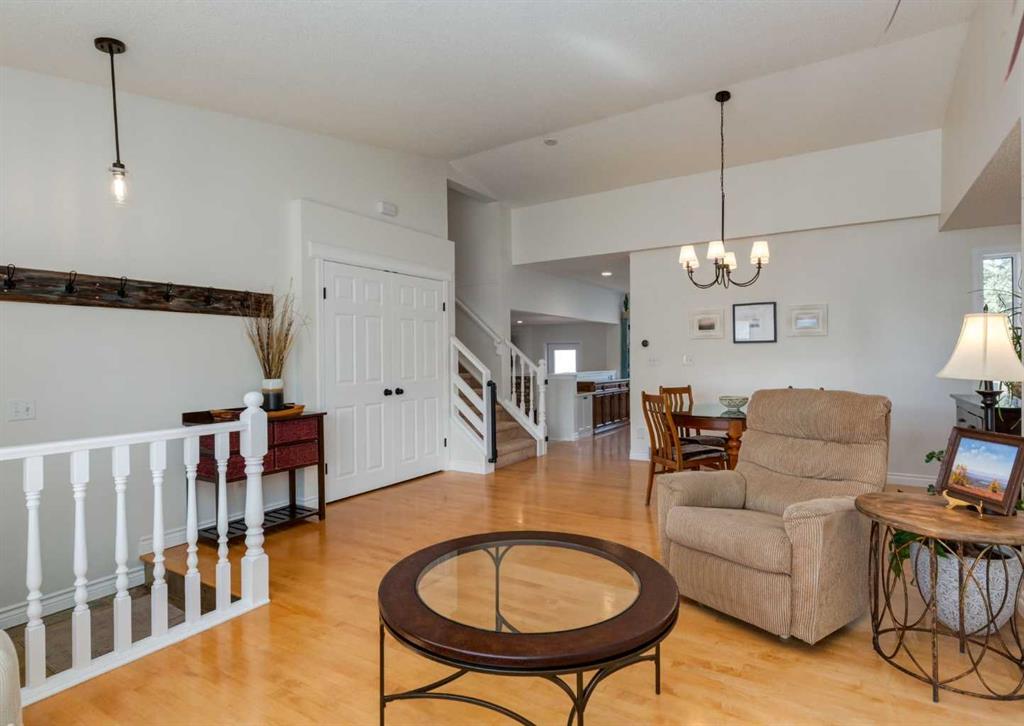
This home truly sets itself apart. Significantly upgraded, remodeled, and filled with wonderful tasteful details. Located on a Cul de sac nestled in the heart of family friendly Sundance, with lake privileges, 6 schools & quick access to Stoney Tr. It is the perfect family home! All Poly B Plumbing has been removed, enjoy new central air, a newer high efficiency furnace with UV filter, triple pane windows, a stucco exterior, newer fence, cedar deck with gas BBQ line, a low maintenance professionally landscaped front yard. The overhead garage door is insulated, the garage is insulated & drywalled, and the front driveway is extra long to welcome friends and family. Inside is a great floor plan with refinishable hardwood floors through out the main level, fresh paint & updated lighting. The front living room is flooded with natural light accentuated by the vaulted ceiling and is open to the generous dining space. The fully renovated kitchen is chic, functional and modern with loads of cabinets, pots & pan drawers, a center island with seating, quarts counter tops, and glass back splash all adorned by tasteful custom built in artisan cabinetry bringing character to an already great space. Cozy up to the fireplace as you step down to the large family room with space for the whole family. The Stately barn door slides to reveal a convenient main floor laundry room with awesome build in storage that discreetly leads to a 2 pc powder room. The interior garage entry with separate coat closet and access to the basement resides here too. Upstairs is a generous primary bedroom with a full wall closet complete with closet organizer and lovely renovated 4 pc Ensuite. Two additional bedrooms, a custom created linen closet adding a touch of flair and a 4 pc main bath complete this level. The finished basement is home to a large Rec/Great Room, a flex room currently built into a play area with the cutest playhouse! Carrying on, is a 4th bedroom and a large storage/utility area. The back yard has 2 rear entry doors, one off the kitchen opening to the raised, private deck, perfect for barbequing & the 2nd is off the Family room with stone steps down to the lush lawn. Sundance is more than a lake community it is a family friendly, convenient lifestyle boarding onto Fish Creek Park, surrounded by shopping, services, amenities and more. Come experience the Sundance Lifestyle.
Property details
| Bedrooms | 4 |
| Bathrooms | 3.0 |
| Style | 2 Storey Split |
| Heating | Forced Air,Natural Gas |
| Cooling | Central Air |
| Flooring | Carpet,Hardwood,Tile |
| Levels | Two |
| Basement | Full |
| Basement development | Finished |
| Interior features | Built-in Features,Closet Organizers,Double Vanity,Kitchen Island,Skylight(s),Vaulted Ceiling(s),Vinyl Windows |
| Appliances | Central Air Conditioner,Dishwasher,Dryer,Electric Stove,Garburator,Microwave,Range Hood,Refrigerator,Washer |
| Inclusions | All Window Coverings, Front Entry Coat Hooks, Nest Thermostat, Family Room & Primary Room TV Brackets, All Bathroom Mirrors, Main Bath Cabinet, Primary Room Head Board, Basement Bedroom Wall Heater, Utility Room Work Bench with Vice, Garage Work Benches. 2 Garage Remote Controls. |
| Laundry | Laundry Room,Main Level |
| Lot size | 4477.00 sqft |
| Frontage | 42.65 ft |
| Lot features | Back Lane,Back Yard,Cul-De-Sac,Front Yard,Fruit Trees/Shrub(s),Lawn,Low Maintenance Landscape,Street Lighting |
| Exterior features | BBQ gas line,Private Yard |
| Fencing | Fenced |
| Patio | Deck |
| Year built | 1989 |
| Construction materials | Stucco |
| Roof | Asphalt Shingle |
| Foundation | Poured Concrete |
| Parking features | Double Garage Attached |
| Garage spaces | 2 |
| Parking total | 4 |
| Annual taxes | $4,483 |
| Tax year | 2025 |
| Possession | Negotiable |
| Zoning | R-CG |
| Title | Fee Simple |
| Restrictions | None Known |
| Neighbourhood | Sundance |
| Community features | Clubhouse,Fishing,Lake,Park,Playground,Schools Nearby,Shopping Nearby,Sidewalks,Street Lights,Tennis Court(s),Walking/Bike Paths |
| List AOR | Calgary |
Location
Sold comparables in Sundance
59 recent sales in Sundance
VOW members see sold prices, sold dates, and full comparable details. Free registration; takes 30 seconds.
Sign up to see sold dataAbout Sundance
AI-generated summarySundance is a well-established southeast Calgary lake community with a relaxed, family-friendly atmosphere centred around its private residents-only lake and beach club.
Private lake community with exclusive beach and recreational facilities for residents
Borders Fish Creek Provincial Park, one of Canada's largest urban parks
Strong community association with year-round programming and events
Housing
The neighbourhood features a mix of single-family detached homes, semi-detached properties, and townhouses, many built in the 1980s and 1990s.
Transit
Sundance is primarily car-dependent, though Bus Route 23 and nearby Fish Creek–Lacombe CTrain station provide public transit options.
Amenities
Residents enjoy proximity to Sundance Lake, Fish Creek Provincial Park, Sun Valley Park, and the shopping and dining options along Macleod Trail and at Shawnessy Village.
Who lives here
The community attracts established families and long-term homeowners who value suburban stability, outdoor recreation, and the lake lifestyle.
This neighbourhood summary was generated by AI for general orientation only. Verify details with the City of Calgary and your REALTOR® before making decisions.