By the numbers
How this listing measures up
$/sqft
$377
vs Hidden Valley median
+21%
community avg $653K
Sqft per bedroom
524
Year built
1997
Annual taxes
$4,758
2025
Garage
2 spaces
$/sqft distribution
Where this listing sits in Hidden Valley
Of 27 active residential listings in Hidden Valley,
this property at $377/sqft
sits in the $350–400 range.
Other active listings
This listing's price range
This listing
About this property
Located on a quiet cul-de-sac in the sought-after community of Hidden Valley this four-bedroom home offers an exceptional blend of privacy, family-friendly living, and tasteful updates. Tucked away from busy traffic, the home provides an unbeatable, peaceful setting where kids can safely play, walk to all levels of schooling, and neighbours connect in a true community atmosphere. As you enter, you are greeted by a spacious entryway with soaring open ceilings, and a beautifully finished metal spindle railing. The open-concept main floor layout provides the perfect place to gather with family and friends and is flooded with natural light through multiple large west facing windows. The large kitchen showcases stainless steel appliances, a gas stove, large kitchen island with bar seating, and a large corner pantry. The kitchen opens to your bright and cheerful living room, which overlooks your enormous backyard, and boasts a cozy two-sided fireplace that is shared with a main floor office. The dining room provides a great amount of space for larger family gatherings and from the main floor you can step outside onto your two-tiered deck to BBQ, relax and unwind in the sunshine in your west facing yard. The backyard is beautifully landscaped with mature trees, has a sprawling lawn space to play in, and comes complete with natural gas hook up, and a hot tub pad with hot tub wiring already in place. The main floor also features a large flex space at the front of the home that could be used as an additional office family room, formal dining room, playroom, or flex space. The main floor is completed by your spacious laundry room, and a sizable powder room. The stairs to upstairs showcase beautiful millwork and black, metal spindles, which are sure to impress. Upstairs boasts a huge bonus room with a stylish accent wall, towering 10.5ft ceilings, a warm fireplace, and affords the perfect place to relax and watch a movie, read a book, or play with your kids. The spacious primary bedroom provides room for king-sized furniture, has large west facing windows, boasts a huge 5-piece bathroom and a sprawling walk-in-closet. Down the hall features 2 additional large bedrooms one of which has the luxury of three large windows. The upstairs is completed with a well-appointed 4 pc bathroom with updated lighting. Downstairs has been fully completed, making this home move-in ready, and features a large media space, an additional bedroom, a den/office, a huge storage room, and a beautiful 3-piece bathrooms with a stand-up shower, stunning tile and elegant vanity. Don’t miss out on the opportunity to own on one of the most peaceful streets in this amazing community. With no through traffic, a new 40yr roof, newer hot water tank, and steps from access to the walking paths, greenspace, and schools, this incredible family home has it all. Live steps from Hidden Valley School (K-3) and Valley Creek School (4-9), and the High School this home makes the perfect place to raise your family.
Property details
| Bedrooms | 4 |
| Bathrooms | 4.0 |
| Style | 2 Storey |
| Heating | Forced Air |
| Cooling | Central Air |
| Flooring | Carpet,Laminate,Tile |
| Levels | Two |
| Basement | Full |
| Basement development | Finished |
| Interior features | Central Vacuum,Closet Organizers,Double Vanity,Granite Counters,High Ceilings,Jetted Tub,Kitchen Island,No Smoking Home,Open Floorplan,Pantry,Storage,Vinyl Windows,Walk-In Closet(s) |
| Appliances | Dishwasher,Dryer,Garage Control(s),Gas Stove,Microwave,Range Hood,Refrigerator,Washer,Window Coverings |
| Inclusions | Central Vacuum System |
| Laundry | Laundry Room |
| Lot size | 4994.00 sqft |
| Frontage | 37.9 ft |
| Lot features | Back Yard,Landscaped,Lawn,Level,No Back Lane,Pie Shaped Lot,Private |
| Exterior features | Private Yard |
| Fencing | Fenced |
| Patio | Deck,Patio |
| Year built | 1997 |
| Construction materials | Stone,Vinyl Siding,Wood Frame |
| Roof | Asphalt Shingle |
| Foundation | Poured Concrete |
| Parking features | Double Garage Attached |
| Garage spaces | 2 |
| Parking total | 4 |
| Annual taxes | $4,758 |
| Tax year | 2025 |
| Possession | Immediate |
| Zoning | R-CG |
| Title | Fee Simple |
| Restrictions | Utility Right Of Way |
| Neighbourhood | Hidden Valley |
| Community features | Park,Playground,Schools Nearby,Shopping Nearby,Tennis Court(s),Walking/Bike Paths |
| List AOR | Calgary |
Location
Sold comparables in Hidden Valley
77 recent sales in Hidden Valley
VOW members see sold prices, sold dates, and full comparable details. Free registration; takes 30 seconds.
Sign up to see sold dataAbout Hidden Valley
AI-generated summaryHidden Valley is a quiet, family-oriented suburb in Calgary's northwest with a strong sense of community and plenty of green space. Its rolling terrain and pond areas give it a tucked-away, residential feel.
30 active listings with an average list price of $641,390
Homes are averaging 30 days on market, suggesting a balanced pace of sales
Close to several schools, making it popular with families with school-aged children
Housing
The community features predominantly detached single-family homes, with some semi-detached and townhome options typical of mid-1990s to early 2000s suburban development.
Transit
Hidden Valley is primarily car-dependent, though residents have access to nearby bus routes connecting to the broader CTrain network via Harvest Hills Boulevard and Country Hills Boulevard.
Amenities
Residents are a short drive from Creekside Shopping Centre, Country Hills Town Centre, and a range of restaurants, groceries, and services along Country Hills Boulevard.
Who lives here
The neighbourhood attracts families and long-term homeowners who value suburban tranquility, good schools, and proximity to parks and pathways.
This neighbourhood summary was generated by AI for general orientation only. Verify details with the City of Calgary and your REALTOR® before making decisions.
Browse Calgary homes by feature
Similar listings in Hidden Valley
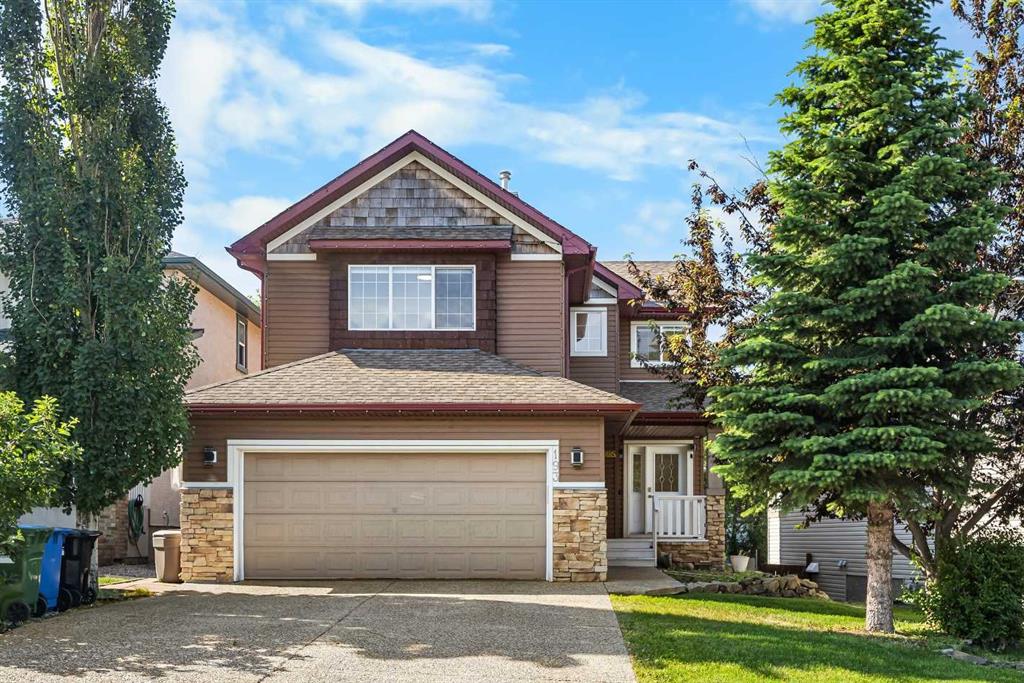
$780,000
193 Hidden Creek Road NW
Listed by Jessica Chan Real Estate & Management Inc. — Jessica Chan
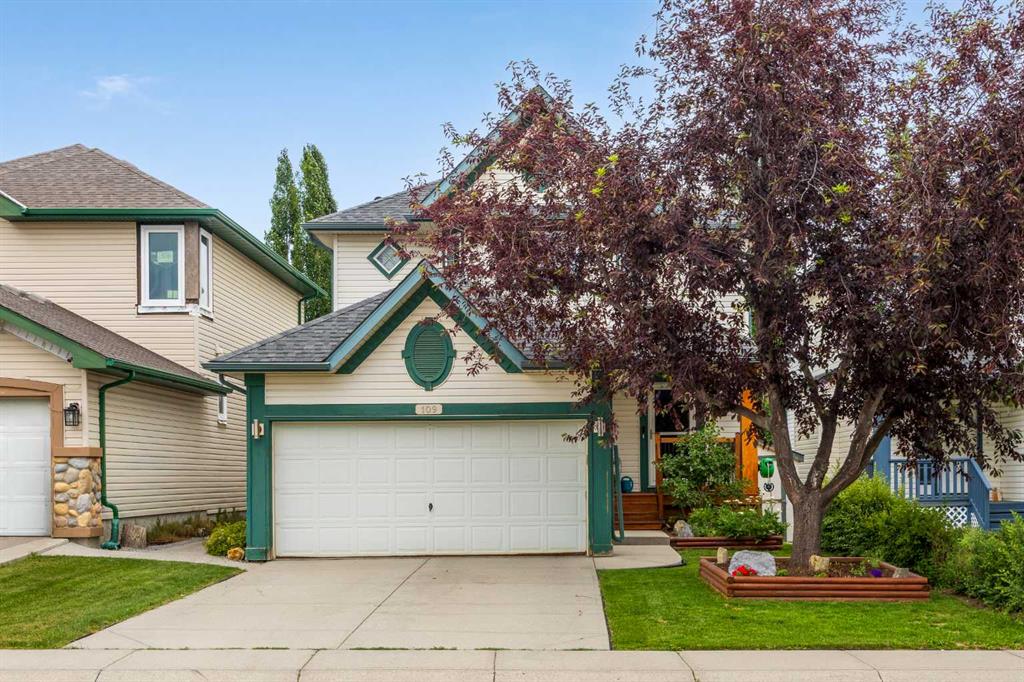
$624,900
109 Hidden Valley Grove NW
Listed by RE/MAX Realty Professionals — Robyn Moser, Anna Taranova
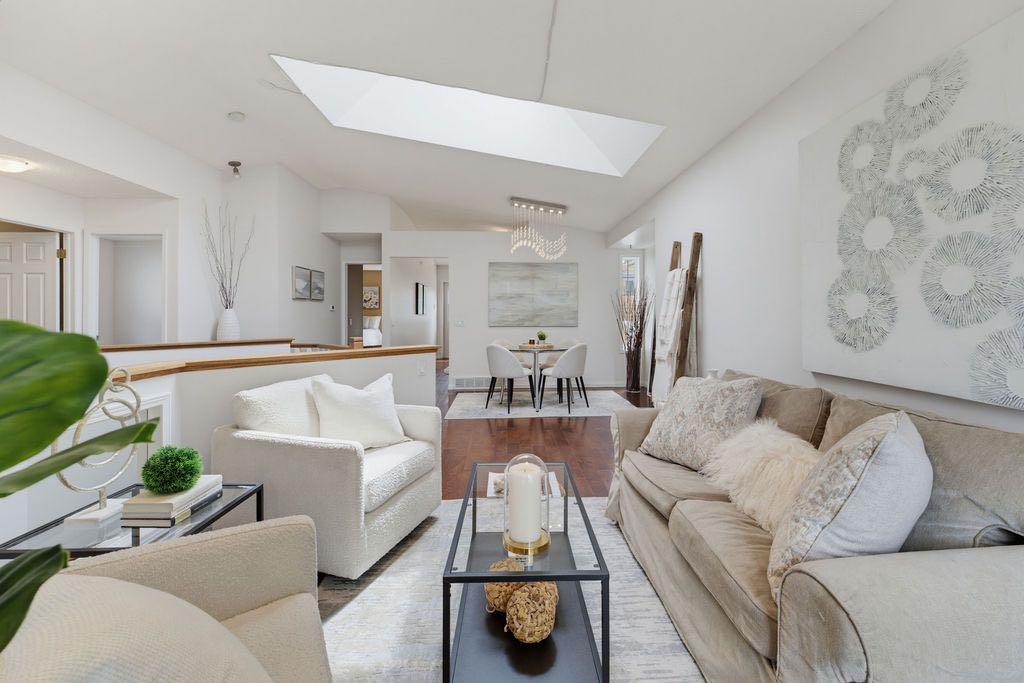
$675,000
359 Hidden Ranch Place NW
Listed by CIR Realty — Joanne Thomas
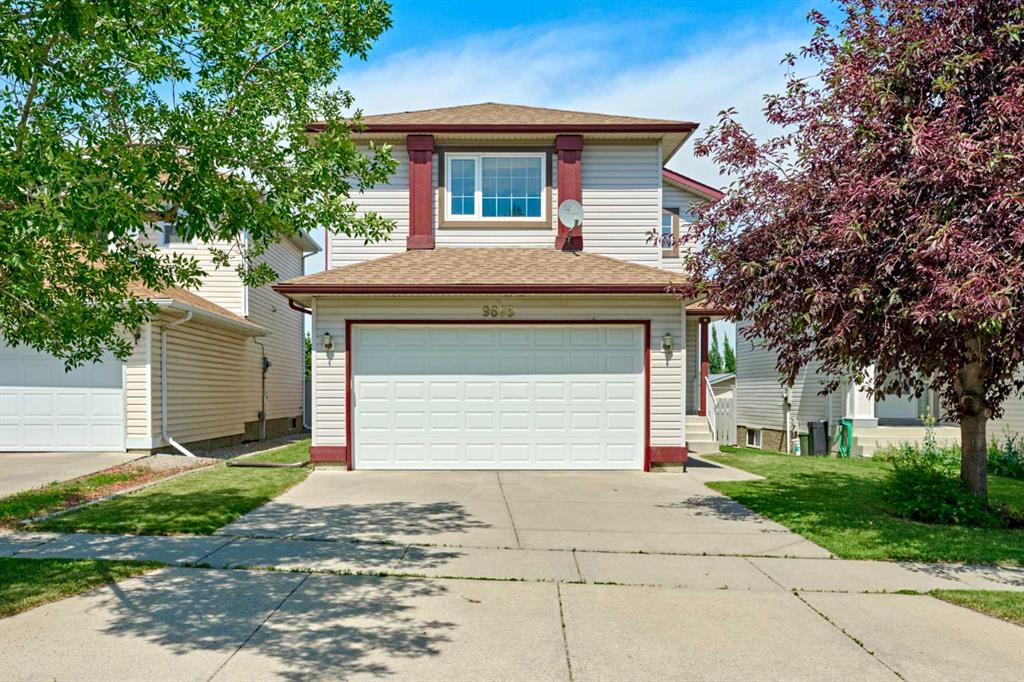
$683,000
9683 Hidden Valley Drive NW
Listed by Grand Realty — Veng Do