
By the numbers
How this listing measures up
$/sqft
$469
vs Capitol Hill median
-66%
community avg $1899K
Sqft per bedroom
455
Year built
2020
Annual taxes
$4,116
2025
Garage
1 space
$/sqft distribution
Where this listing sits in Capitol Hill
Of 19 active residential listings in Capitol Hill,
this property at $469/sqft
sits in the $450–500 range.
Other active listings
This listing's price range
This listing
About this property
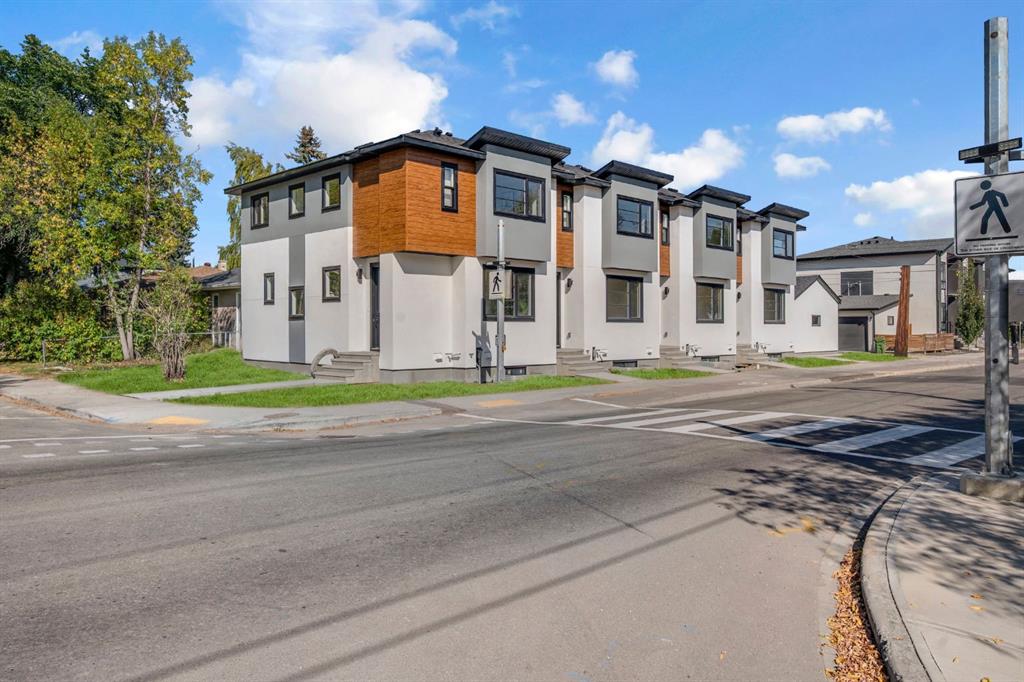
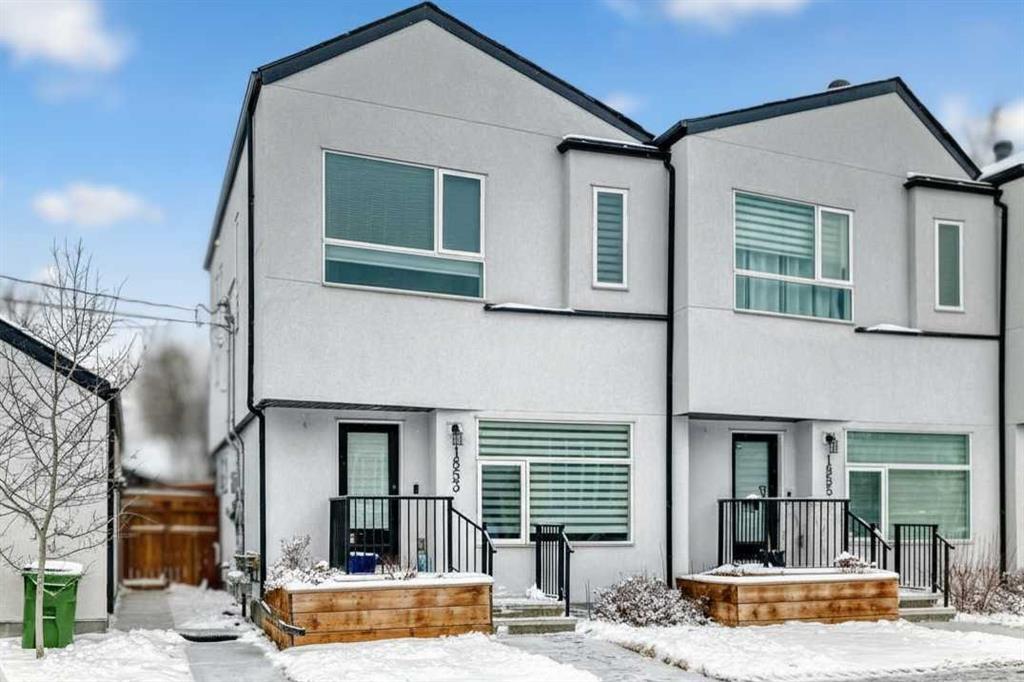
Built in 2020, this end unit townhome offers a functional layout with added privacy and outdoor space. 3 bedrooms and 3.5 bathrooms, with a rare DOUBLE PRIMARY SETUP upstairs, each with its own ensuite and walk-in closets.
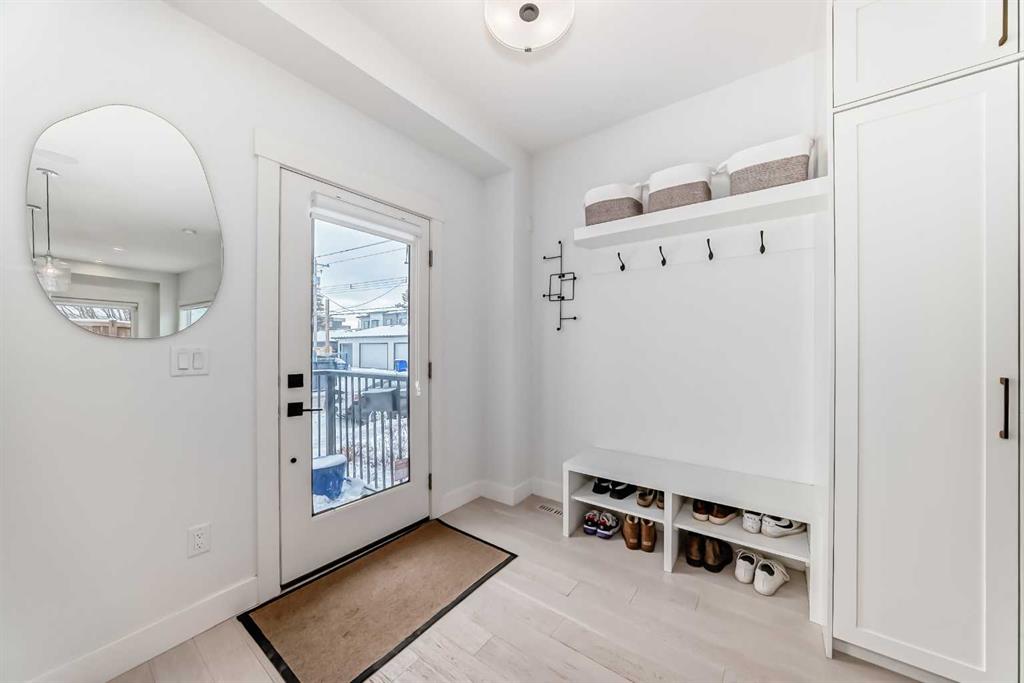
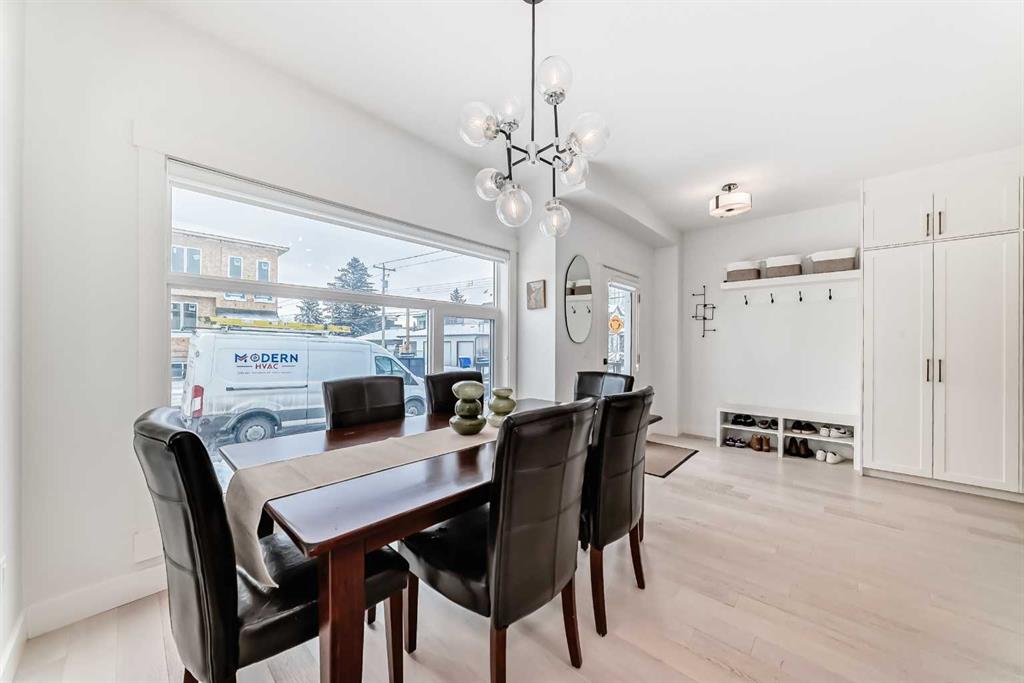
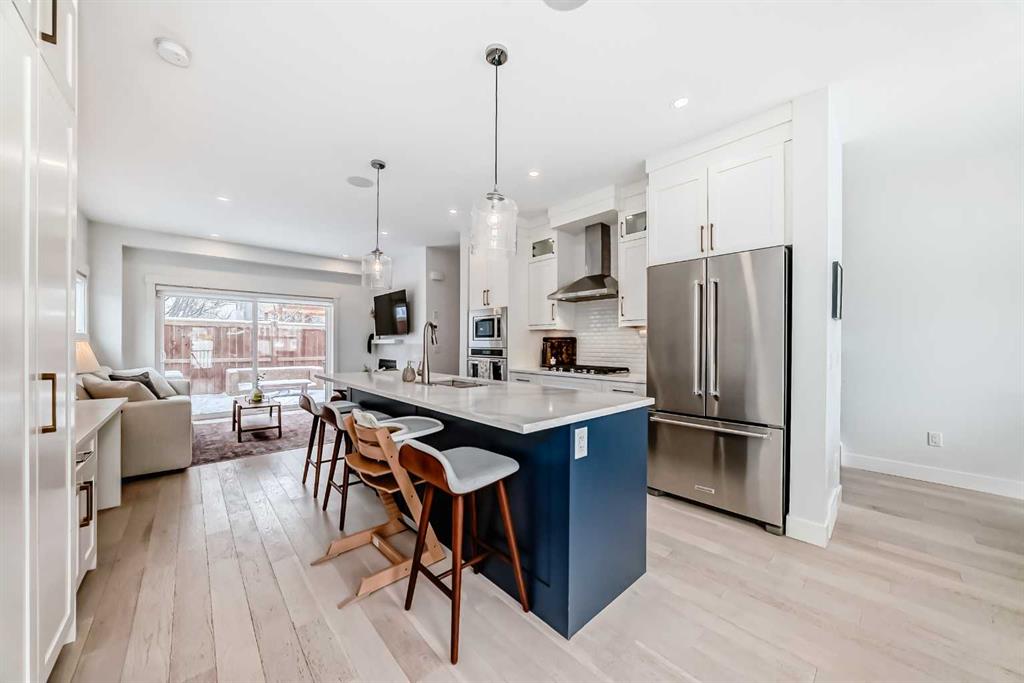
Main floor features an open concept design with hardwood flooring, large windows, and a well-appointed kitchen with quartz counters, gas range, full-height pantry, and breakfast bar. Living room with gas fireplace and direct access to the back deck with natural gas hookup.
Upstairs includes two primary bedrooms. The main suite offers a huge walk-in closet and 5-piece ensuite with soaker tub and separate shower. Second bedroom also includes a walk-through closet and 4-piece ensuite. Stacking laundry in upper hallway.
Fully finished basement with third bedroom, 4-piece bathroom, and rec room with wet bar.
Private, secured yard with direct access to the single detached garage without leaving the yard. End unit location provides added light and separation.
AIR CONDITIONING installed in 2022. HOT WATER TANK replaced in 2025. Window coverings included.
Located near North Hill Shopping Centre, SAIT, and the C-Train, downtown in just minutes.
Property details
| Bedrooms | 3 |
| Bathrooms | 4.0 |
| Style | 2 Storey |
| Heating | Forced Air,Natural Gas |
| Cooling | Central Air |
| Flooring | Carpet,Hardwood,Tile |
| Levels | Two |
| Basement | Full |
| Basement development | Finished |
| Interior features | Built-in Features,Closet Organizers,Dry Bar,No Smoking Home,Quartz Counters,Sump Pump(s),Vinyl Windows |
| Appliances | Built-In Oven,Central Air Conditioner,Dishwasher,Garage Control(s),Gas Cooktop,Microwave,Range Hood,Refrigerator |
| Inclusions | None. |
| Laundry | In Hall,Upper Level |
| Lot features | See Remarks |
| Exterior features | BBQ gas line,Private Yard |
| Fencing | Fenced |
| Patio | Deck,See Remarks |
| Year built | 2020 |
| Construction materials | Stucco,Wood Frame |
| Roof | Asphalt Shingle |
| Foundation | Poured Concrete |
| Parking features | Alley Access,Single Garage Detached |
| Garage spaces | 1 |
| Parking total | 1 |
| Annual taxes | $4,116 |
| Tax year | 2025 |
| Possession | Negotiable |
| Zoning | R-CG |
| Title | Fee Simple |
| Restrictions | None Known |
| Neighbourhood | Capitol Hill |
| Community features | None |
| List AOR | Calgary |
Location
Sold comparables in Capitol Hill
38 recent sales in Capitol Hill
VOW members see sold prices, sold dates, and full comparable details. Free registration; takes 30 seconds.
Sign up to see sold dataAbout Capitol Hill
AI-generated summaryCapitol Hill is a well-established inner-city neighbourhood with a relaxed, community-oriented feel, blending mature tree-lined streets with a growing number of contemporary infills.
Located just minutes north of downtown Calgary
Home to Capitol Hill Community Association with active local programming
Confederation Park and its golf course are a short walk away
Housing
The area features a mix of original post-war bungalows, character homes, and modern semi-detached infills, offering options across a range of price points.
Transit
Capitol Hill is well-served by Calgary Transit bus routes and is within cycling distance of the downtown core, with reasonable walkability for daily errands.
Amenities
Residents enjoy easy access to shops and restaurants along 16th Avenue NW and 19th Street NW, with North Hill Centre, SAIT, and the University of Calgary all nearby.
Who lives here
The neighbourhood attracts a diverse mix of long-time homeowners, young professionals, and students drawn to its central location and relatively accessible price points.
This neighbourhood summary was generated by AI for general orientation only. Verify details with the City of Calgary and your REALTOR® before making decisions.