By the numbers
How this listing measures up
$/sqft
$432
vs Scenic Acres median
-41%
community avg $825K
Sqft per bedroom
562
Year built
2001
Annual taxes
$3,428
2026
Garage
1 space
$/sqft distribution
Where this listing sits in Scenic Acres
Of 19 active residential listings in Scenic Acres,
this property at $432/sqft
sits in the $400–450 range.
Other active listings
This listing's price range
This listing
About this property
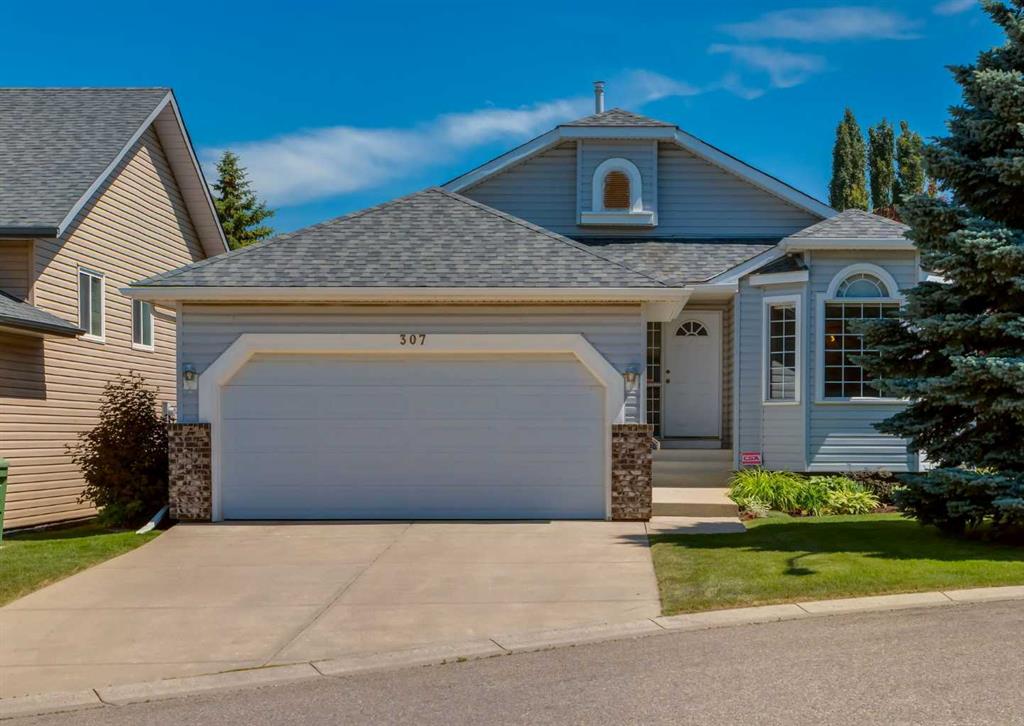
You won’t want to miss out on this beautifully updated villa here in exclusive WESTCHESTER POINTE GARDENS in the highly-desirable family community of Scenic Acres. Offering maintenance-free living so you can enjoy the finer things in life, this fully finished 2 bedroom bungalow features upgraded ceramic tile floors & central air, 9ft ceilings on both levels, 2.5 bathrooms & the monthly condo fees include grass cutting & snow removal. Lovingly maintained & in mint condition, you'll love the warm & inviting feel of this wonderful home, which has a sun-drenched South-facing living room with toasty gas fireplace & alcove area – perfect for your home office, spacious dining room area & sleek renovated kitchen with maple cabinets & large centre island, quartz countertops & white appliances which includes a Samsung induction range/convection oven. A garden door from the dining nook leads out onto the deck which is complete with retractable awning. The primary bedroom has a great-sized closet & ensuite with walk-in shower. The lower level is finished with a 2nd bedroom & full bathroom, large recreation room & loads of extra space for storage or even a future bedroom/exercise room. Main floor laundry with Maytag Bravos washer & dryer, next to the guest powder room & access into the 1 car garage. Tucked away in a quiet corner of the complex with views of Canada Olympic Park from your front door, with popular neighbourhood parks & ravine walking trails only a short stroll away, & mere minutes to bus stops & easy access to community shopping, Crowchild Twin Arenas, Crowfoot Centre & LRT.
Property details
| Bedrooms | 2 |
| Bathrooms | 3.0 |
| Style | Attached-Side by Side,Bungalow-Villa |
| Heating | Forced Air,Natural Gas |
| Cooling | Central Air |
| Flooring | Carpet,Ceramic Tile,Linoleum |
| Levels | One |
| Basement | Full |
| Basement development | Finished |
| Interior features | Ceiling Fan(s),Central Vacuum,High Ceilings,Kitchen Island,Quartz Counters,Skylight(s),Storage |
| Appliances | Central Air Conditioner,Dishwasher,Dryer,Electric Stove,Garburator,Microwave Hood Fan,Refrigerator,Washer,Water Softener,Window Coverings |
| Inclusions | deck awning |
| Laundry | Main Level |
| Lot size | 3584.00 sqft |
| Frontage | 26.51 ft |
| Lot features | Back Yard,Front Yard,Low Maintenance Landscape,No Back Lane,Rectangular Lot,Views |
| Exterior features | Awning(s) |
| Fencing | Partial |
| Patio | Awning(s),Deck |
| Year built | 2001 |
| Construction materials | Stucco,Wood Frame |
| Roof | Clay Tile |
| Foundation | Poured Concrete |
| Parking features | Garage Faces Front,Single Garage Attached |
| Garage spaces | 1 |
| Parking total | 2 |
| Annual taxes | $3,428 |
| Tax year | 2026 |
| Possession | Negotiable |
| Zoning | DC (pre 1P2007) |
| Title | Fee Simple |
| Restrictions | Pet Restrictions or Board approval Required,Short Term Rentals Not Allowed |
| Neighbourhood | Scenic Acres |
| Community features | Park,Playground,Schools Nearby,Shopping Nearby,Walking/Bike Paths |
| List AOR | Calgary |
Location
Sold comparables in Scenic Acres
50 recent sales in Scenic Acres
VOW members see sold prices, sold dates, and full comparable details. Free registration; takes 30 seconds.
Sign up to see sold dataAbout Scenic Acres
AI-generated summaryA quiet, established northwest suburban community with a friendly, family-oriented atmosphere and pleasant views of the surrounding landscape. Streets are calm and well-kept, with a strong sense of residential pride.
Located in the northwest quadrant of Calgary, bordered by Crowchild Trail and Nose Hill Drive
Home to several public green spaces and a community association with year-round programming
Well-positioned for access to Stoney Trail, making commutes across the city relatively convenient
Housing
Predominantly detached single-family homes built largely in the 1980s and 1990s, with a mix of bi-levels, two-storeys, and bungalows on generous lots.
Transit
Served by Calgary Transit bus routes with connections toward the northwest LRT corridor; the community is more car-dependent for most daily errands.
Amenities
Residents are close to Crowfoot Crossing shopping centre, offering groceries, dining, banking, and retail, with several schools and parks situated within the community itself.
Who lives here
Primarily established families and long-term homeowners, with a mix of retirees who have stayed in the neighbourhood for decades.
This neighbourhood summary was generated by AI for general orientation only. Verify details with the City of Calgary and your REALTOR® before making decisions.