By the numbers
How this listing measures up
$/sqft
$765
vs Hounsfield Heights/Briar Hill median
+39%
community avg $1435K
Sqft per bedroom
523
Year built
1950
Annual taxes
$8,405
2025
Garage
3 spaces
$/sqft distribution
Where this listing sits in Hounsfield Heights/Briar Hill
Of 18 active residential listings in Hounsfield Heights/Briar Hill,
this property at $765/sqft
sits in the $750–800 range.
Other active listings
This listing's price range
This listing
About this property
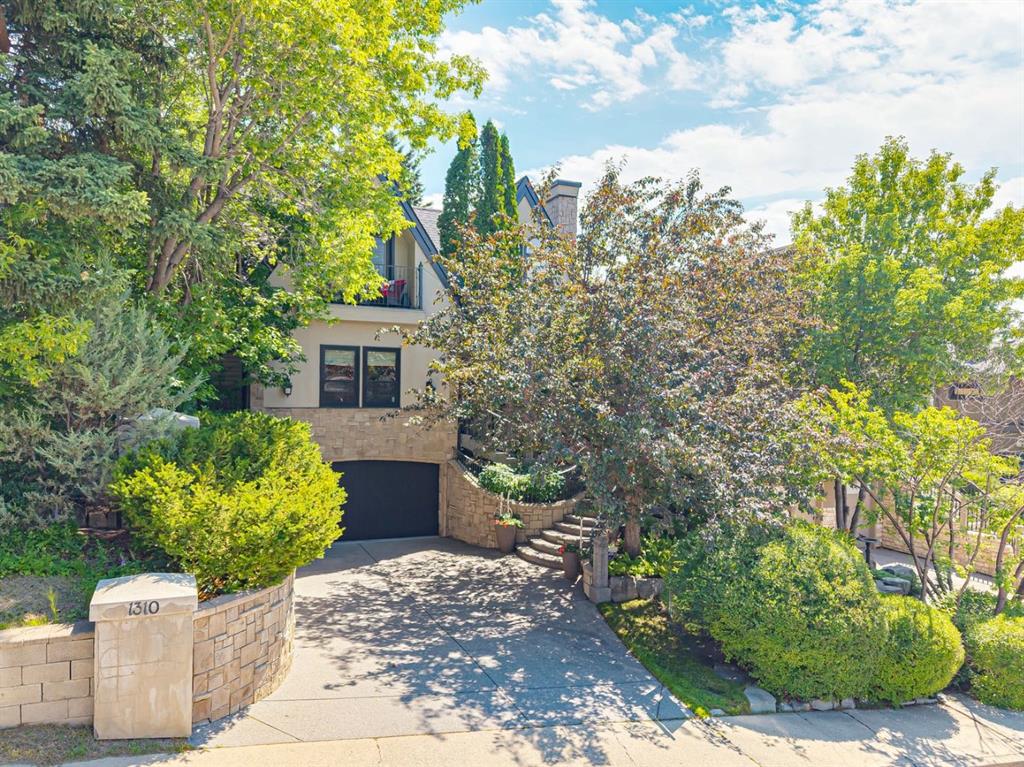
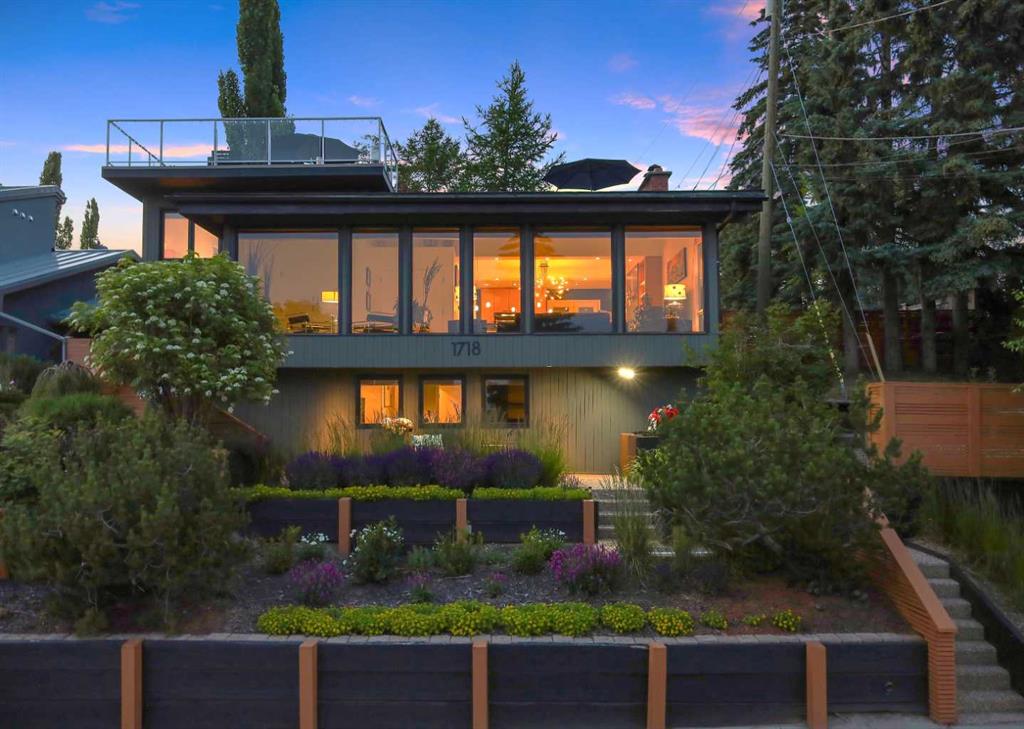
In an era of generic luxury, this striking home, with architectural lines redefined by Architect Richard Davignon, is an elevated sanctuary for the active, executive family. Sprawling over 4,000 square feet of developed living space on a generous 75’ wide lot, this residence perfectly bridges a vibrant inner-city lifestyle with seamless access to the mountains. William Blake Homes was enlisted to execute the dramatic primary suite, while Marvel Kitchens designed the heart of the home, a sophisticated culinary hub focused on performance. It features a massive quartz island with glimpses of the downtown skyline, high-end appliances, clever cabinetry, and a dedicated coffee bar area. Adjacent, the Davignon designed studio, built over the garage space, is an exercise in intentional, architectural detail; defined by soaring ceilings and an expansive gas fireplace, this light-filled space offers independent front and back exterior access, serving effortlessly as a professional home office option or the home's primary gathering hub. Ascend to the primary suite, a masterwork by William Blake Homes. The private balcony offers cinematic, dual-directional views of both the city skyline and the Rocky Mountains. A study in quiet luxury, the suite features 12ft vaulted ceilings, a sunroom, and a meticulous 5-piece ensuite where heated floors extend even into the shower, complemented by a deep soaker tub and heated towel rack. The remainder of the upper level houses 2 additional generously-sized bedrooms with substantial closets, and a large family bath, all positioned at the rear of the home for ultimate privacy. The lower levels are equally purposeful: the north side offers a self-contained retreat with a family room, bedroom, bath, kitchenette type space, and laundry, ideal for teens, nannies, or generational living. The south side transitions into the ultimate active base, featuring a home gym (or 5th bedroom) and a dedicated gear room for ski tuning, bike maintenance or storage, complete with a cold room for wine. This leads to the attached triple garage, a core feature for the collector, redefined with over-height ceilings to accommodate a car lift and an innovative tandem bay. Outdoor living is prioritized through a series of defined spaces, beginning with a partially covered, south-facing patio off the entrance that facilitates effortless alfresco dining or a glass of wine while taking in the views. The private, tiered backyard is an entertainment retreat featuring multi-level decking, a hot tub, elevated flat space to play, and a double parking pad off the back lane. The front yard presents a sophisticated, climate-conscious xeriscape for a low-maintenance lifestyle. Located within walking distance to amenities and offering rapid access to the Children’s and Foothills Hospitals, the U of C, The Calgary Winter Club and downtown, the home is finished with enduring materials, including a 50-yr blue metal roof, upgraded insulation, and an efficient multi-zoned heating system.
Property details
| Bedrooms | 5 |
| Bathrooms | 5.0 |
| Style | 5 Level Split |
| Heating | In Floor,Forced Air |
| Cooling | Central Air,Wall Unit(s) |
| Flooring | Carpet,Hardwood,Tile |
| Levels | 5 Level Split |
| Basement | Full |
| Basement development | Finished |
| Interior features | Breakfast Bar,Built-in Features,Closet Organizers,Double Vanity,High Ceilings,Kitchen Island,Open Floorplan,Recessed Lighting,Soaking Tub,Stone Counters,Storage,Vaulted Ceiling(s),Walk-In Closet(s) |
| Appliances | Built-In Oven,Dishwasher,Dryer,Garage Control(s),Gas Stove,Microwave,Range Hood,Refrigerator,Washer,Window Coverings |
| Inclusions | TV + TV Wall Mount (Primary Bedroom), Work Benches (Garage & Gear Room), Hot Tub (as-is) |
| Laundry | Laundry Room,Lower Level |
| Lot size | 8987.00 sqft |
| Frontage | 75 ft |
| Lot features | Back Lane,Back Yard,Landscaped,Paved,Private,Street Lighting,Treed,Yard Lights |
| Exterior features | Lighting,Rain Gutters |
| Fencing | Fenced |
| Patio | Balcony(s),Deck,Front Porch,Patio |
| Year built | 1950 |
| Construction materials | Stone,Stucco,Wood Frame |
| Roof | Metal |
| Foundation | Poured Concrete |
| Parking features | Heated Garage,Parking Pad,Tandem,Triple Garage Attached |
| Garage spaces | 3 |
| Parking total | 7 |
| Annual taxes | $8,405 |
| Tax year | 2025 |
| Possession | Negotiable |
| Zoning | R-CG |
| Title | Fee Simple |
| Restrictions | Restrictive Covenant |
| Neighbourhood | Hounsfield Heights/Briar Hill |
| Community features | Park,Playground,Schools Nearby,Shopping Nearby,Sidewalks,Street Lights,Walking/Bike Paths |
| List AOR | Calgary |
Location
Sold comparables in Hounsfield Heights/Briar Hill
29 recent sales in Hounsfield Heights/Briar Hill
VOW members see sold prices, sold dates, and full comparable details. Free registration; takes 30 seconds.
Sign up to see sold dataAbout Hounsfield Heights/Briar Hill
AI-generated summaryA quiet, established hilltop community with sweeping downtown and mountain views, offering a peaceful residential atmosphere just minutes from the city centre.
Elevated position offers some of the best unobstructed downtown and Rocky Mountain views in the inner city.
Borders the Briar Hill escarpment, providing access to walking paths and green space.
Highly regarded for its mature, tree-lined streets and established neighbourhood character.
Housing
Predominantly detached single-family homes ranging from well-maintained mid-century bungalows to newer custom infills, with some semi-detached properties throughout.
Transit
Served by Calgary Transit bus routes with reasonably walkable access to Kensington and the broader inner city, though a personal vehicle is helpful for daily errands.
Amenities
Close proximity to the shops, cafés, and restaurants of Kensington Village, with SAIT Polytechnic, North Hill Centre, and Foothills Medical Centre all nearby.
Who lives here
A mix of long-term owner families, professionals, and empty nesters drawn to the elevated location, mature trees, and easy access to downtown.
This neighbourhood summary was generated by AI for general orientation only. Verify details with the City of Calgary and your REALTOR® before making decisions.