


By the numbers
How this listing measures up
$/sqft
$512
vs Patterson median
+124%
community avg $758K
Sqft per bedroom
664
Year built
1996
Annual taxes
$8,590
2025
Garage
2 spaces
$/sqft distribution
Where this listing sits in Patterson
Of 33 active residential listings in Patterson,
this property at $512/sqft
sits in the $500–550 range.
Other active listings
This listing's price range
This listing
About this property
Set on a quiet estate cul-de-sac in the highly sought-after community of Patterson, this exceptional walkout home offers a rare combination of space, privacy, and natural beauty. This home backs directly onto a serene ravine with views of the Bow River, creating an incredibly private setting and a daily connection to nature that is increasingly hard to find.
With over 3300sqft above grade and an additional 1500sqft in the developed walk-out level, and featuring five spacious bedrooms, including four on the upper level, this home is ideally designed for growing families. The upper floor features site finished hardwood flooring throughout, a well-appointed primary retreat with a luxurious ensuite, and two additional full bathrooms, one of which is a Jack & Jill thoughtfully connecting two of the secondary bedrooms.
The main level is both functional and inviting, showcasing site finished hardwood flooring and a thoughtful layout that includes a vaulted family room with custom built-ins, a formal living room, a dedicated dining room, and a generous office complete with cabinetry and built-in desk. The expansive kitchen is designed for everyday living and entertaining alike, with a large island, walk-in pantry and serene breakfast nook perfectly positioned to take in views of the beautiful natural reserve.
The fully developed walkout lower level adds exceptional versatility, offering a fifth bedroom, full bathroom, expansive recreation room, and an impressive storage area.
Significant updates include the complete removal of Poly-B plumbing in 2026, rear deck and railing replacement in 2021/2022, water heater in 2018, beautifully renovated bathrooms and kitchen island in 2016, refinish of hardwood flooring on main level and installation of hardwood flooring in upper level, carpet, and more - all providing peace of mind and modern comfort.
Situated on a substantial 0.20-acre lot backing ravine, across from a park, and complemented by a double attached garage, this home presents a rare opportunity to own a property surrounded by nature in an established, prestigious neighbourhood with numerous pathways, playgrounds and schools nearby, and with quick access to downtown Calgary and the majestic Rocky Mountains.
Property details
| Bedrooms | 5 |
| Bathrooms | 5.0 |
| Style | 2 Storey |
| Heating | Fireplace(s),Forced Air,Natural Gas |
| Cooling | Central Air |
| Flooring | Carpet,Hardwood,Tile |
| Levels | Two |
| Basement | Full |
| Basement development | Finished |
| Interior features | Bookcases,Breakfast Bar,Built-in Features,Ceiling Fan(s),Central Vacuum,Closet Organizers,Double Vanity,French Door,Granite Counters,High Ceilings,Kitchen Island,No Smoking Home,Pantry,Storage,Walk-In Closet(s) |
| Appliances | Dishwasher,Garage Control(s),Garburator,Microwave,Range,Range Hood,Refrigerator |
| Inclusions | blinds |
| Laundry | Main Level |
| Lot size | 8675.00 sqft |
| Frontage | 47.51 ft |
| Lot features | Back Yard,Backs on to Park/Green Space,Cul-De-Sac,Environmental Reserve,No Neighbours Behind,Private |
| Exterior features | BBQ gas line,Private Yard |
| Fencing | Fenced |
| Patio | Deck,Patio |
| Year built | 1996 |
| Construction materials | Stucco |
| Roof | Asphalt Shingle |
| Foundation | Poured Concrete |
| Parking features | Double Garage Attached |
| Garage spaces | 2 |
| Parking total | 4 |
| Annual taxes | $8,590 |
| Tax year | 2025 |
| Possession | Negotiable |
| Zoning | R-CG |
| Title | Fee Simple |
| Restrictions | Restrictive Covenant,Utility Right Of Way |
| Neighbourhood | Patterson |
| Community features | Park,Playground,Schools Nearby,Shopping Nearby,Sidewalks,Street Lights,Walking/Bike Paths |
| List AOR | Calgary |
Location
Sold comparables in Patterson
43 recent sales in Patterson
VOW members see sold prices, sold dates, and full comparable details. Free registration; takes 30 seconds.
Sign up to see sold dataAbout Patterson
AI-generated summaryA quiet, established hillside community in southwest Calgary offering sweeping valley views and a strong sense of seclusion despite being close to the city core. Patterson is known for its mature landscaping and peaceful, residential atmosphere.
34 active listings with an average list price of $789,529
Homes are averaging 52 days on market, suggesting a measured pace of sales
The community borders Paskapoo Slopes, one of Calgary's largest urban natural areas
Housing
Predominantly single-family detached homes, with some townhouses and condos, many featuring walkout basements that take advantage of the community's elevated topography.
Transit
Served by Calgary Transit bus routes with connections to Westbrook LRT Station, though most residents rely on personal vehicles given the hilly terrain and suburban layout.
Amenities
Close to Westhills Towne Centre and Signal Hill Centre for shopping and dining, with Patterson Park and the Paskapoo Slopes providing green space and recreational trails nearby.
Who lives here
Primarily established families and professionals who value privacy, views, and proximity to good schools and the mountains.
This neighbourhood summary was generated by AI for general orientation only. Verify details with the City of Calgary and your REALTOR® before making decisions.
Browse Calgary homes by feature
Similar listings in Patterson
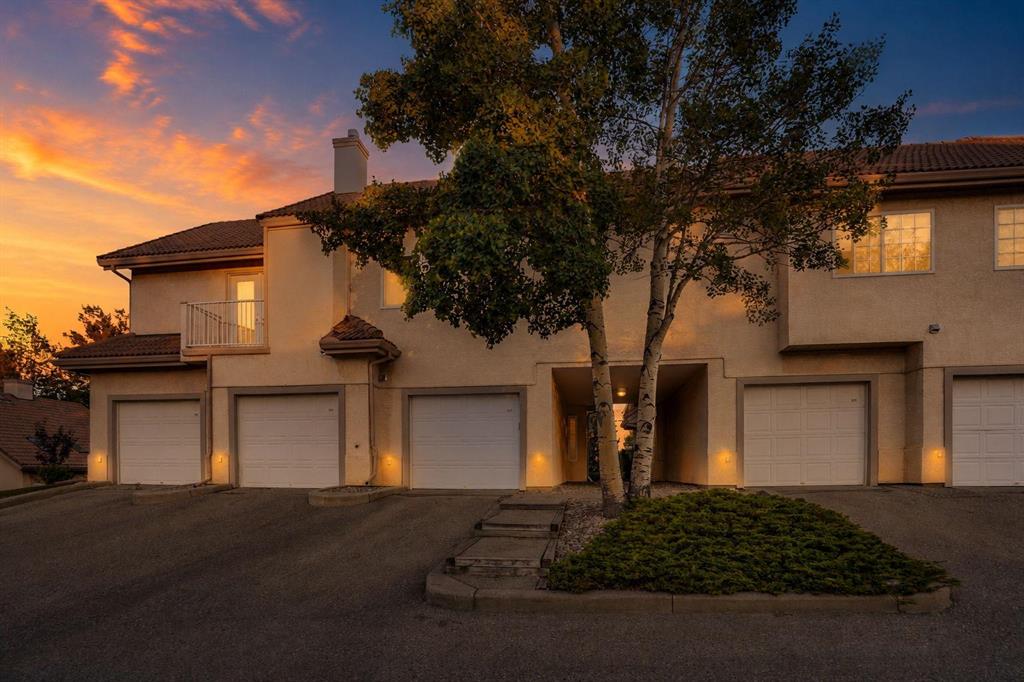
$359,999
109 Patterson View SW
Listed by Coldwell Banker Mountain Central — Shawn Rasmussen
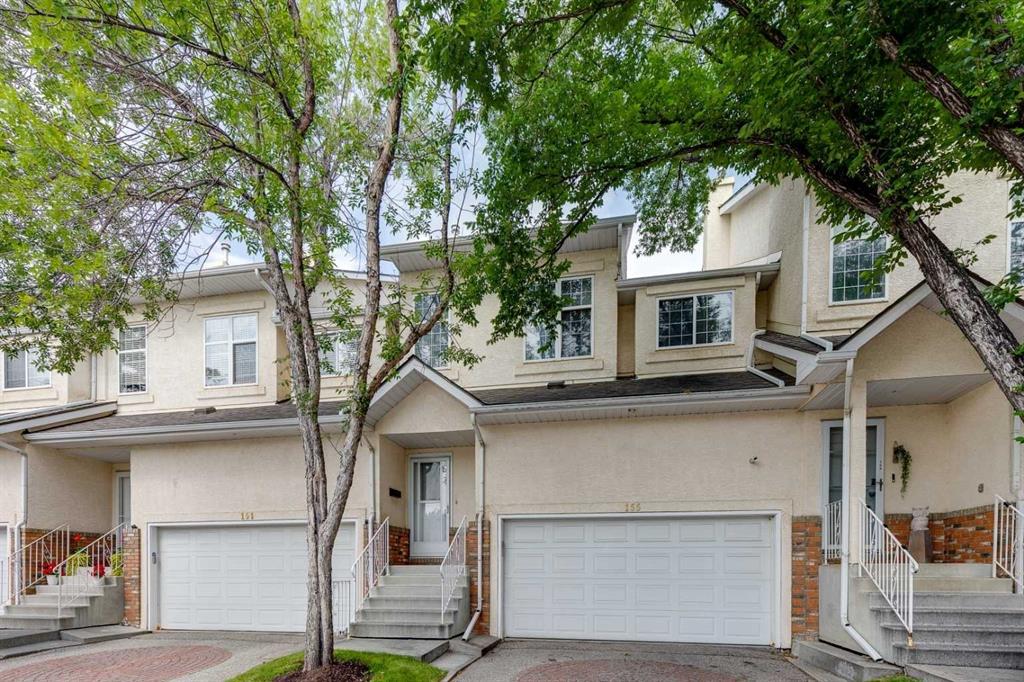
$579,000
155 Prominence Heights SW
Listed by Real Estate Professionals Inc. — Lora Greco
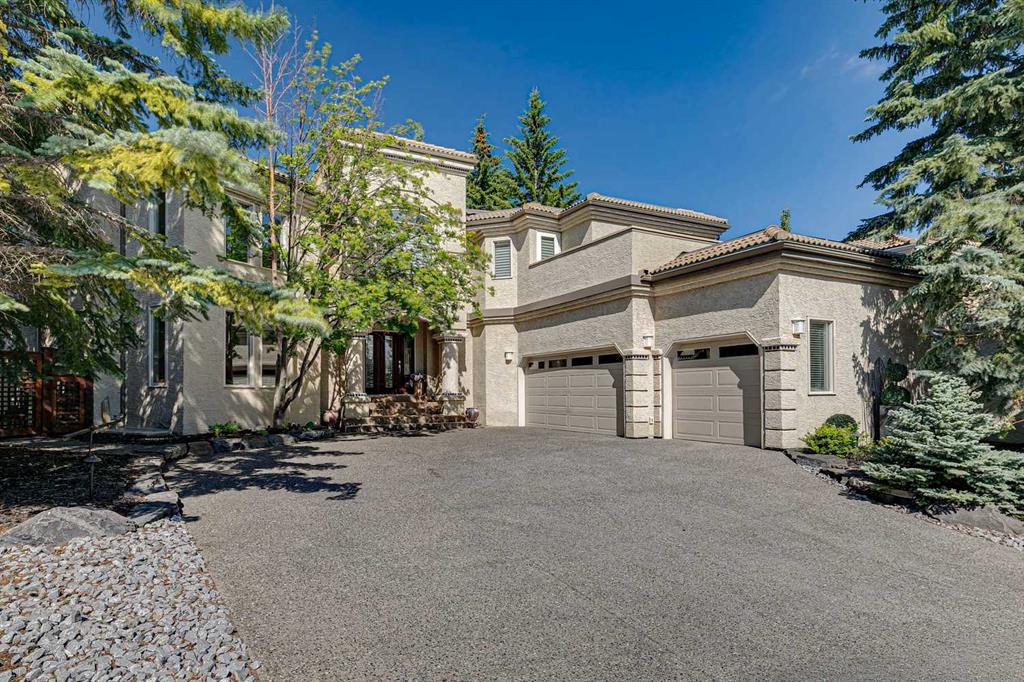
$1,299,000
48 Patterson Mews SW
Listed by RE/MAX Real Estate (Mountain View) — Jeff Ackerman
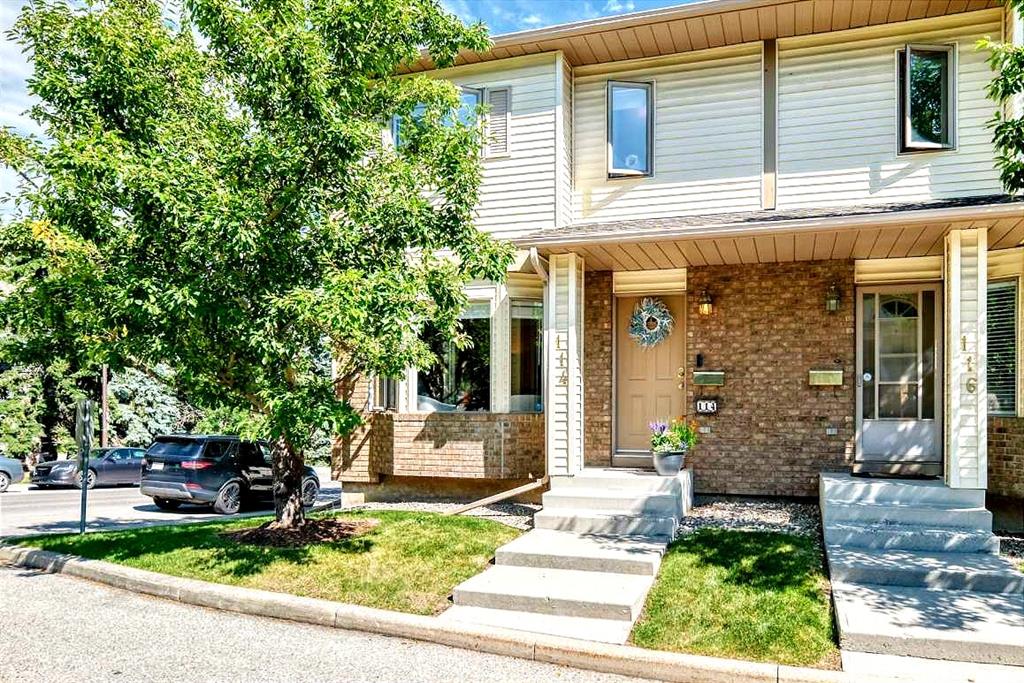
$469,900
114 Patina Park SW
Listed by Real Broker — Paulina Ciezar