By the numbers
How this listing measures up
$/sqft
$450
vs Renfrew median
+21%
community avg $765K
Sqft per bedroom
514
Year built
2017
Annual taxes
$6,062
2025
Garage
2 spaces
$/sqft distribution
Where this listing sits in Renfrew
Of 49 active residential listings in Renfrew,
this property at $450/sqft
sits in the $400–450 range.
Other active listings
This listing's price range
This listing
About this property
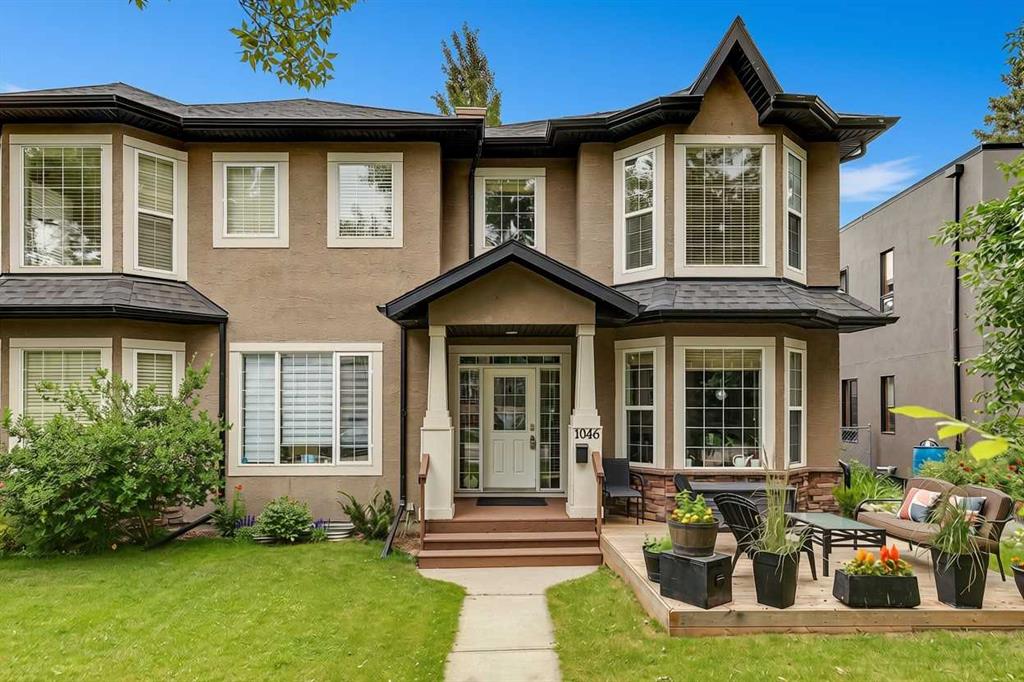
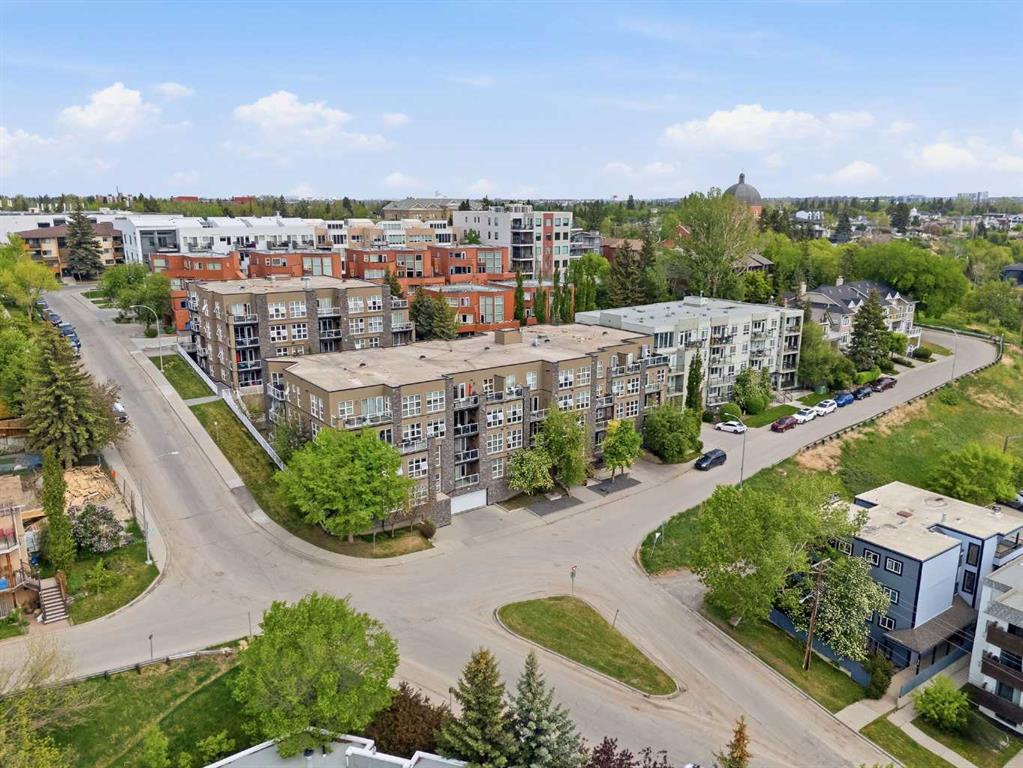
Tucked into one of Calgary’s most connected inner-city pockets. In Renfrew, your weekends practically plan themselves. Walk to local favourites along Edmonton Trail, grab brunch or cocktails minutes from your door, or head south to the Bow River pathways, Bridgeland, and downtown in just a few minutes. Whether it’s a quick commute or a spontaneous night out, everything feels close, because it is.
Big mornings start at the waterfall island—coffee in hand, sunlight spilling across engineered hardwood, and nowhere you’d rather be. The kitchen here isn’t just upgraded, it’s the kind of space that quietly becomes the centre gathering spot, with the oversized quartz waterfall island, induction cooktop, ample storage and clean, modern lines.
The main floor flows effortlessly with it’s 10 foot ceilings and the ideal space for hosting friends before heading out or staying in when the mood calls for it. Upstairs, the primary suite gives you a proper place to recharge, complete with a sleek 5-piece ensuite with soaker tub, while two additional bedrooms and additional flex space perfect as a home office.
Downstairs, things get a bit more relaxed. A large media room sets the scene for movie nights or game days, with a wet bar ready to keep the evening going. A fourth bedroom adds even more versatility, whether for guests or a home gym you’ll never use.
Outside, the low-maintenance setup is a game changer. Artificial turf in both the front and backyard means your weekends are spent enjoying the patio, not mowing the lawn. It is lock-and-leave convenience without sacrificing outdoor space.
For a younger professional couple or family looking to stay close to the energy of the city without giving up comfort or design, this home just makes sense.
Come take a look and see how easily this one fits your life! Book your private showing today
Property details
| Bedrooms | 4 |
| Bathrooms | 4.0 |
| Style | 2 Storey,Attached-Side by Side |
| Heating | Forced Air |
| Cooling | Central Air |
| Flooring | Carpet,Ceramic Tile,Hardwood |
| Levels | Two |
| Basement | Full |
| Basement development | Finished |
| Interior features | Bar,Closet Organizers,High Ceilings,Kitchen Island,No Smoking Home,Quartz Counters,Soaking Tub,Sump Pump(s),Walk-In Closet(s),Wet Bar,Wired for Sound |
| Appliances | Bar Fridge,Built-In Oven,Central Air Conditioner,Dishwasher,Induction Cooktop,Microwave,Range Hood,Refrigerator,Tankless Water Heater,Washer/Dryer,Window Coverings |
| Inclusions | BBQ, Attached TVs, Amplifier for central audio system |
| Laundry | Laundry Room,Sink,Upper Level |
| Lot size | 3164.00 sqft |
| Frontage | 24.97 ft |
| Lot features | Back Lane,Back Yard,Front Yard |
| Exterior features | Private Yard |
| Fencing | Fenced |
| Patio | Patio |
| Year built | 2017 |
| Construction materials | Stucco |
| Roof | Asphalt Shingle |
| Foundation | Poured Concrete |
| Parking features | Double Garage Detached |
| Garage spaces | 2 |
| Parking total | 2 |
| Annual taxes | $6,062 |
| Tax year | 2025 |
| Possession | Negotiable |
| Zoning | R-CG |
| Title | Fee Simple |
| Restrictions | None Known |
| Neighbourhood | Renfrew |
| Community features | Park,Playground,Schools Nearby |
| List AOR | Calgary |
Location
Sold comparables in Renfrew
84 recent sales in Renfrew
VOW members see sold prices, sold dates, and full comparable details. Free registration; takes 30 seconds.
Sign up to see sold dataAbout Renfrew
AI-generated summaryRenfrew is a well-established inner-city neighbourhood with a quiet, residential feel and easy access to downtown Calgary. It blends long-time locals with a growing wave of young professionals attracted by its central location and walkable streets.
Located just northeast of downtown Calgary, offering a short commute by bike or transit
Borders the Bow River pathway system, providing excellent recreational access
Active community association with rinks, sports fields, and year-round programming
Housing
Housing stock is a mix of original post-war bungalows, infill duplexes, and modern single-family homes, reflecting ongoing redevelopment across the community.
Transit
Renfrew is well-served by nearby bus routes along 16th Avenue and Edmonton Trail, with the Bridgeland/Memorial CTrain station a short walk or bike ride away.
Amenities
Residents enjoy proximity to Bridgeland's cafés and restaurants, the Tom Campbell's Hill Natural Area, Renfrew Athletic Park, and the shops along Edmonton Trail.
Who lives here
The community attracts a diverse mix of long-established families, young professionals, and couples drawn by affordable inner-city options and proximity to downtown.
This neighbourhood summary was generated by AI for general orientation only. Verify details with the City of Calgary and your REALTOR® before making decisions.