
By the numbers
How this listing measures up
$/sqft
$1,125
vs Lakeview median
+113%
community avg $1172K
Sqft per bedroom
555
Year built
2026
Garage
3 spaces
$/sqft distribution
Where this listing sits in Lakeview
Of 12 active residential listings in Lakeview,
this property at $1,125/sqft
sits in the $1100–1150 range.
Other active listings
This listing's price range
This listing
About this property
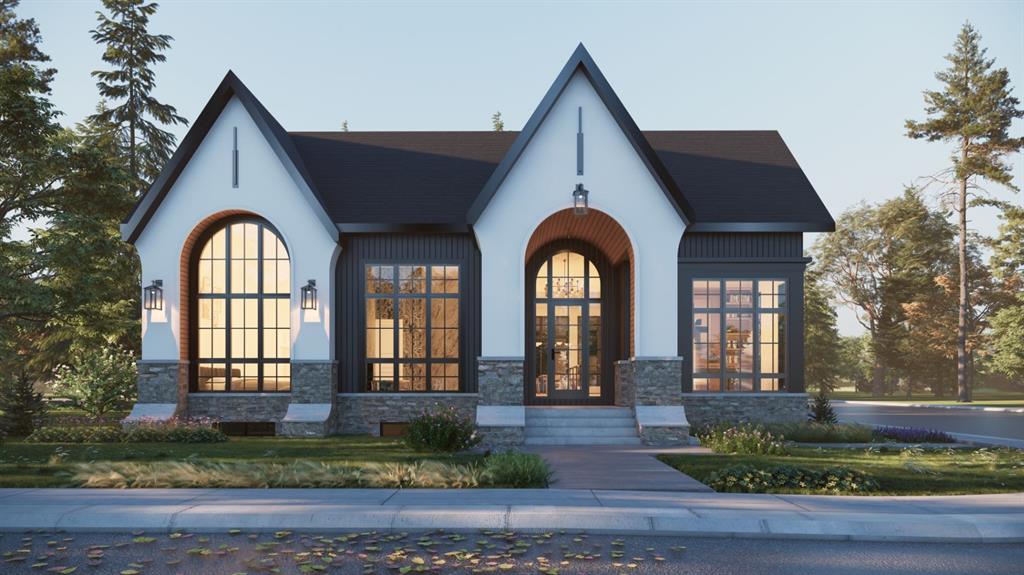
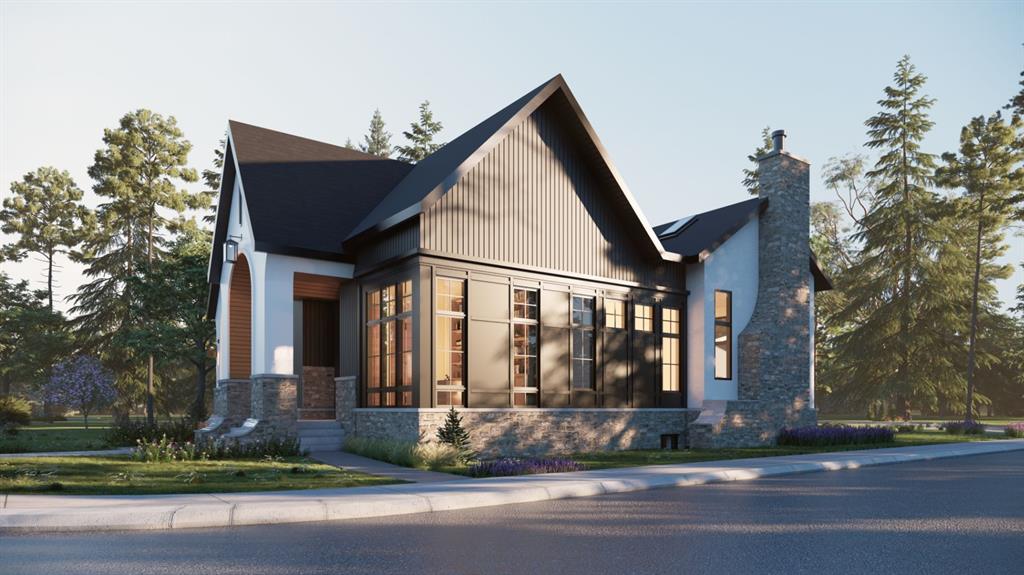
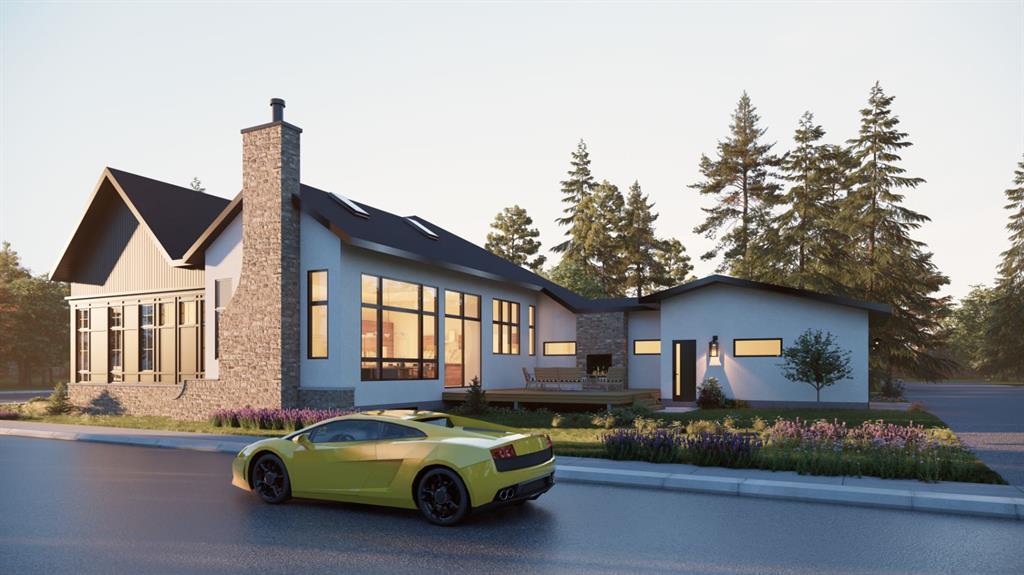
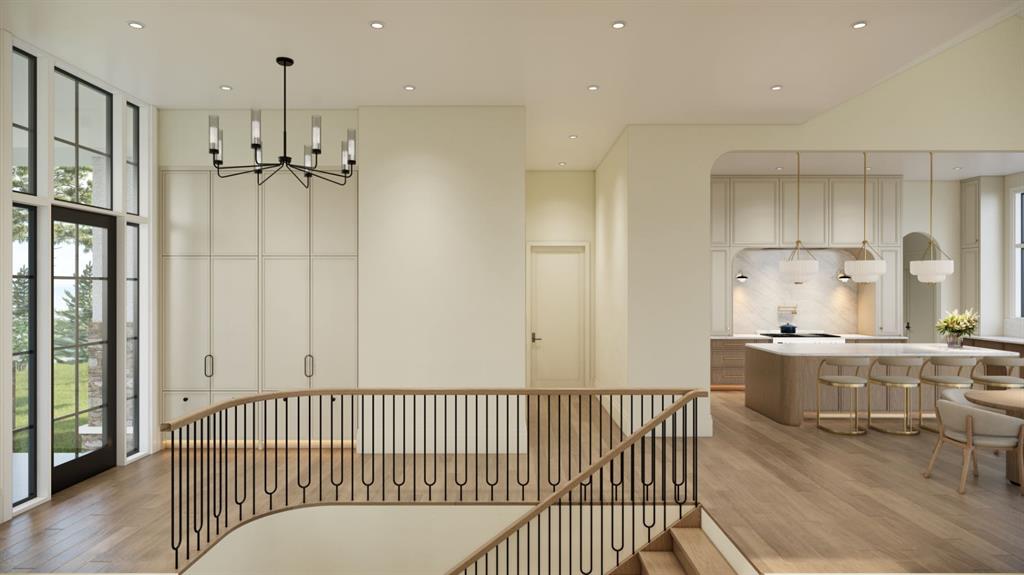
This exceptional custom bungalow located on a quiet corner lot offers over 4,400 square feet of total developed living space with 4 bedrooms, a rare attached triple tandem garage, a west facing backyard, and impressive architectural ceiling heights including 12-foot ceilings throughout the main level, 10-foot ceilings in the basement, and a front office. The home opens through a statement front foyer with designer lighting, wide plank hardwood flooring, and custom millwork detailing that continues throughout the main floor. The front office features elegant wall panelling and built-in cabinetry with glass fronts, while the great room is anchored by a striking fireplace feature wall framed by expansive windows that highlight the 16-foot vaulted ceiling, multiple skylights fill the space with natural light. The chef’s kitchen, equipped with high-end Thermador appliances, is designed as a true centrepiece with custom cabinetry, Taj Mahal quartzite countertops, a large oak island, designer hardware, and elevated plumbing fixtures. The adjacent dining area is positioned beside large windows overlooking the backyard, and heading out to the large deck with a gas fireplace. The main level primary retreat is designed as a luxurious private space with its own dramatic 16-foot vaulted ceiling, oversized windows, and generous proportions. The spa inspired ensuite features a freestanding tub, large walk-in shower with full height tile, dual vanities with custom cabinetry, quartz countertops, in-floor heating, and a spacious walk-in closet with extensive built-ins and a center island. The main floor is further completed by a second primary bedroom and an ensuite, a designer powder room with a fluted vanity and porcelain countertop, a mudroom with custom cabinetry and built-in bench seating, and a fully finished laundry room with cabinetry and quartz counters leading to the attached triple tandem garage. The fully developed lower level continues the home’s refined design with 10-foot ceilings, a gym, a large recreation and entertainment area, a custom wet bar, extensive cabinetry, and a glass enclosed wine display. Two additional bedrooms are generously sized and paired with beautifully finished bathrooms featuring custom vanities, quartz counters, and full tile showers, creating a home that blends thoughtful layout with elevated finishes throughout. Located near the Glenmore Reservoir, North Glenmore Park, and Weaselhead Flats with endless walking and cycling pathways. Enjoy quick access to downtown, top rated schools, nearby golf courses, and a vibrant community atmosphere with parks, recreation, and local amenities just minutes away. Buyers will have the opportunity to work with the builder and customize select finishes. Call today to book your private tour.
Property details
| Bedrooms | 4 |
| Bathrooms | 5.0 |
| Style | Bungalow |
| Heating | In Floor,In Floor Roughed-In,Fireplace(s),Forced Air |
| Cooling | Rough-In |
| Flooring | Ceramic Tile,Hardwood,Vinyl Plank |
| Levels | One |
| Basement | Full |
| Basement development | Finished |
| Interior features | Built-in Features,Double Vanity,High Ceilings,Kitchen Island,Open Floorplan,Primary Downstairs,Skylight(s),Vaulted Ceiling(s),Walk-In Closet(s),Wet Bar,Wired for Sound |
| Appliances | Bar Fridge,Built-In Refrigerator,Dishwasher,Gas Stove,Range Hood,Washer/Dryer |
| Inclusions | N/A |
| Laundry | Main Level |
| Lot size | 6490.00 sqft |
| Frontage | 66.3 ft |
| Lot features | Back Lane,Back Yard,Corner Lot,Landscaped,Private |
| Exterior features | BBQ gas line,Private Yard |
| Fencing | Fenced |
| Patio | Deck |
| Year built | 2026 |
| New construction | 1 |
| Construction materials | Concrete,Stone,Stucco,Wood Frame |
| Roof | Asphalt Shingle |
| Foundation | Poured Concrete |
| Parking features | Triple Garage Attached |
| Garage spaces | 3 |
| Parking total | 3 |
| Tax year | 2025 |
| Possession | Upon Completion |
| Zoning | R-CG |
| Title | Fee Simple |
| Restrictions | None Known |
| Neighbourhood | Lakeview |
| Community features | Golf,Park,Playground,Schools Nearby,Shopping Nearby,Sidewalks,Street Lights,Walking/Bike Paths |
| List AOR | Calgary |
Location
Sold comparables in Lakeview
60 recent sales in Lakeview
VOW members see sold prices, sold dates, and full comparable details. Free registration; takes 30 seconds.
Sign up to see sold dataAbout Lakeview
AI-generated summaryLakeview is a quiet, established residential community in southwest Calgary known for its mature trees, well-kept streets, and strong sense of neighbourhood pride.
Established in the 1950s and 1960s, giving it a classic Calgary suburban character
Borders the scenic Glenmore Reservoir, offering excellent walking and cycling paths
Short drive to Marda Loop, Westhills, and downtown Calgary
Housing
The area features predominantly mid-century single-family detached homes, many of which have been extensively renovated or redeveloped.
Transit
Served by Calgary Transit bus routes with reasonable connectivity to the broader southwest, though most residents rely on personal vehicles for daily errands.
Amenities
Close to Glenmore Reservoir pathways, North Glenmore Park, Lakeview Athletic Park, and the shops and services along 33rd Avenue SW.
Who lives here
A mix of long-time owners, young families, and professionals drawn to the mature neighbourhood feel and proximity to parks and green space.
This neighbourhood summary was generated by AI for general orientation only. Verify details with the City of Calgary and your REALTOR® before making decisions.
Browse Calgary homes by feature
Similar listings in Lakeview

$829,000
6108 Lloyd Crescent SW
Listed by KIC Realty — Rob Whitfield

$1,350,000
3720 58 Avenue SW
Listed by RE/MAX Complete Realty — Ron Garneau
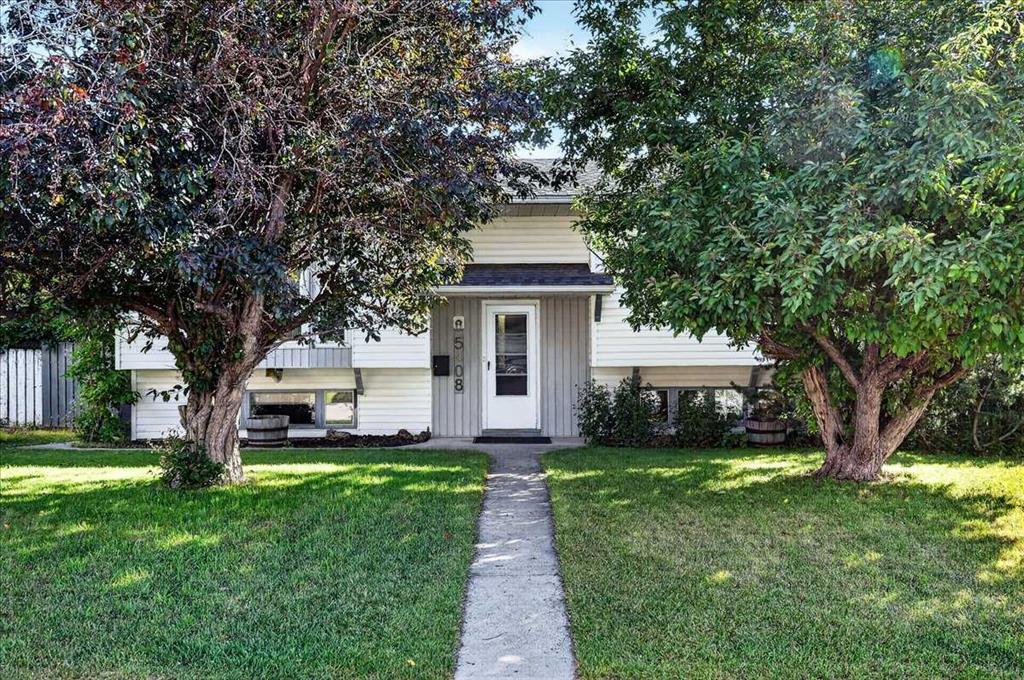
$799,900
5408 Ladbrooke Drive SW
Listed by Century 21 Bamber Realty LTD. — Josh Hamilton

$675,000
6031 Lacombe Way SW
Listed by Unison Realty Group Ltd. — Michael Lazarowich