By the numbers
How this listing measures up
$/sqft
$343
vs Downtown West End median
-29%
community avg $460K
Sqft per bedroom
478
Year built
2001
Annual taxes
$1,739
2025
Downtown West End avg DOM
56d
$/sqft distribution
Where this listing sits in Downtown West End
Of 41 active residential listings in Downtown West End,
this property at $343/sqft
sits in the $300–350 range.
Other active listings
This listing's price range
This listing
About this property
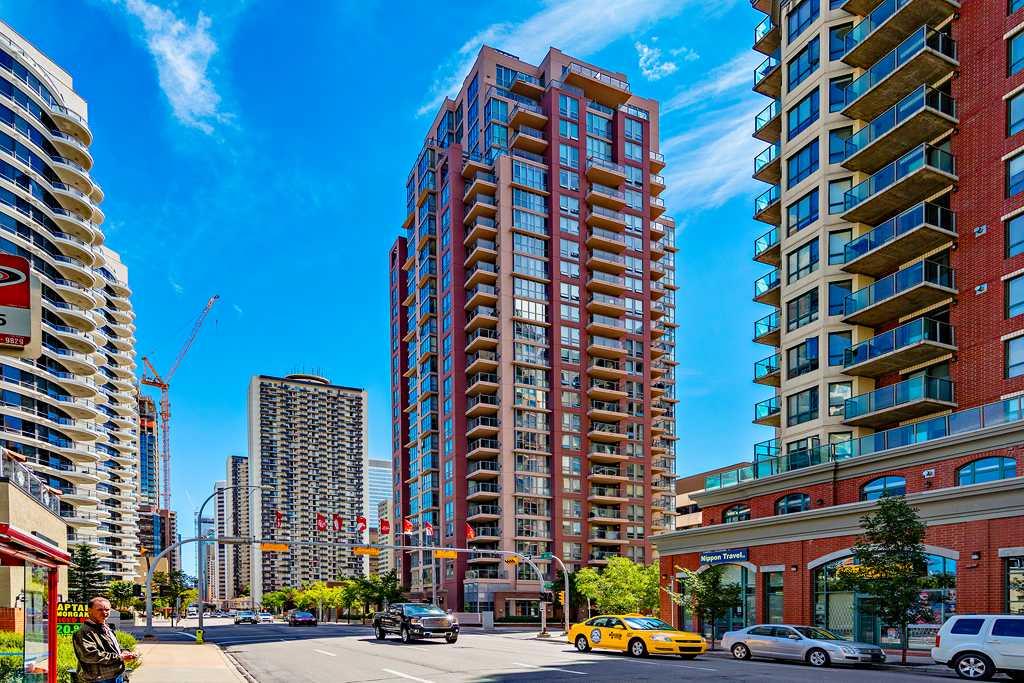
This one has the wow factor!! A rare south-facing corner unit, Vista West delivers the full package — soaring natural light, sweeping open-concept living, and generously sized rooms that feel like a true home. The formal dining room is perfect for entertaining, while the large bedrooms offer a genuine retreat. Brand new hardwood floors, and with your own private furnace and A/C, comfort is always on your terms.
The Vista West building impresses beyond the unit itself — underground titled parking, a well-equipped fitness room, and a welcoming recreational lounge round out a lifestyle-first living experience. A beautifully appointed lobby, 24-hour security, and secure package delivery mean peace of mind comes standard. A storage locker is included, with the possibility of a second parking stall.
Step outside and the city is yours — Kirby LRT and Calgary's free-ride zone sit right at your doorstep, river pathways and coffee shops are minutes on foot, and Cowboys Park, vibrant restaurants, and street-level shops are all within easy reach.
Downtown living, done right.
Property details
| Bedrooms | 2 |
| Bathrooms | 2.0 |
| Style | Apartment-Single Level Unit |
| Heating | Forced Air,Natural Gas |
| Cooling | Central Air |
| Flooring | Ceramic Tile,Hardwood |
| Levels | Single Level Unit |
| Interior features | See Remarks |
| Appliances | Dishwasher,Dryer,Electric Range,Range Hood,Refrigerator,Washer,Window Coverings |
| Inclusions | N/A |
| Laundry | In Unit |
| Exterior features | Balcony,Storage |
| Patio | Balcony(s) |
| Year built | 2001 |
| Construction materials | Brick,Concrete |
| Parking features | Underground |
| Parking total | 1 |
| Annual taxes | $1,739 |
| Tax year | 2025 |
| Possession | Immediate |
| Zoning | DC (pre 1P2007) |
| Title | Fee Simple |
| Restrictions | None Known |
| Neighbourhood | Downtown West End |
| Community features | Shopping Nearby,Sidewalks,Street Lights |
| List AOR | Calgary |
Location
Sold comparables in Downtown West End
30 recent sales in Downtown West End
VOW members see sold prices, sold dates, and full comparable details. Free registration; takes 30 seconds.
Sign up to see sold dataAbout Downtown West End
AI-generated summaryA dense, urban community nestled between the Bow River and 9th Avenue, offering a walkable city lifestyle with a mix of long-established residents and newcomers drawn to its central location and river valley access.
Borders the Bow River to the north, offering scenic pathway access
One of Calgary's older established inner-city communities
Close to the SAIT/ACAD CTrain station and downtown core employment centres
Housing
Predominantly high-rise and mid-rise condominiums, with some older low-rise apartment buildings reflecting the neighbourhood's development from the 1970s onward.
Transit
Excellent transit connectivity with close proximity to the free fare zone CTrain stations along 7th Avenue, and strong Walk and Bike scores given its central location.
Amenities
Steps from the Bow River Pathway, Prince's Island Park, Kensington's shops and restaurants across the river, and the full amenities of downtown Calgary's core.
Who lives here
A mix of urban professionals, retirees downsizing to city living, and long-term condo owners who value proximity to nature trails and downtown employment.
This neighbourhood summary was generated by AI for general orientation only. Verify details with the City of Calgary and your REALTOR® before making decisions.