By the numbers
How this listing measures up
$/sqft
$382
vs Citadel median
+24%
community avg $551K
Sqft per bedroom
597
Year built
1998
Annual taxes
$4,316
2025
Garage
2 spaces
$/sqft distribution
Where this listing sits in Citadel
Of 33 active residential listings in Citadel,
this property at $382/sqft
sits in the $350–400 range.
Other active listings
This listing's price range
This listing
About this property
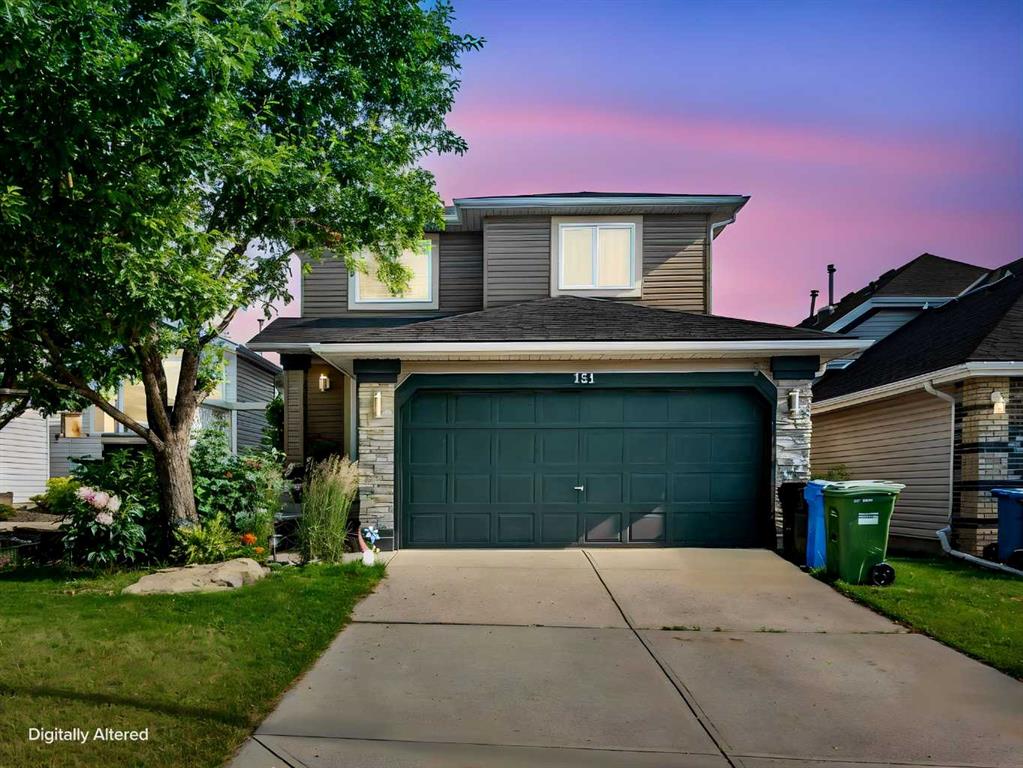
Welcome to this beautifully maintained two-storey home in the sought-after community of Citadel, offering over 2,200 sq ft of finished living space designed for comfort and functionality. The bright and open main floor features a seamless & open flow between the kitchen and living room, highlighted by hardwood flooring, large windows, a spacious walk-in pantry & centre island—perfect for everyday living and entertaining. OPEN HOUSE SATURDAY APRIL 11TH FROM 1-4!!
Upstairs, you’ll find three generously sized bedrooms and a full 4 piece bathroom for family & guests. A spacious primary bedroom complete with a private ensuite bathroom & walk-in closet. The massive bonus room features a cozy gas fireplace and classic oak mantle that provides you with the ideal space to relax or gather for movie night!
The fully finished basement adds even more versatile living space, whether it’s for a home gym, office space or play area! Recent upgrades include a new furnace, humidifier, and air conditioning (2023)— to ensure year-round comfort and peace of mind.
Step outside to enjoy the large, SOUTH facing backyard, perfect for soaking up the sun. New glass railings and a pergola on the oversized back deck & a natural gas line outside make for perfect summer days with family & friends! An attractive aggregate driveway adds to the home’s curb appeal, and there is ample street parking. Ideally located within STEPS to the playground, parks, and schools. Conveniently located just minutes from Stoney Trail and the RioCan Beacon Hill where you can find amenities like Costco, Home Hardware, many restaurants and shops. This home offers the perfect balance of convenience, lifestyle and functionality. Come view your Home Sweet Home today, this one won’t last long!
Property details
| Bedrooms | 3 |
| Bathrooms | 4.0 |
| Style | 2 Storey |
| Heating | Forced Air,Natural Gas |
| Cooling | Central Air |
| Flooring | Carpet,Hardwood,Laminate |
| Levels | Two |
| Basement | Full |
| Basement development | Finished |
| Interior features | Kitchen Island,No Smoking Home,Open Floorplan,Pantry,Storage,Walk-In Closet(s) |
| Appliances | Dishwasher,Garage Control(s),Oven,Refrigerator,Washer/Dryer |
| Inclusions | Pergola on the back deck |
| Laundry | In Bathroom,Main Level |
| Lot size | 3885.00 sqft |
| Frontage | 34.19 ft |
| Lot features | Back Yard,Few Trees,Front Yard |
| Exterior features | BBQ gas line,Storage |
| Fencing | Fenced |
| Patio | Deck,Front Porch,Patio |
| Year built | 1998 |
| Construction materials | Vinyl Siding,Wood Frame |
| Roof | Asphalt Shingle |
| Foundation | Poured Concrete |
| Parking features | Double Garage Attached,Driveway,Off Street |
| Garage spaces | 2 |
| Parking total | 4 |
| Annual taxes | $4,316 |
| Tax year | 2025 |
| Possession | 60 Days / Neg,Negotiable |
| Zoning | R-CG |
| Title | Fee Simple |
| Restrictions | None Known |
| Neighbourhood | Citadel |
| Community features | Park,Playground,Schools Nearby,Shopping Nearby,Sidewalks,Street Lights,Walking/Bike Paths |
| List AOR | Calgary |
Location
Sold comparables in Citadel
70 recent sales in Citadel
VOW members see sold prices, sold dates, and full comparable details. Free registration; takes 30 seconds.
Sign up to see sold dataAbout Citadel
AI-generated summaryCitadel is a quiet, family-oriented suburban community in Calgary's northwest with a strong sense of community pride and well-maintained streetscapes.
Home to Citadel Park School and several nearby Catholic and public school options
The Citadel Community Association offers year-round programming and a local rink
Quick access to Stoney Trail makes commuting to other parts of Calgary convenient
Housing
Predominantly detached single-family homes built in the 1990s and early 2000s, with some semi-detached and townhouse options scattered throughout.
Transit
Served by Calgary Transit bus routes with connections toward Crowfoot CTrain Station, though a personal vehicle is generally recommended for most errands.
Amenities
Residents enjoy proximity to Beacon Hill Shopping Centre, Costco, and a variety of shops and restaurants along Country Hills Boulevard and Sarcee Trail.
Who lives here
Primarily established families and long-term homeowners who value a safe, suburban lifestyle with good access to schools and parks.
This neighbourhood summary was generated by AI for general orientation only. Verify details with the City of Calgary and your REALTOR® before making decisions.